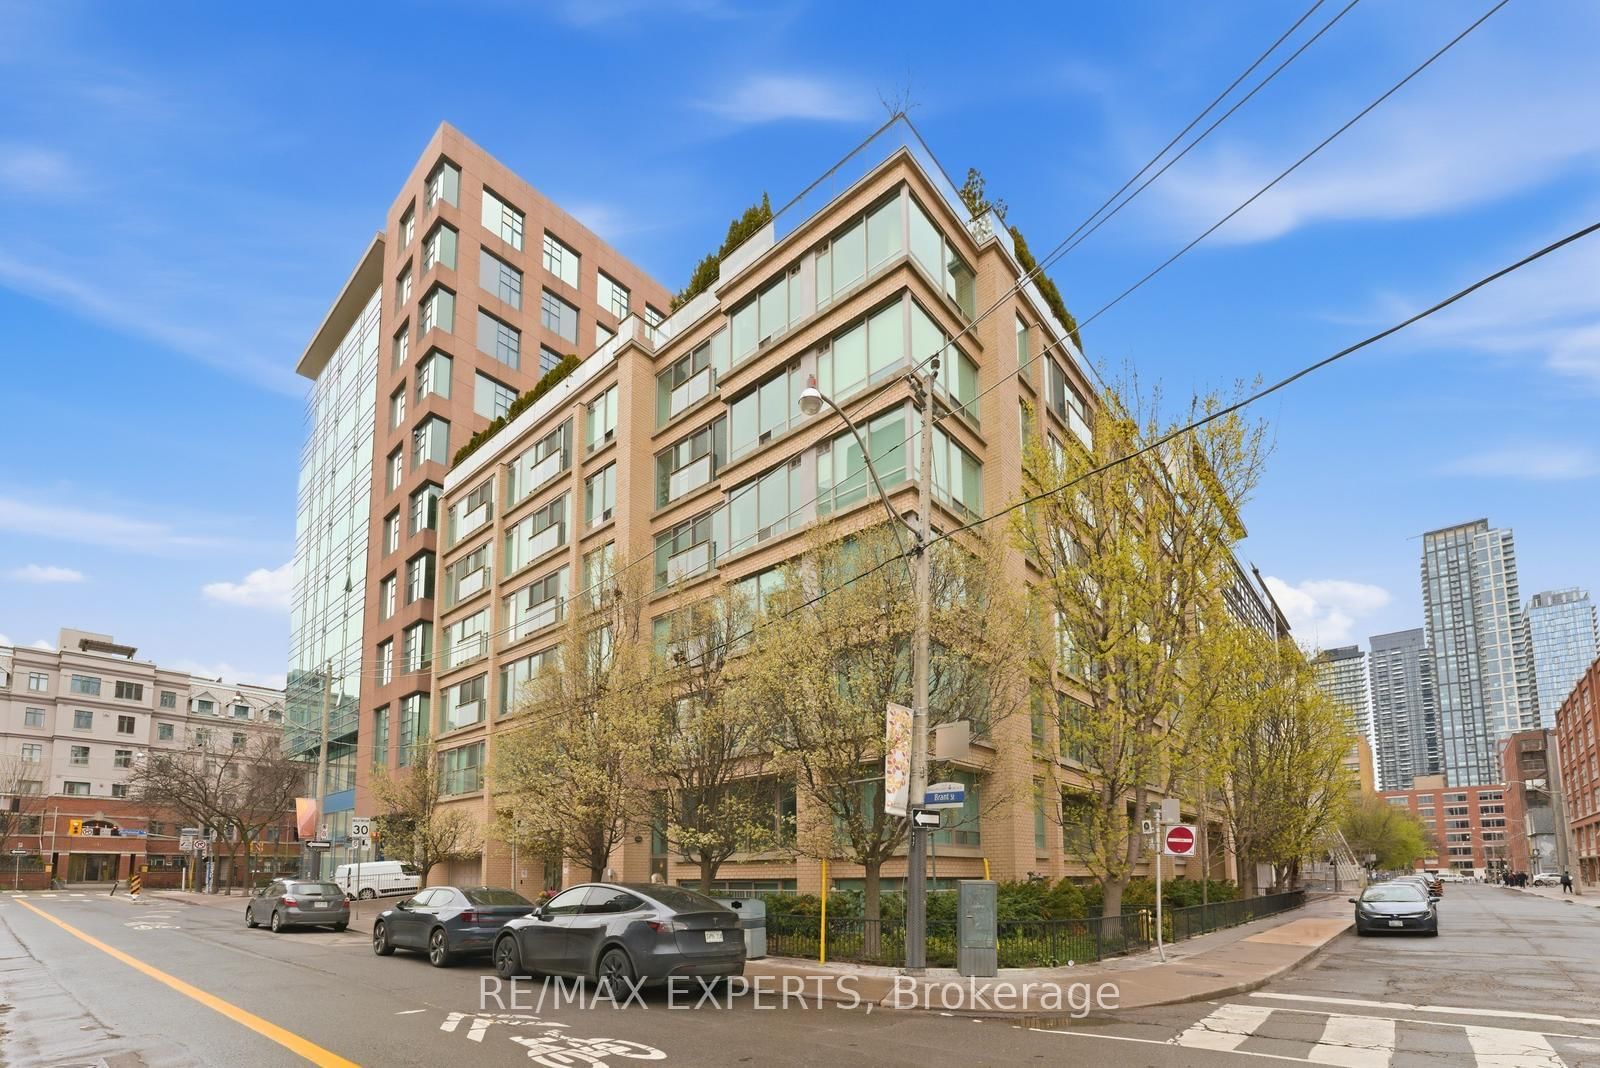
#707 50 Camden Street, Toronto, ON M5V3N1





Property Overview
- Apartment Home Type
- High Rise Apartment Building Type
- Waterfront Communities C1Community
- 1 Beds
- Oil Heating
- 1 Full Baths
- Air Conditioning (Central) Cooling
- 0 Half Baths
- 1 Parking Space(s)
- 2010 Year Built
- — Property Taxes
- 16 days Days on Market
- C13669592 MLS® #
- $857 Price / Sqft
Get instant answers about this home
Description
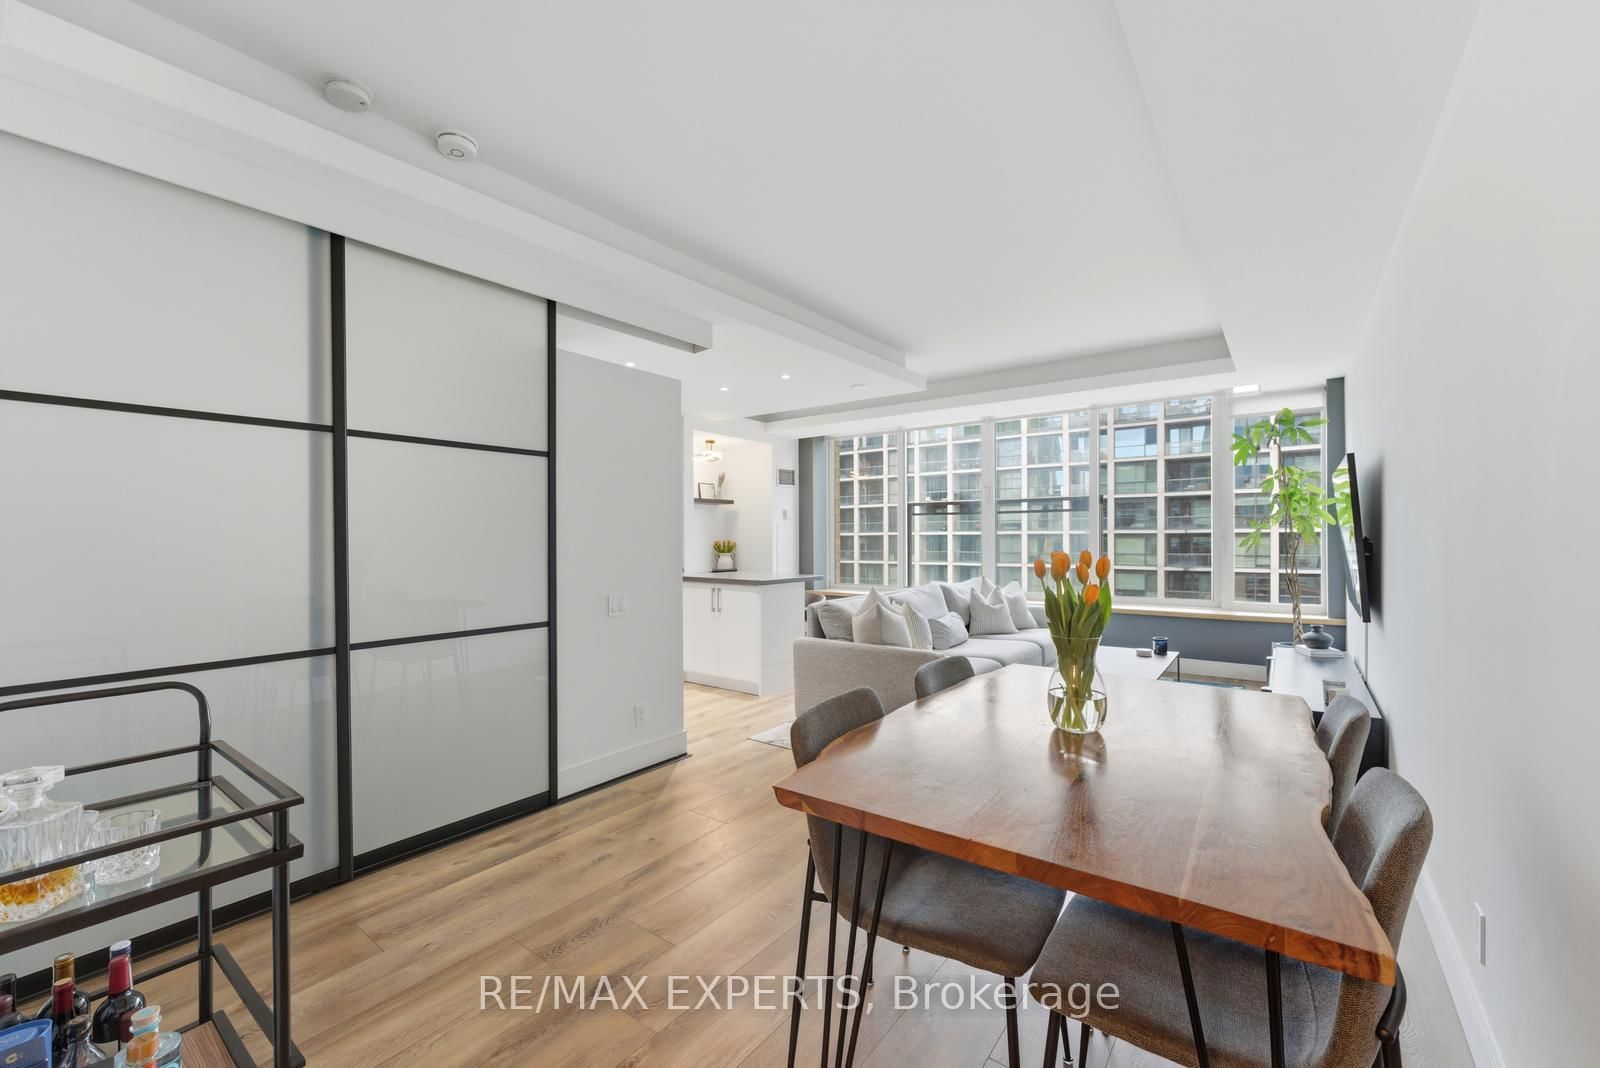
Welcome To 50 Camden Street, Unit 707! This 1-Bedroom Layout Is Tucked Away On A Charming Street In The Heart Of The City. Offering 750 Sq. Ft. (As Per MPAC) Of Well-Designed Living Space, Featuring Large Windows That Fill The Unit With Natural Light. The Functional Open-Concept Layout, Ideally Designed For Entertaining, Showcases A Combined Living & Dining, A Kitchen Complete With Stainless Steel Appliances, Centre Island, Double Sink, Pot Lights And A Dedicated Workspace Nook, Ideal For Working From Home. The Primary Bedroom Features Sliding Doors, A Walk-In Closet, Convenient Stacked Washer And Dryer, And A Well-Appointed 4-Piece Semi-Ensuite Bathroom. Enjoy The Juliette Balcony With Views Of St. Andrew's Playground Park, Along With A Sightline Of The CN Tower. Located Directly Across From The Ace Hotel And Waterworks Food Hall. Just Steps To Transit, King Street Nightlife, Restaurants, And All That Downtown Has To Offer. This Unit Offers A Perfect Blend Of Comfort And Practicality, Perfectly Suited For Today's Urban Lifestyle. Building Amenities Include: An Outdoor Terrace, And A Meeting/Party Room With A Fitness Area In It. Visitor Parking. Appliances Purchased New Within The Last Two (2) Years: Dishwasher, Microwave, Fridge, Washer & Dryer. Don't Miss This Opportunity!
Interior Details
Exterior Details
More Information
Property
Strata Details
Parking
Data is supplied by the Toronto Regional Real Estate Board (TRREB) MLS® System. TRREB is the owner of the copyright in its MLS® System. Data is deemed reliable but is not guaranteed accurate by TRREB. The trademarks MLS®, Multiple Listing Service® and the associated logos are owned by The Canadian Real Estate Association (CREA) and identify the quality of services provided by real estate professionals who are members of CREA. Used under license.
Data was last updated Friday, August 28, 2026, 4:31:17 PM UTC.