706 Frazer Drive, Midland, ON L4R5C1




Property Overview
- Detached Home Type
- House Building Type
- 3453 Sqft Lot Size
- NoneCommunity
- 2 Beds
- 1 Full Baths
- 0 Half Baths
- 4 Parking Space(s)
- 1995 Year Built
- — Property Taxes
- 17 days Days on Market
- S13666286 MLS® #
- $613 Price / Sqft
- Bungalow Style
Get instant answers about this home
Description
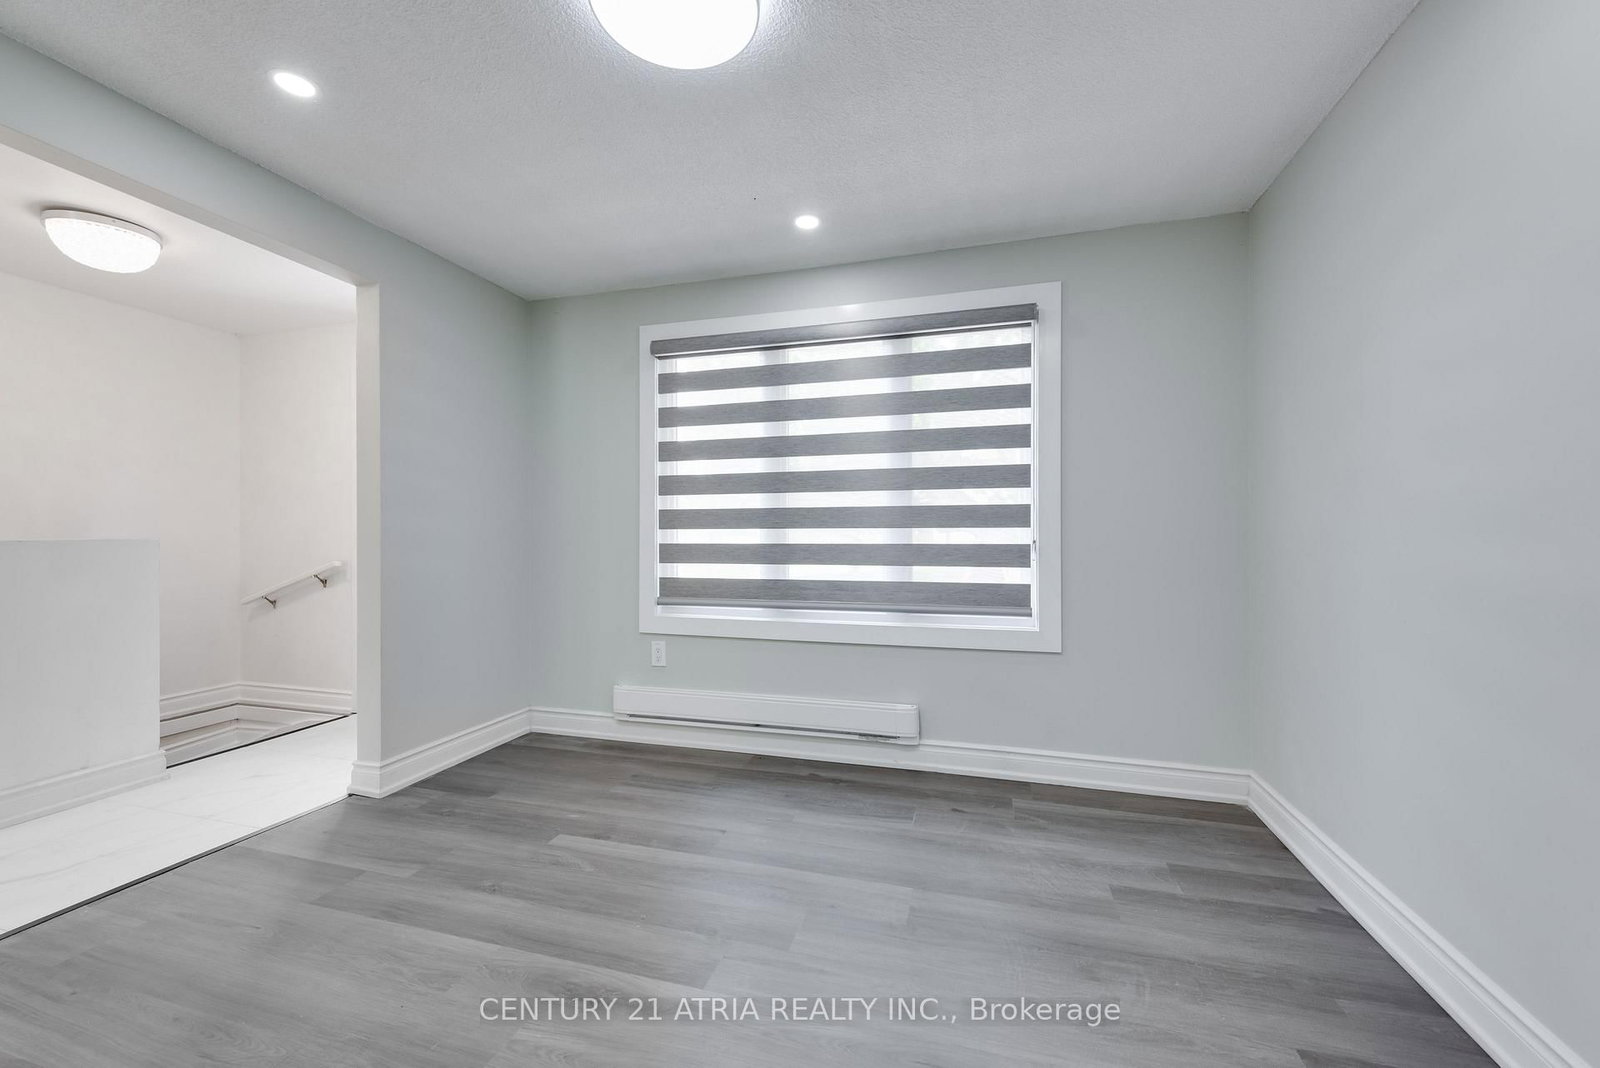
Fully renovated, move-in ready Bungalow in a quiet, family-friendly Midland neighbourhood! Lovingly renovated in 2026, this charming 2-bedroom, 1-bathroom home offers an incredible opportunity for first-time buyers, downsizers or investors looking for a turn-key property. The main floor features a brand-new, professionally designed kitchen with custom cabinetry, stainless steel appliances, modern fixtures and a custom feature wall. Brand-new vinyl flooring, pot lights, baseboards and trim complete the fresh, modern look throughout. Major updates include brand-new windows and exterior door (2026), electric baseboards (2026), roof, soffits, eavestroughs and downspouts (2023), owned HWT (2026), new appliances and fixtures (2026). The backyard is cute and functional with no rear neighbours, backing onto a local track & field area, plus backyard storage and 4-car parking. The unfinished basement presents an excellent opportunity to customize the space to your lifestyle - whether you envision additional living space, a home office, gym, rec room, or enhanced storage tailored to your needs. Tucked into a quiet neighbourhood yet just minutes from downtown Midland, shopping, restaurants, Georgian Bay General Hospital, the YMCA, Bourgeois Community Centre and beautiful Georgian Bay waterfronts. Renovated. Turn-key. Ready for you to make it home!
Interior Details
Exterior Details
More Information
Property
Parking
Utilities
Data is supplied by the Toronto Regional Real Estate Board (TRREB) MLS® System. TRREB is the owner of the copyright in its MLS® System. Data is deemed reliable but is not guaranteed accurate by TRREB. The trademarks MLS®, Multiple Listing Service® and the associated logos are owned by The Canadian Real Estate Association (CREA) and identify the quality of services provided by real estate professionals who are members of CREA. Used under license.
Data was last updated Friday, August 28, 2026, 2:37:28 PM UTC.