66 Longwood Avenue, Richmond Hill, ON L4E4A6




Property Overview
- Row / Townhouse Home Type
- 2598 Sqft Lot Size
- Oak RidgesCommunity
- 4 Beds
- 4 Full Baths
- Air Conditioning (Central) Cooling
- 0 Half Baths
- 2 Parking Space(s)
- 2010 Year Built
- — Property Taxes
- 17 days Days on Market
- N13667604 MLS® #
- $666 Price / Sqft
- Two Storey Style
Get instant answers about this home
Description
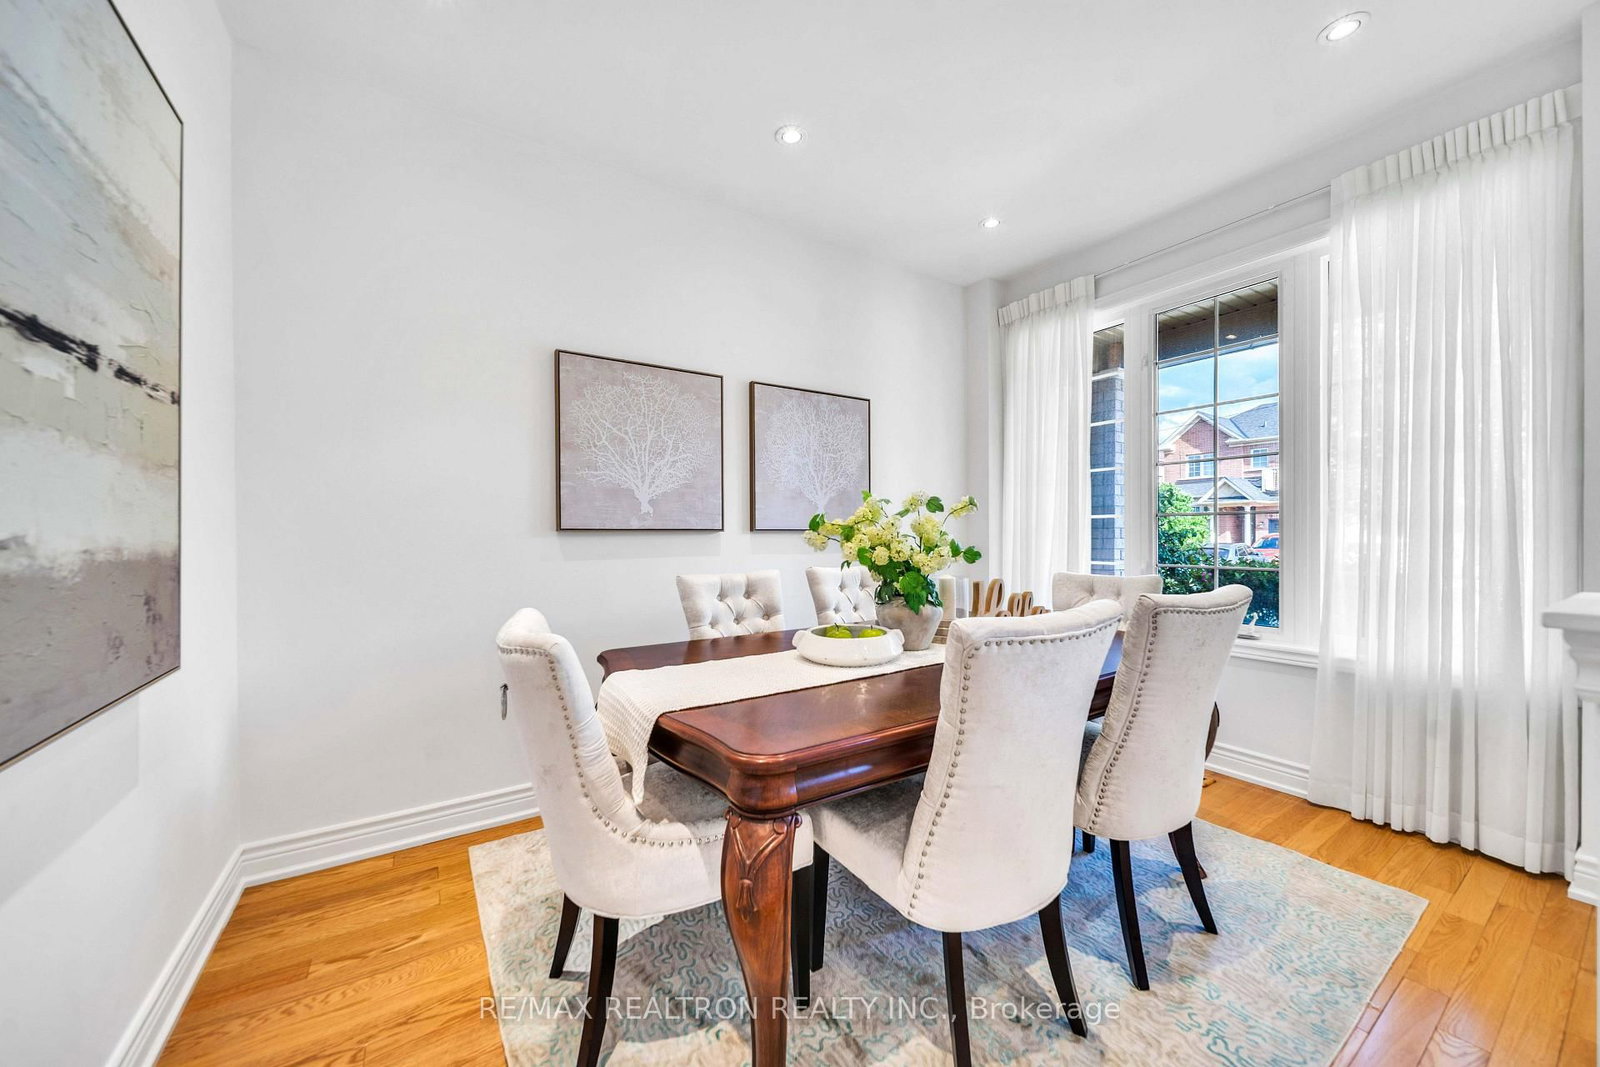
**No POTL Or Maintenance Fees**! End-Unit Traditional Freehold Townhome With The Space, Privacy & Curb Appeal Of A Semi-Detached Home! Situated On An Extra-Wide 31.3-Ft Lot In Sought-After Oak Ridges, This Spacious And Sun-Filled 3+1 Bedroom, 4-Bath Home Comes With A Finished Basement, Offers Over 2100sf Of Living Space Combined Both Upper and Lower Levels. Owner Occupied & Very Well Maintained! Featuring 9-Ft Main-Floor Ceilings, Pot Lights, Hardwood Floors & A Functional Family-Friendly Layout. Enjoy A Separate Dining Room & An Inviting Family Room With A Gas Fireplace. The Open-Concept Kitchen Features Granite Counters, A Breakfast Bar & A Bright Breakfast Area With A Walkout To A Spacious & Comfortable Backyard With A Large Deck, Perfect For Summer Dining, Entertaining & Relaxing Outdoors! Upstairs, The Generous Primary Bedroom Offers A Walk-In Closet & A Private 4-Pc Ensuite With A Separate Shower & Soaker Tub. The Finished Basement Provides A 4th Bedroom, Recreation Area & 3-Pc Bathroom, Ideal For Guests, A Teenager's Retreat Or Home Office. Thoughtfully Updated With New Interior Paint (2026), New Interior & Exterior Pot Lights (2026), Brand New Garage Door With Smart Opener (2026), Owned Rheem Water Heater (2025), Electrolux Washer & Dryer (2025), Natural Stone Front Porch & Steps (2023), New Interlock Driveway (2022), Replaced Gutters (2023) & More. A Beautiful Turn-Key End-Unit Home Offering Exceptional Space, Privacy & Value In A Family-Friendly Community! Don't Miss It!
Interior Details
Exterior Details
More Information
Property
Parking
Utilities
Data is supplied by the Toronto Regional Real Estate Board (TRREB) MLS® System. TRREB is the owner of the copyright in its MLS® System. Data is deemed reliable but is not guaranteed accurate by TRREB. The trademarks MLS®, Multiple Listing Service® and the associated logos are owned by The Canadian Real Estate Association (CREA) and identify the quality of services provided by real estate professionals who are members of CREA. Used under license.
Data was last updated Friday, August 28, 2026, 2:34:13 PM UTC.