22 Limera Avenue, Woolwich, ON N3B0B6




Property Overview
- Semi-Detached Home Type
- Duplex Building Type
- 21780 Sqft Lot Size
- NoneCommunity
- 3 Beds
- 3 Full Baths
- Air Conditioning (Central) Cooling
- 0 Half Baths
- 3 Parking Space(s)
- 2020 Year Built
- — Property Taxes
- 17 days Days on Market
- X13667902 MLS® #
- $636 Price / Sqft
- Two Storey Style
Get instant answers about this home
Description
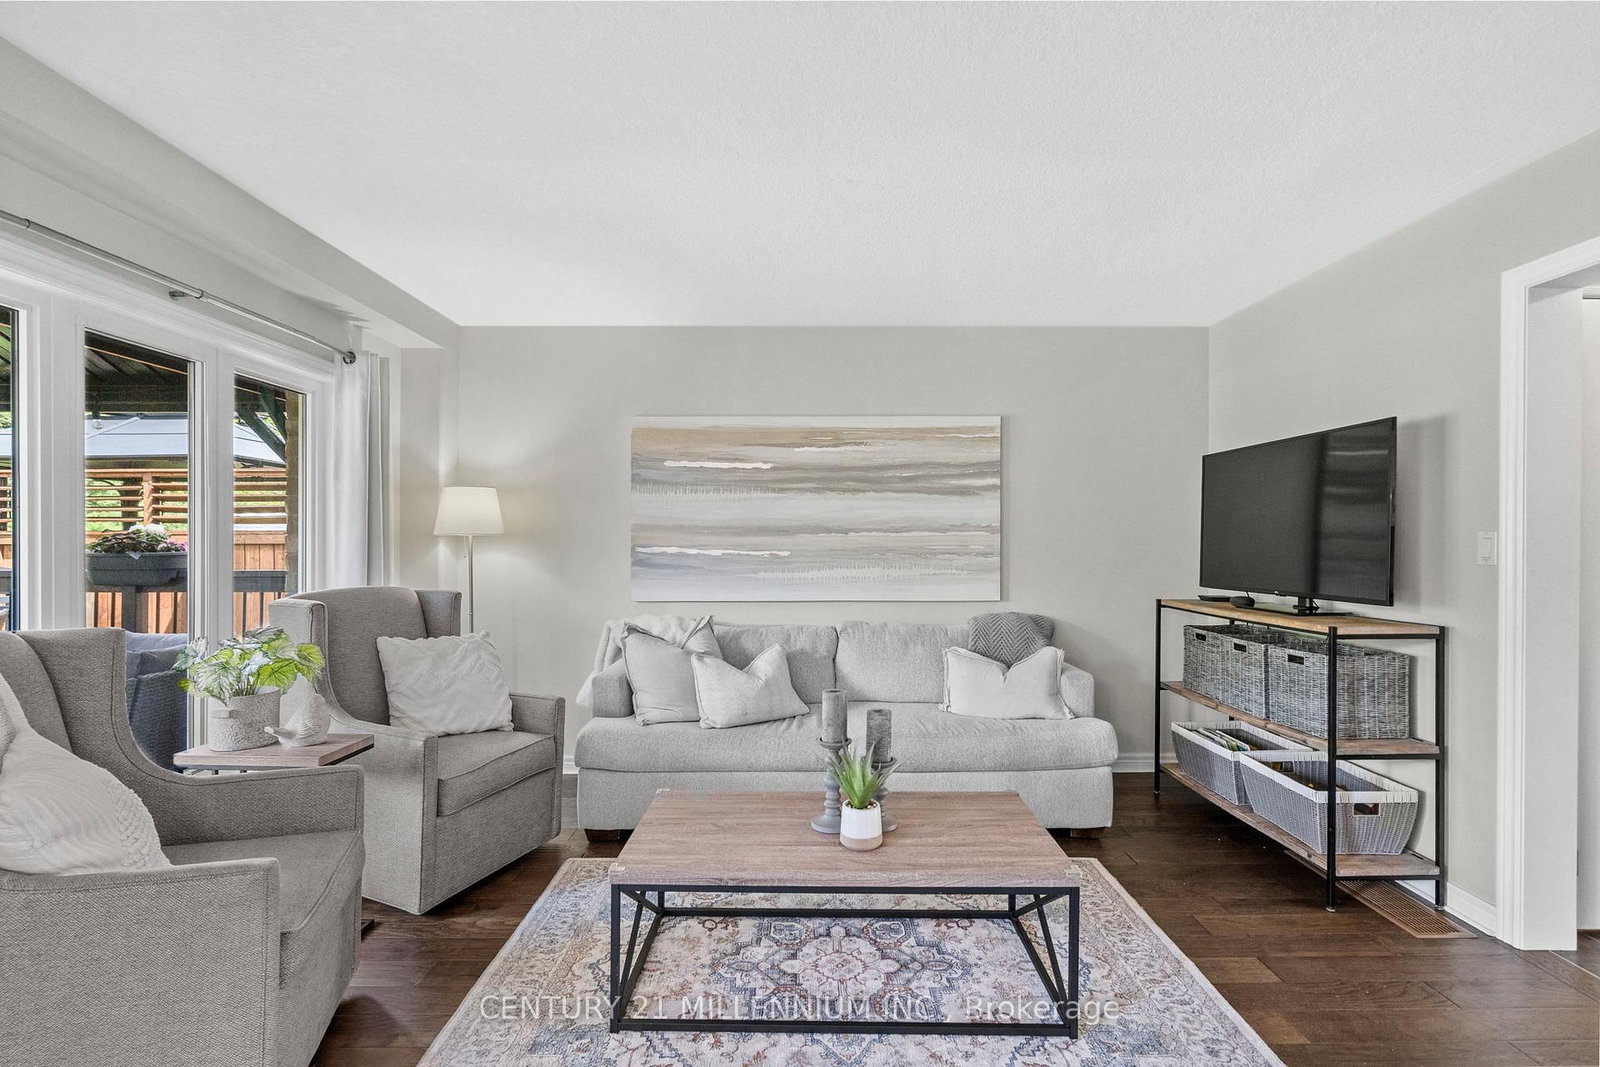
Small-town charm, peaceful surroundings, and a backyard that feels like your own private retreat. Are you a first time home Buyer looking for a semi detached home, with more privacy and generally less exposure to neighboring noise than a traditional townhouse? Or maybe you are looking to down size and prefer to wake up to the sounds of birds instead of trucks?? This beautifully designed home offers a truly exceptional primary retreat featuring a stunning 22-foot-long bedroom with soaring cathedral ceilings, a cozy additional sitting area, a spacious walk-in closet, and a private ensuite bathroom. It's more than a bedroom-it's your own personal sanctuary. The open-concept main floor is perfect for everyday living and entertaining, with views of the fully fenced backyard complete with a deck and gazebo, creating the ideal space for summer BBQ sand relaxing evenings outdoors. Need even more room? The finished lower level delivers with a spacious rec room highlighted by a gorgeous stone fireplace, oversized windows that fill the space with natural light, and a thoughtfully designed laundry room tucked behind a charming barn door. And let's talk about Elmira living! Known for its friendly small-town charm and strong sense of community, Elmira offers all the conveniences you need while maintaining a relaxed pace of life. Surrounded by beautiful landscapes, it's the perfect place for hiking, biking, and exploring nature, with scenic countryside and outdoor adventures just minutes from your doorstep.
Interior Details
Exterior Details
More Information
Property
Parking
Utilities
Data is supplied by the Toronto Regional Real Estate Board (TRREB) MLS® System. TRREB is the owner of the copyright in its MLS® System. Data is deemed reliable but is not guaranteed accurate by TRREB. The trademarks MLS®, Multiple Listing Service® and the associated logos are owned by The Canadian Real Estate Association (CREA) and identify the quality of services provided by real estate professionals who are members of CREA. Used under license.
Data was last updated Friday, August 28, 2026, 4:03:00 PM UTC.