664 Dolby Crescent, Milton, ON L9T5V5





Property Overview
- Detached Home Type
- House Building Type
- 3692 Sqft Lot Size
- BeatyCommunity
- 5 Beds
- 4 Full Baths
- Air Conditioning (Central) Cooling
- 0 Half Baths
- 4 Parking Space(s)
- — Property Taxes
- 17 days Days on Market
- W13669028 MLS® #
- $790 Price / Sqft
- Two Storey Style
Get instant answers about this home
Description
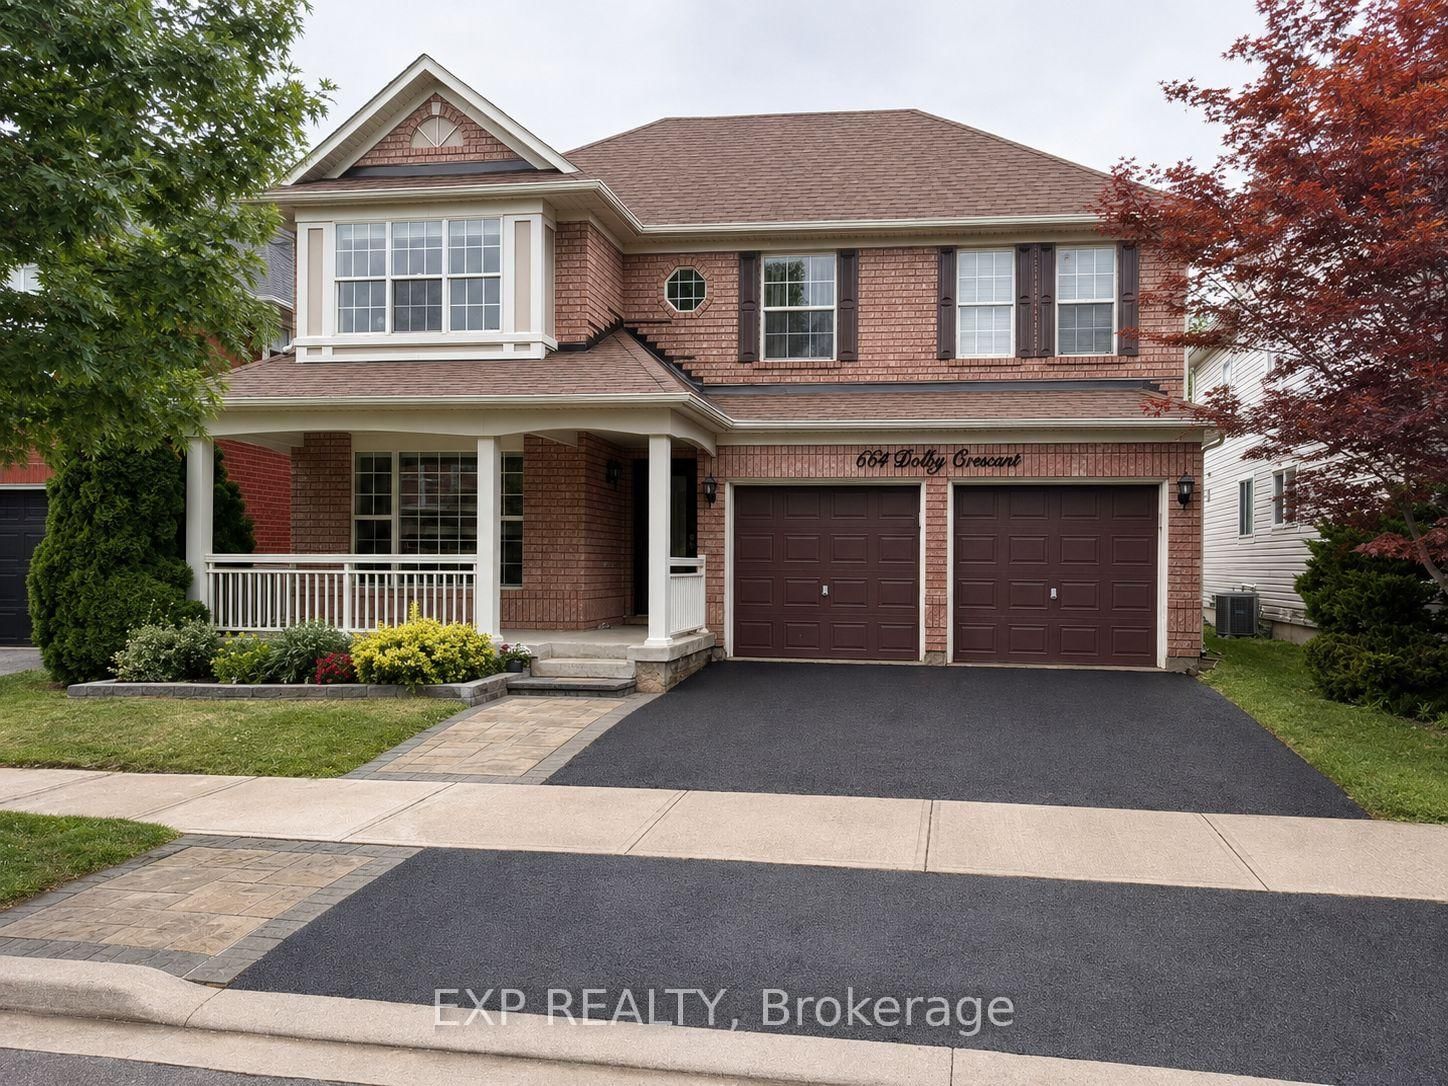
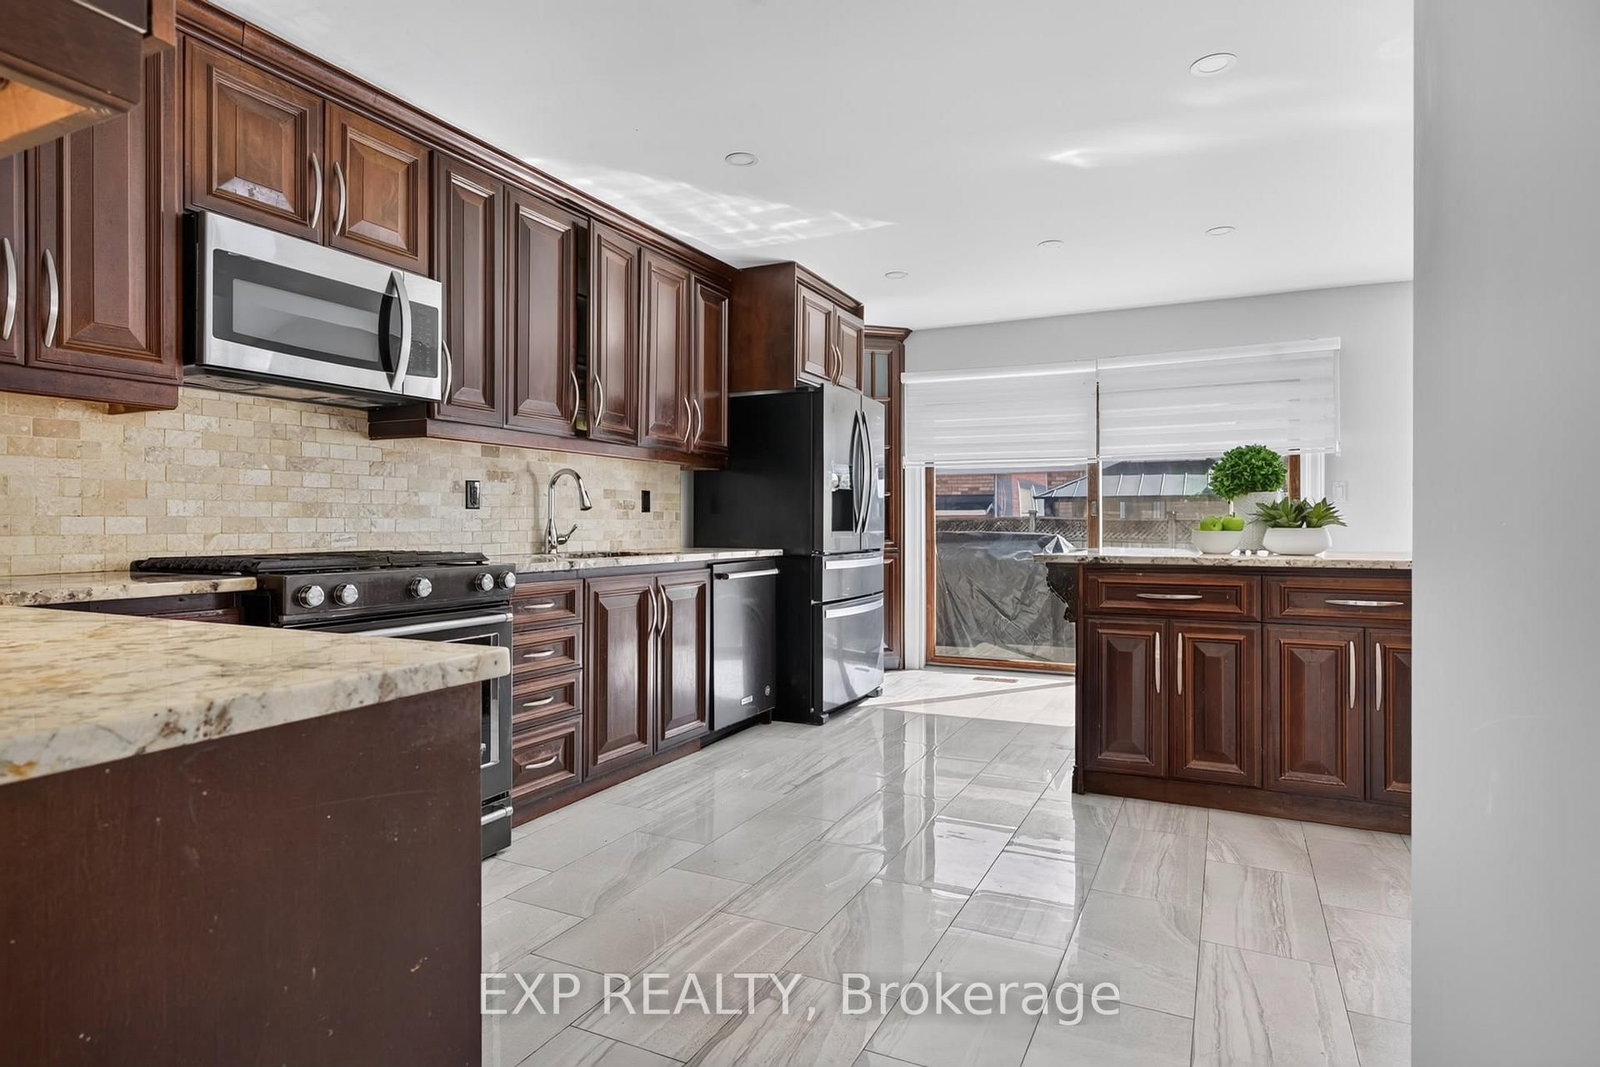
Welcome to 664 Dolby Crescent, a spacious family home nestled on a quiet crescent in Milton's highly desirable Beaty neighbourhood. Thoughtfully designed for comfortable everyday living and entertaining, this impressive residence offers five bedrooms, four bathrooms, and a bright, open-concept main floor that seamlessly connects the living, dining, and kitchen areas.The fully finished basement features two bedrooms, a full bathroom, recreation space, and a second kitchen, offering exceptional flexibility for extended family, guests, or multi-generational living. The refreshed double-car garage provides convenient interior access to the home, while the newly paved driveway adds fresh curb appeal and generous parking.Step outside to a private backyard with plenty of space for relaxing, entertaining, and creating lasting family memories. Ideally located near excellent schools, parks, playgrounds, walking and cycling trails, shopping, restaurants, public transit, recreation facilities, and convenient access to Highway 401 and major commuter routes.Offering space, versatility, and an excellent location, 664 Dolby Crescent is ready to welcome its next family. Come experience everything this wonderful home and neighbourhood have to offer-book your private showing today!
Interior Details
Exterior Details
More Information
Property
Parking
Utilities
Data is supplied by the Toronto Regional Real Estate Board (TRREB) MLS® System. TRREB is the owner of the copyright in its MLS® System. Data is deemed reliable but is not guaranteed accurate by TRREB. The trademarks MLS®, Multiple Listing Service® and the associated logos are owned by The Canadian Real Estate Association (CREA) and identify the quality of services provided by real estate professionals who are members of CREA. Used under license.
Data was last updated Friday, August 28, 2026, 2:37:26 PM UTC.