30A Cedar Drive, Toronto, ON M1J3E8





Property Overview
- Detached Home Type
- House Building Type
- 8034 Sqft Lot Size
- Scarborough VillageCommunity
- 7 Beds
- 5 Full Baths
- Air Conditioning (Central) Cooling
- 0 Half Baths
- 4 Parking Space(s)
- — Property Taxes
- 17 days Days on Market
- E13669062 MLS® #
- $520 Price / Sqft
- Two Storey Style
Get instant answers about this home
Description
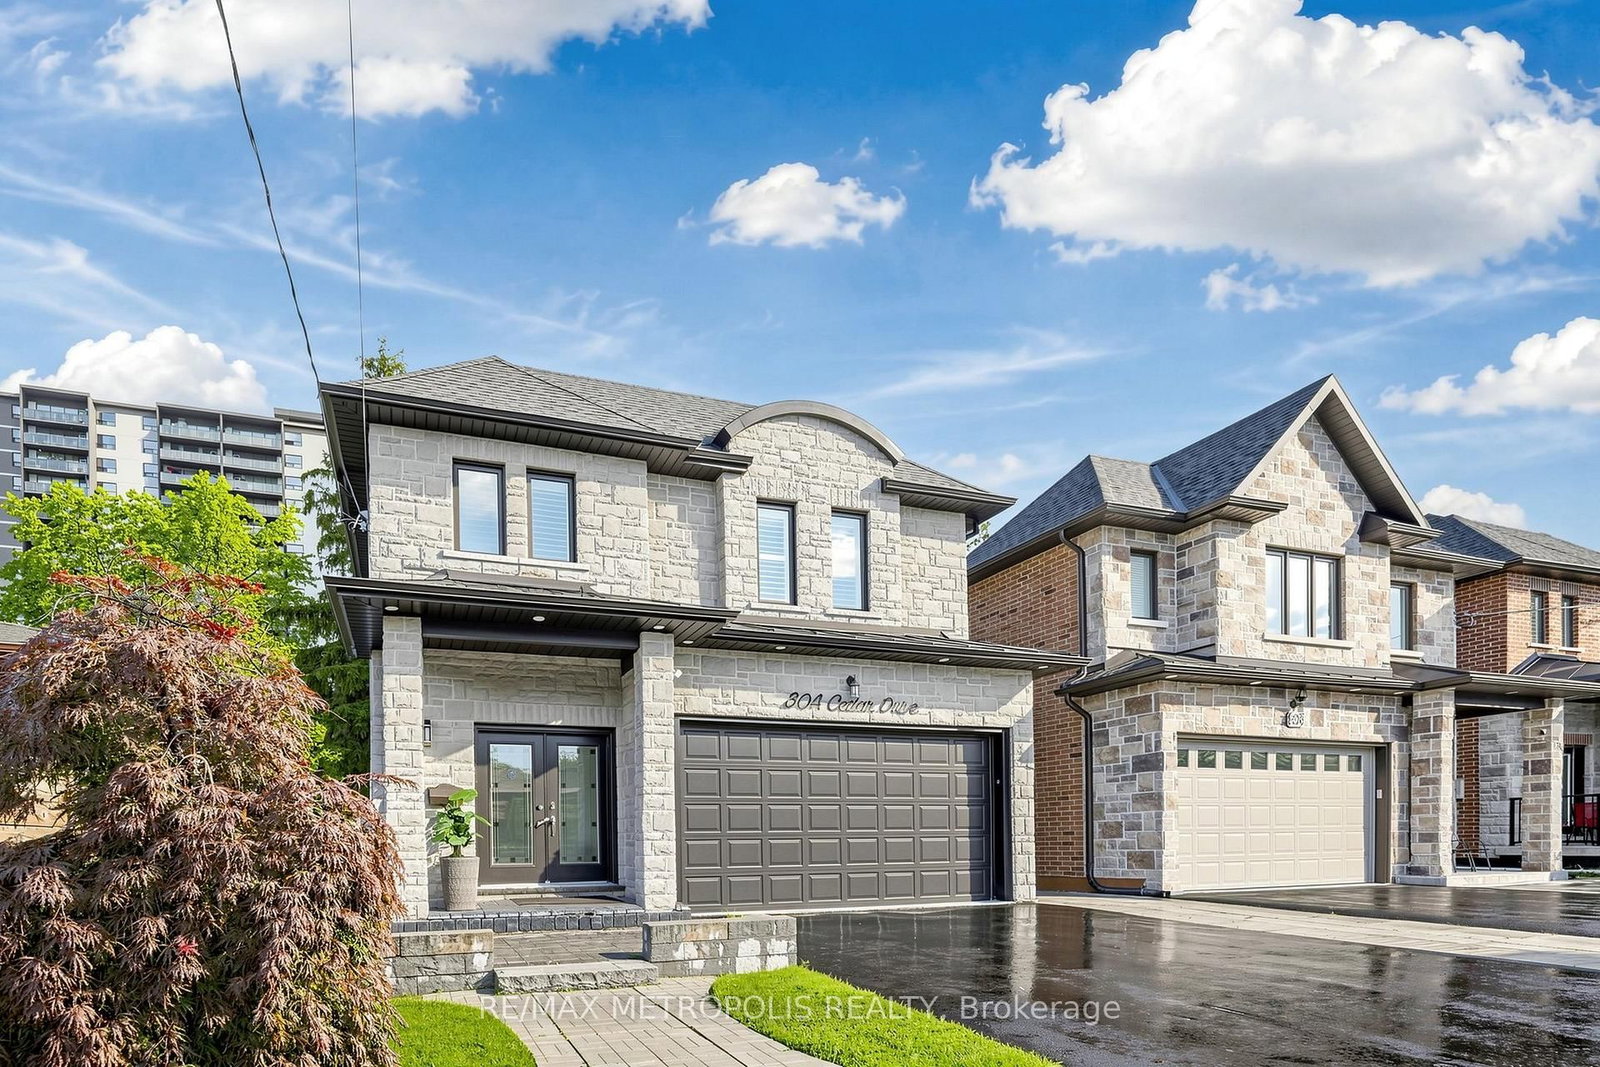
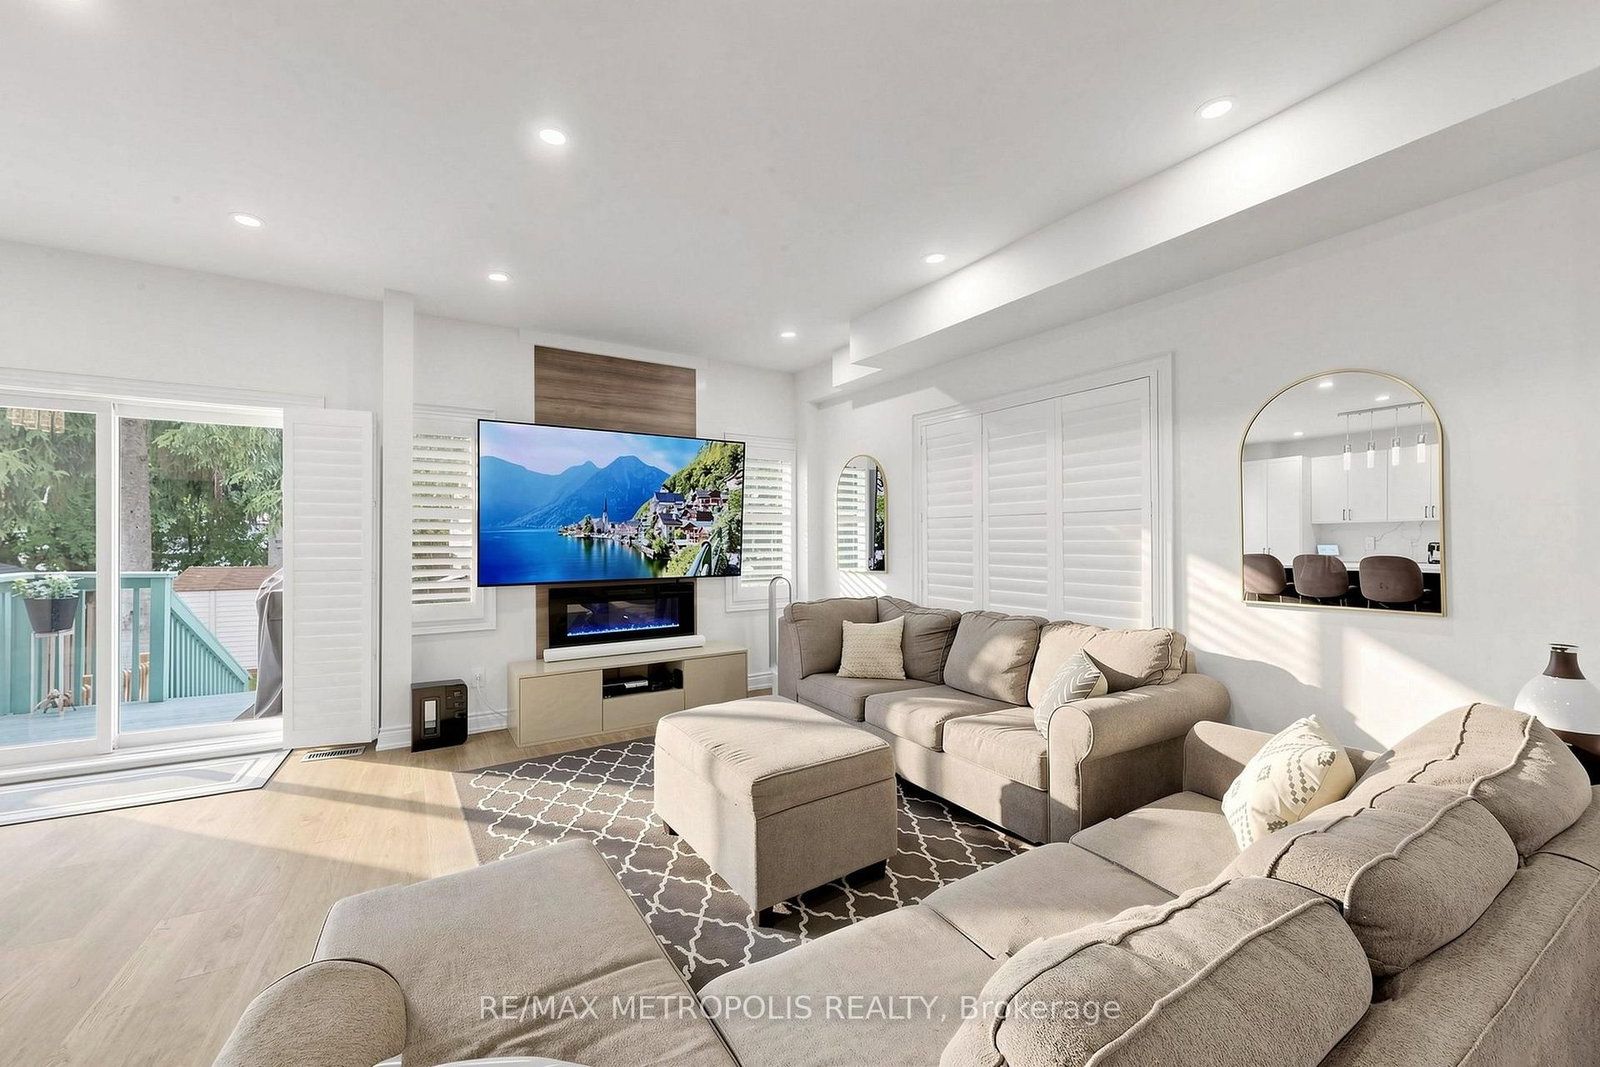
Location! Location!! Absolutely Spectacular And Stylish Residence That Boasts An Open Concept Floor Plan With 10 Ft. Main Flr Ceiling, Stunning Chef's Kitchen W Gas Stove, Quartz Counters, & Large Island Opens Up To Fabulous Family Rm. Open Riser Oak Staircase Leads Up To 4 Generous Bedrooms. Master Br W 5 Pc Ensuite Bath & W/I Closet. Adorned With California Shutters, Skylight, Elegant Light Fixtures & Fireplace. Lower Level W 3 Bedrooms, Rec Room, 3 Pce Bath & W/O To Fenced Yard. Income Potential, Option To Build Nanny Quarter. Huge Backyard, Close To Public School, TTC Bus Service, Shopping Plaza, Metro Store, and Community Centre, Place Of Worship. Ideal Location Rare to Find. Tesla car charge is installed in the house
Interior Details
Exterior Details
More Information
Property
Parking
Utilities
Data is supplied by the Toronto Regional Real Estate Board (TRREB) MLS® System. TRREB is the owner of the copyright in its MLS® System. Data is deemed reliable but is not guaranteed accurate by TRREB. The trademarks MLS®, Multiple Listing Service® and the associated logos are owned by The Canadian Real Estate Association (CREA) and identify the quality of services provided by real estate professionals who are members of CREA. Used under license.
Data was last updated Friday, August 28, 2026, 2:40:04 PM UTC.