#4 6639 Acacia Avenue, Burnaby, BC V5E3J8












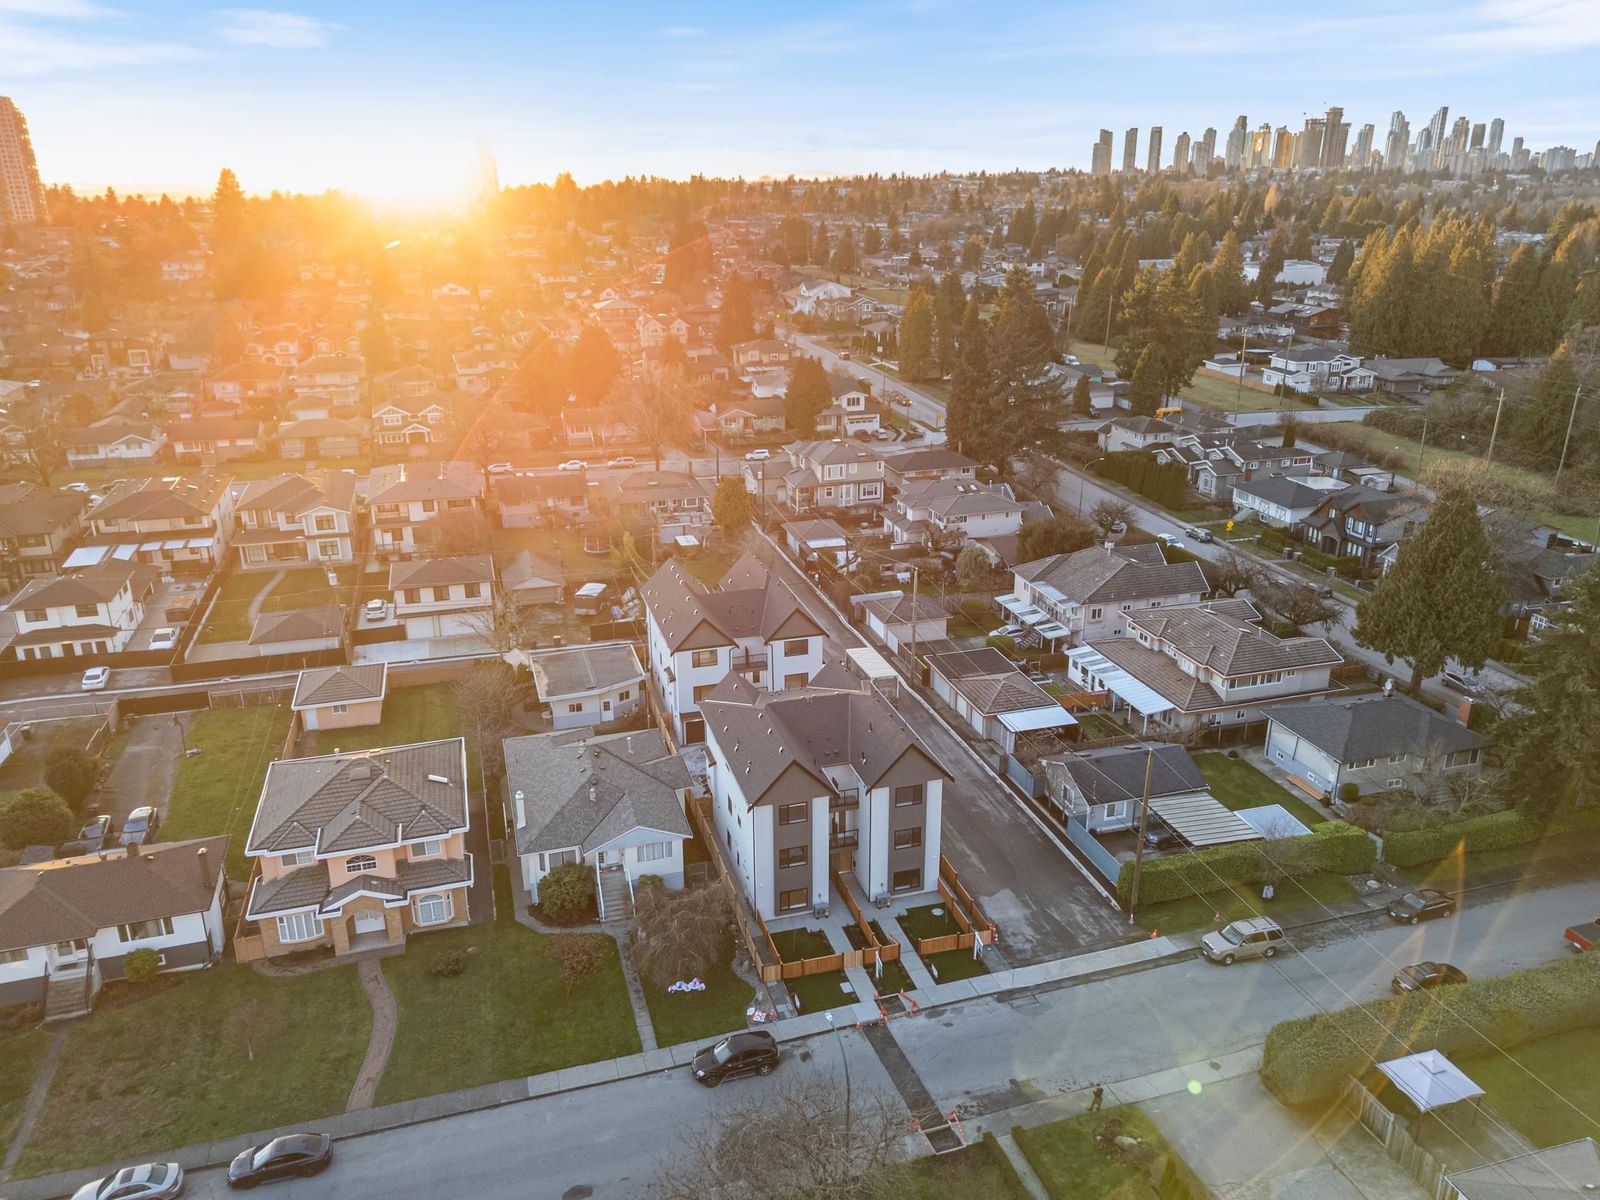
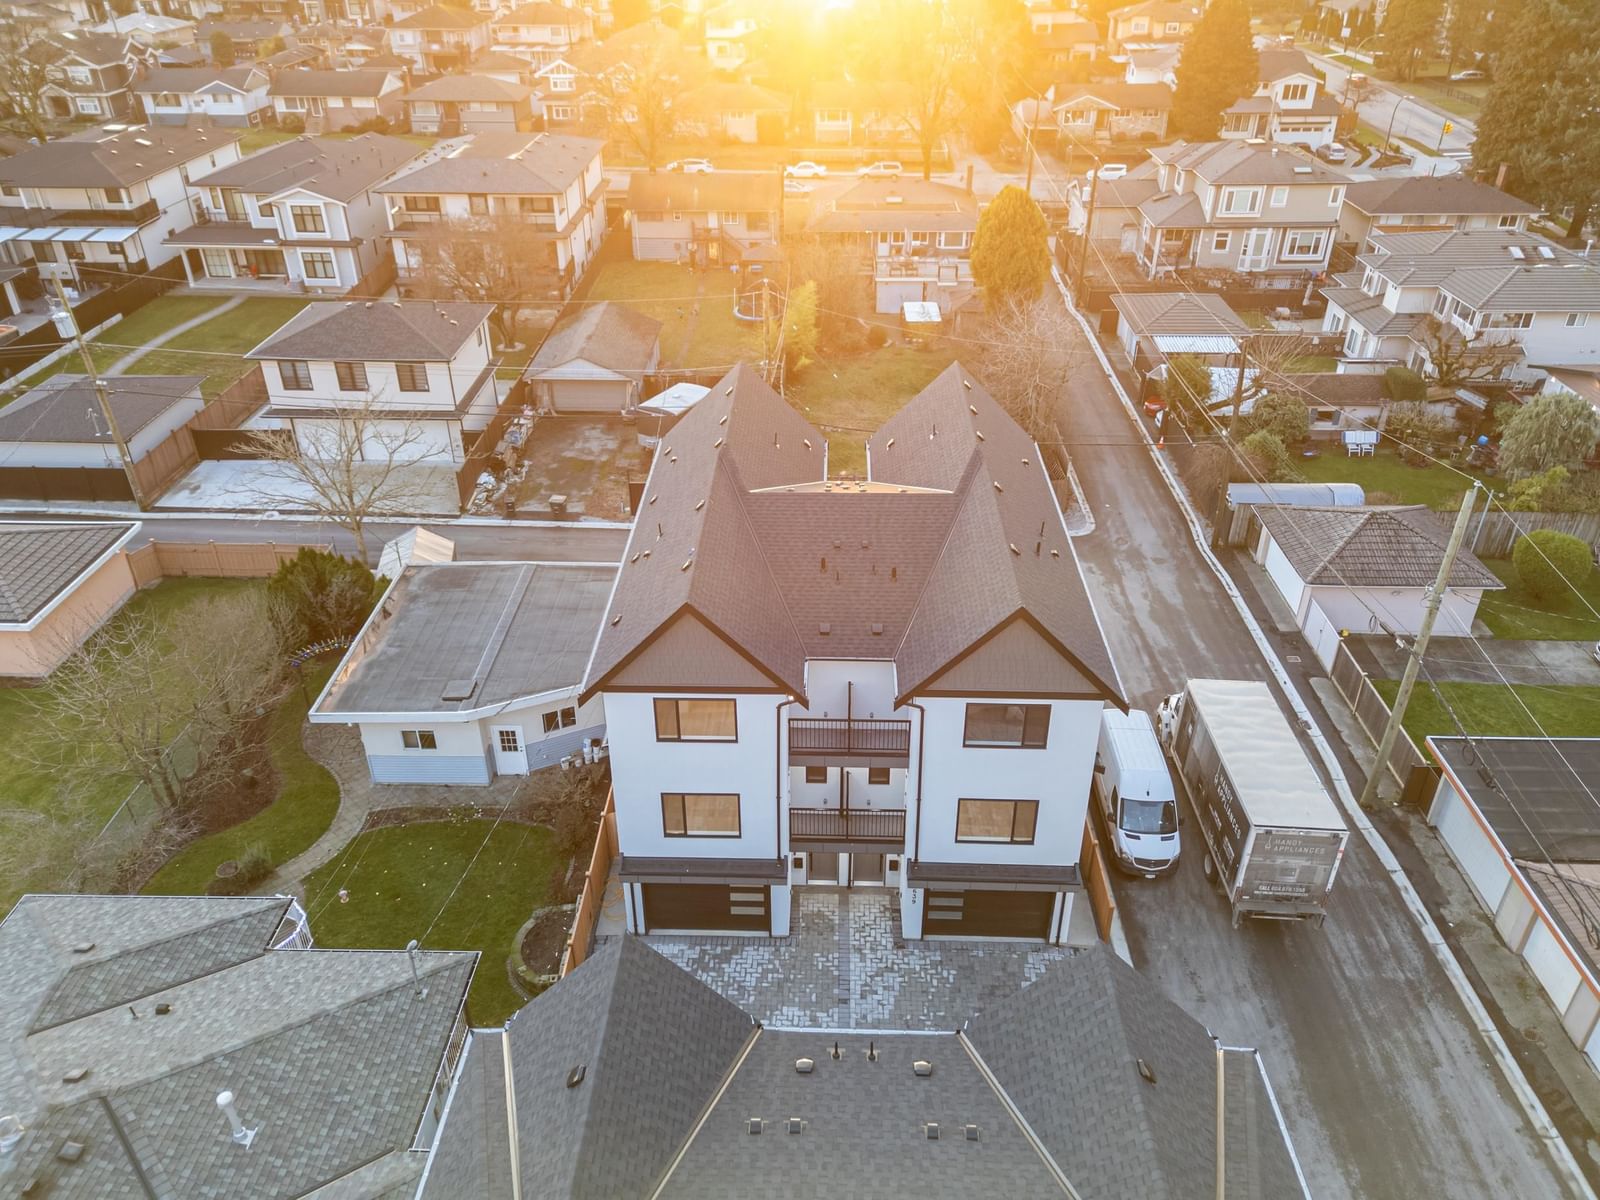
Property Overview
- Semi-Detached Home Type
- Half Duplex Building Type
- 8276 Sqft Lot Size
- HighgateCommunity
- 5 Beds
- Natural Gas Heating
- 4 Full Baths
- 1 Half Baths
- 1 Parking Space(s)
- 2026 Year Built
- — Property Taxes
- 17 days Days on Market
- R3155250 MLS® #
- $575 Price / Sqft
- R1-SSMUH Land Use
- Three Storey Style
Get instant answers about this home
Description
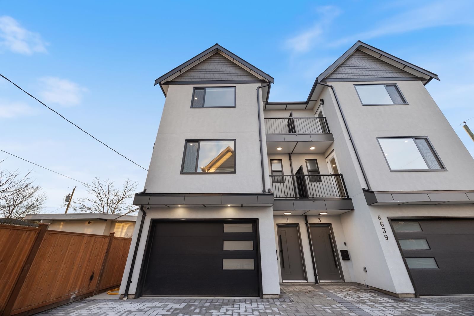
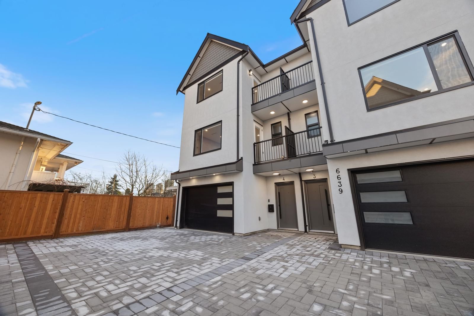
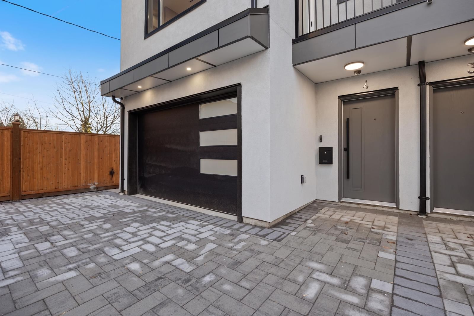
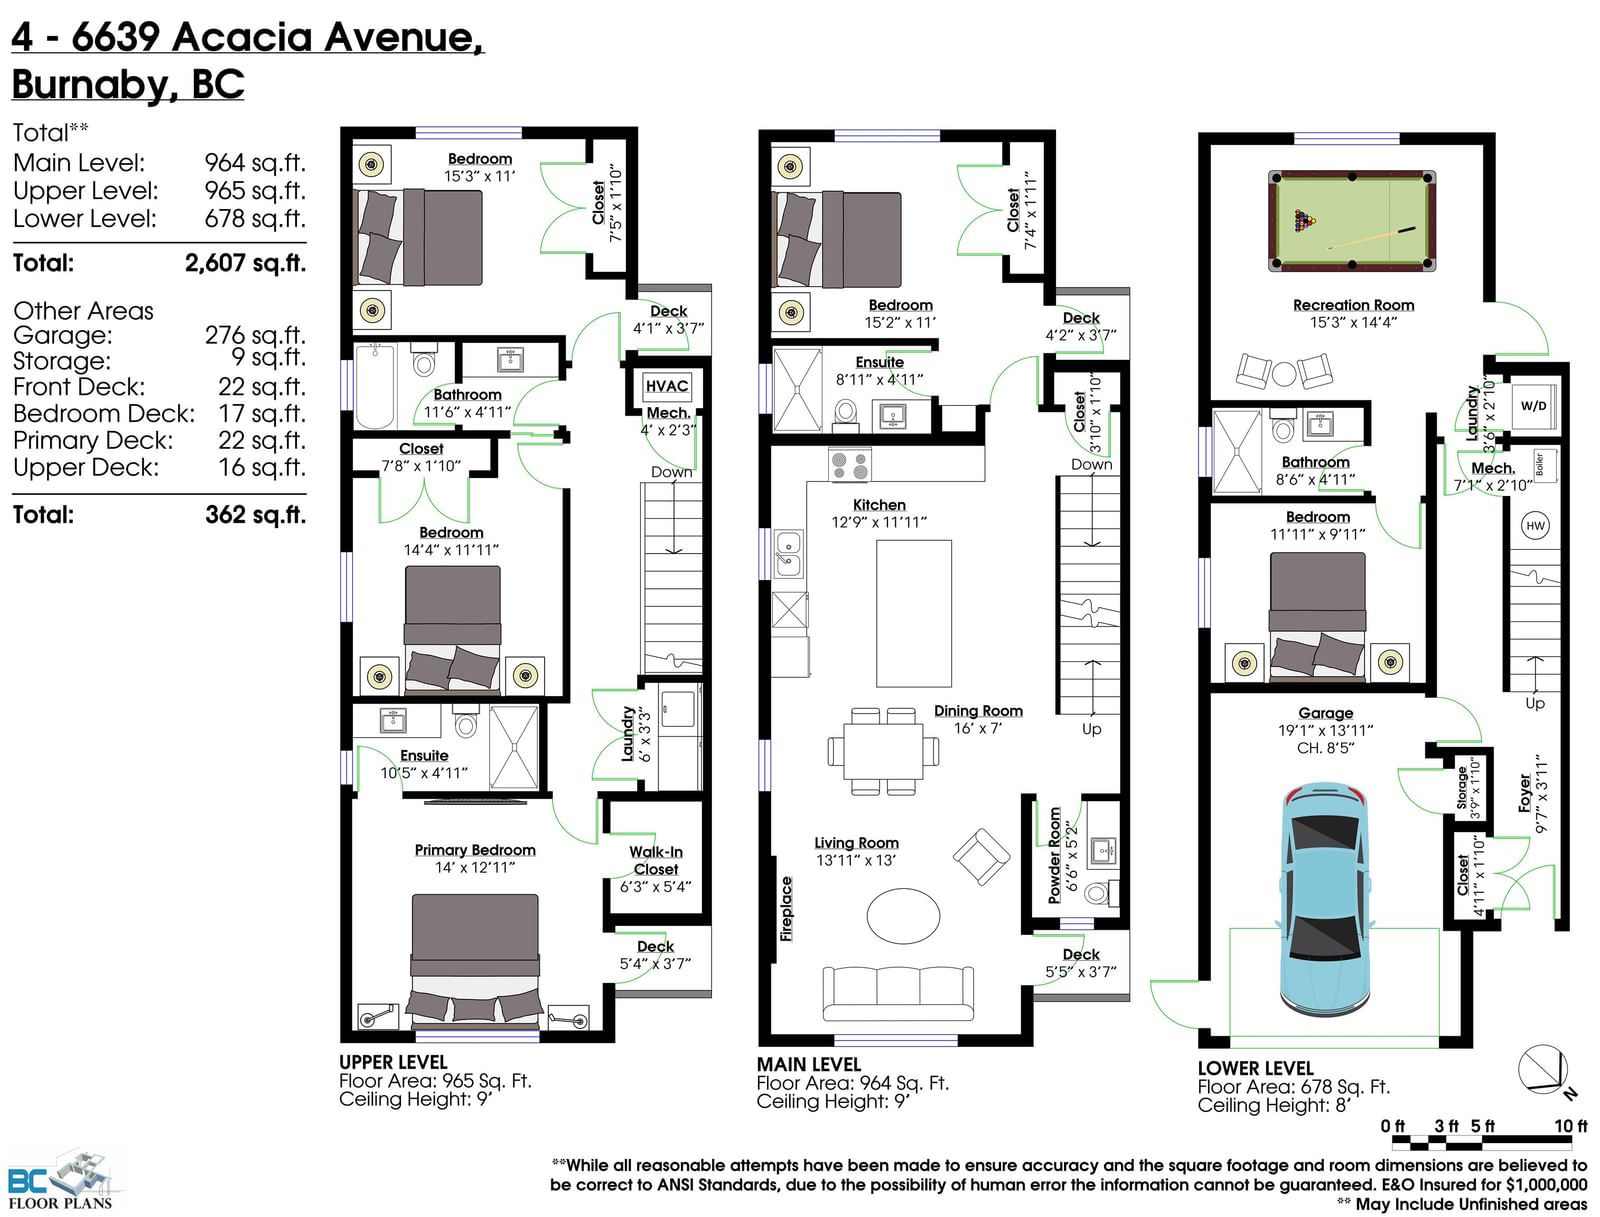
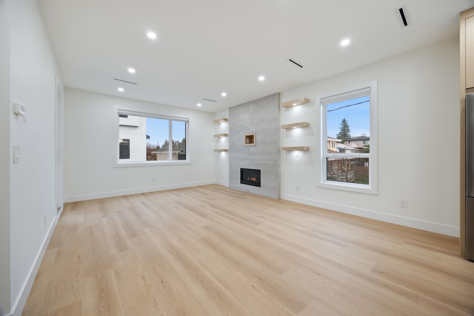
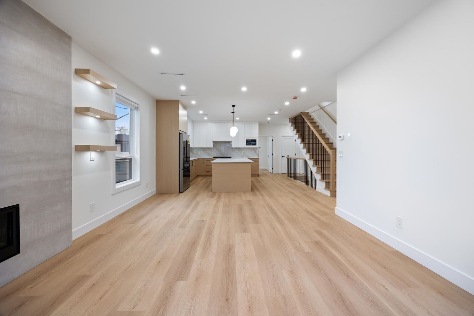
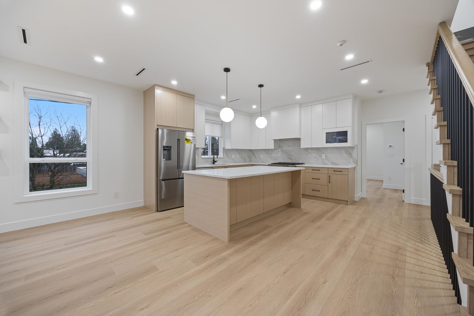
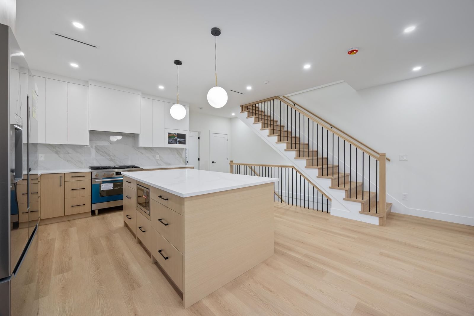
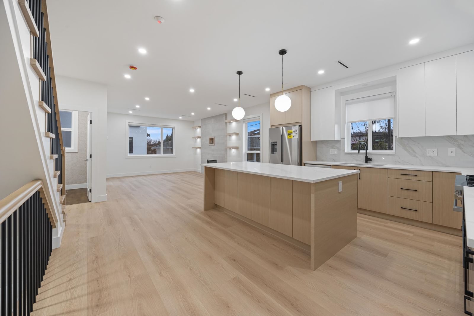
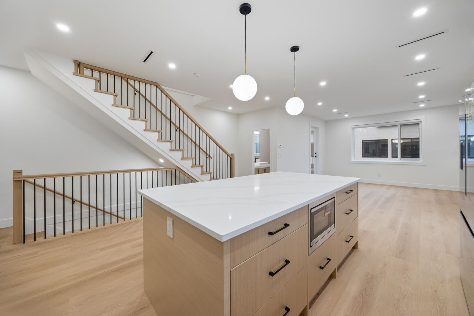
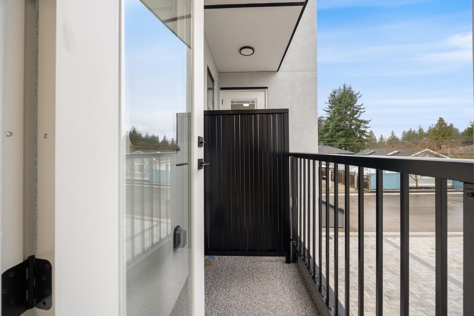
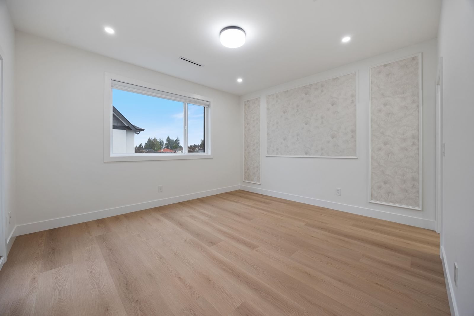
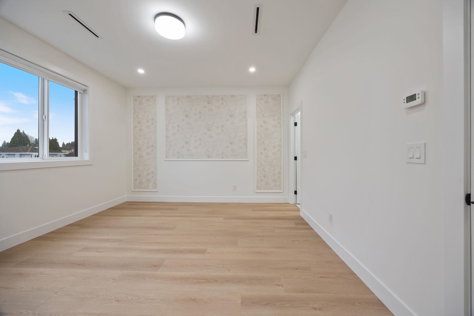
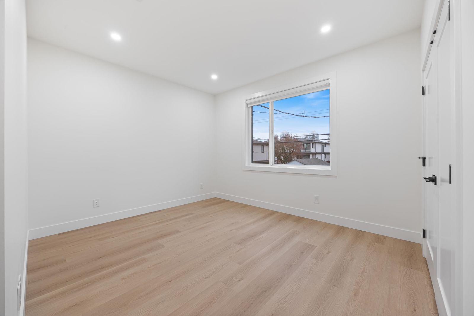
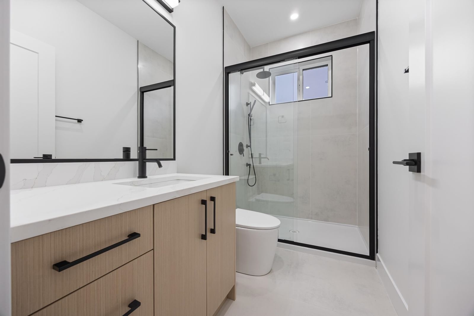
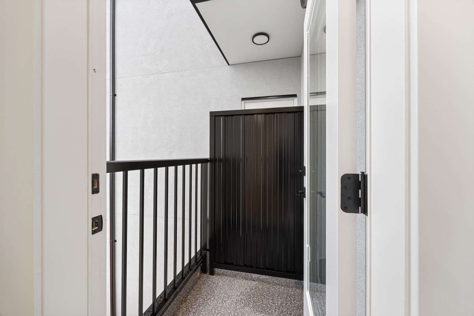
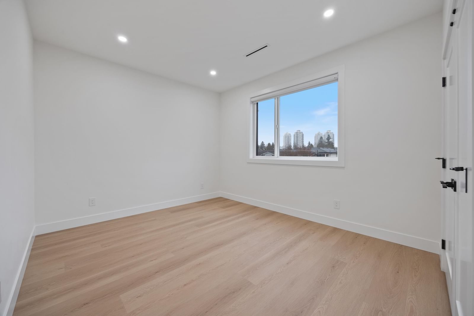
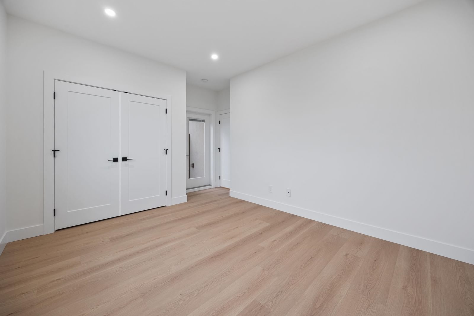
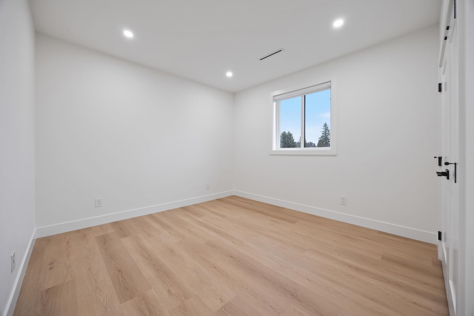
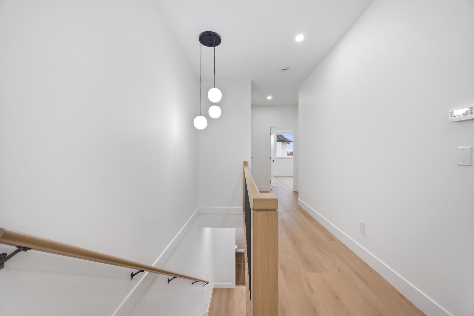
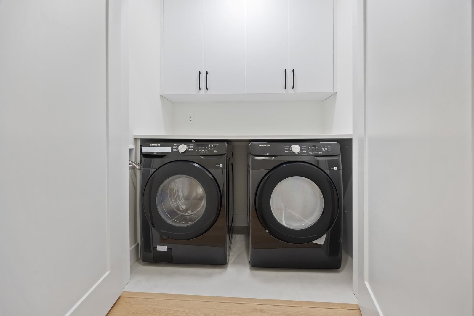
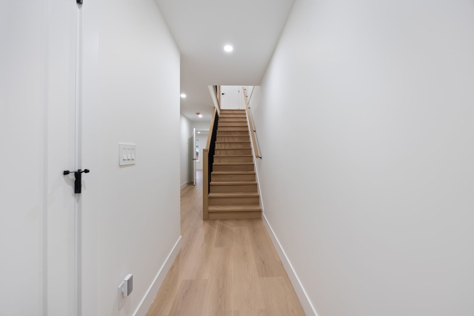
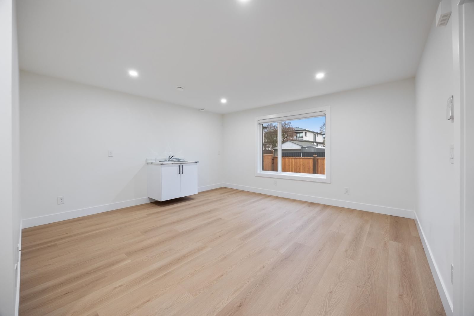
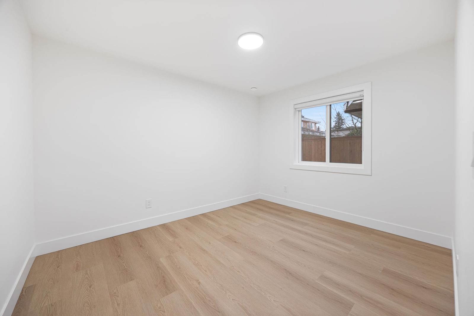
Beautiful 3-level, 2,607 sq. ft. home with a bright, open-concept layout. Main level offers a gourmet kitchen with gas range, quality finishes, and a welcoming living area with gas f/p, plus a second primary bedroom with ensuite and 2-pce powder room. Upstairs features three generous bedrooms, including a primary suite with ensuite and walk-in closet. Ground-level entry includes a large rec room, separate bedroom (no closet), full bathroom, roughed-in laundry, and separate entrance, ideal for extended family. Comfort features include heat pump/air conditioning, HRV, and radiant hot water gas heating. Includes a large, attached garage and fenced yard. Prime location near Highgate Mall, Metrotown, transit, recreation centres, Deer Lake Park, and easy highway access. 2-5-10 New Home Warranty.
Interior Details
Exterior Details
More Information
Property
Strata Details
Parking
Utilities
This REALTOR.ca listing content is owned and licensed by REALTOR® members of The Canadian Real Estate Association.