Back to search
11020 250a Avenue, Maple Ridge, BC V2W1Z6


Not a Bōde listing Contact the agent directly to book a viewing.
Property Overview
- Detached Home Type
- House Building Type
- 3920 Sqft Lot Size
- Thornhill MRCommunity
- 4 Beds
- 3 Full Baths
- 1 Half Baths
- 2 Parking Space(s)
- 2026 Year Built
- — Property Taxes
- 17 days Days on Market
- R3155391 MLS® #
- $488 Price / Sqft
- RS-1B Land Use
- Two Storey Style
Ask Bōdie
Get instant answers about this home
Description
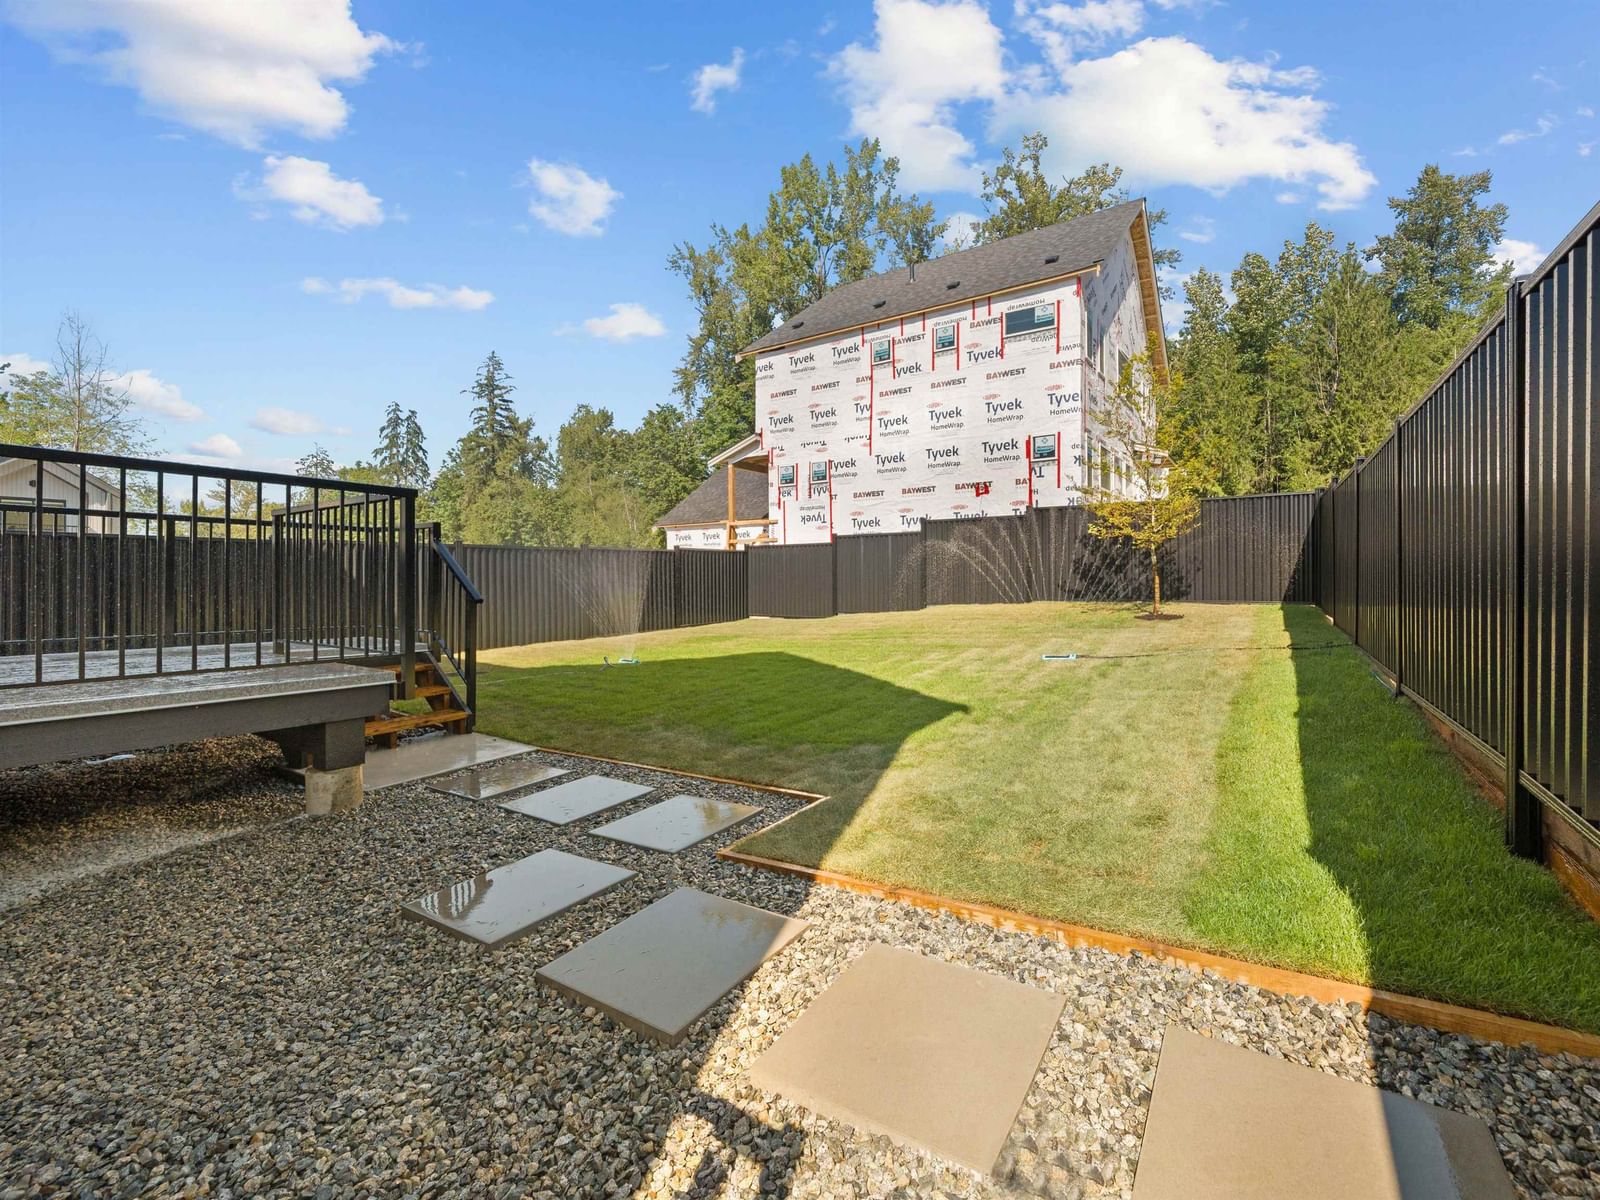
MOVE-IN READY The Aspire is a thoughtfully designed home for those seeking a more efficient footprint without compromising style. Offering ~2,600 square ft across three levels, including a legal suite, the main floor features a bright, expansive layout that opens seamlessly to a deck level with the rear yard. Haven is a limited collection of 36 homes set alongside a permanently protected greenbelt. These Scandinavian-inspired homes offer up to 6 bedrooms, gourmet kitchens, and industry-leading energy efficiency. Home Store & Show Homes Open Sat-Wed, 11 AM-5 PM.
Interior Details
FlooringLaminate Flooring
HeatingSee Home Description
Number of fireplaces0
Basement detailsFinished
Basement featuresFull
Appliances includedDishwasher, Refrigerator, Electric Stove
Exterior Details
ExteriorSee Home Description
Number of finished levels2
Exterior featuresFrame - Wood
Construction typeSee Home Description
Roof typeAsphalt Shingles
Foundation typeConcrete
More Information
Property
Community featuresNone
HOA fee includesSee Home Description
Parking
Parking space includedYes
Total parking2
Parking featuresNo Garage
Utilities
Water supplyMunicipal / City
This REALTOR.ca listing content is owned and licensed by REALTOR® members of The Canadian Real Estate Association.