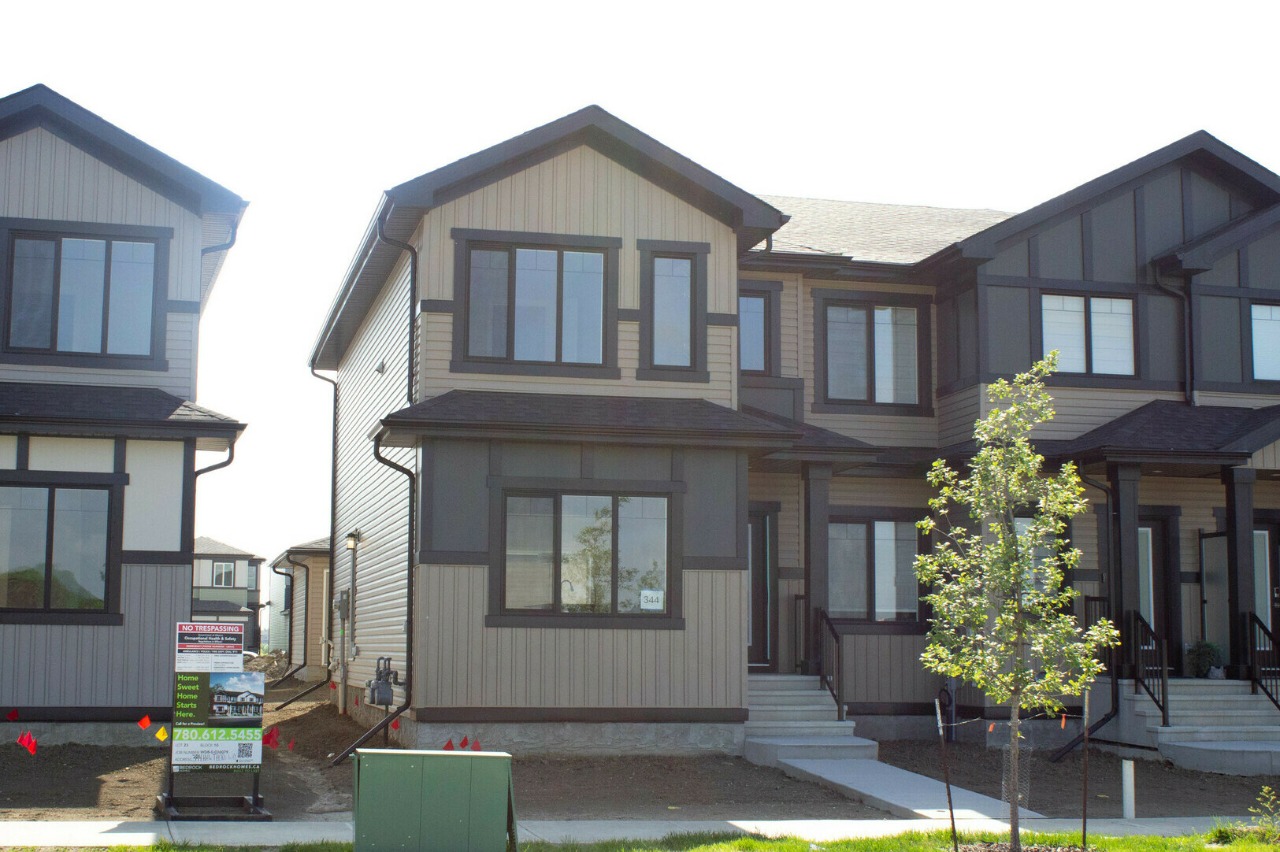
344 Hawthorn Way, Leduc, AB T4X0L1
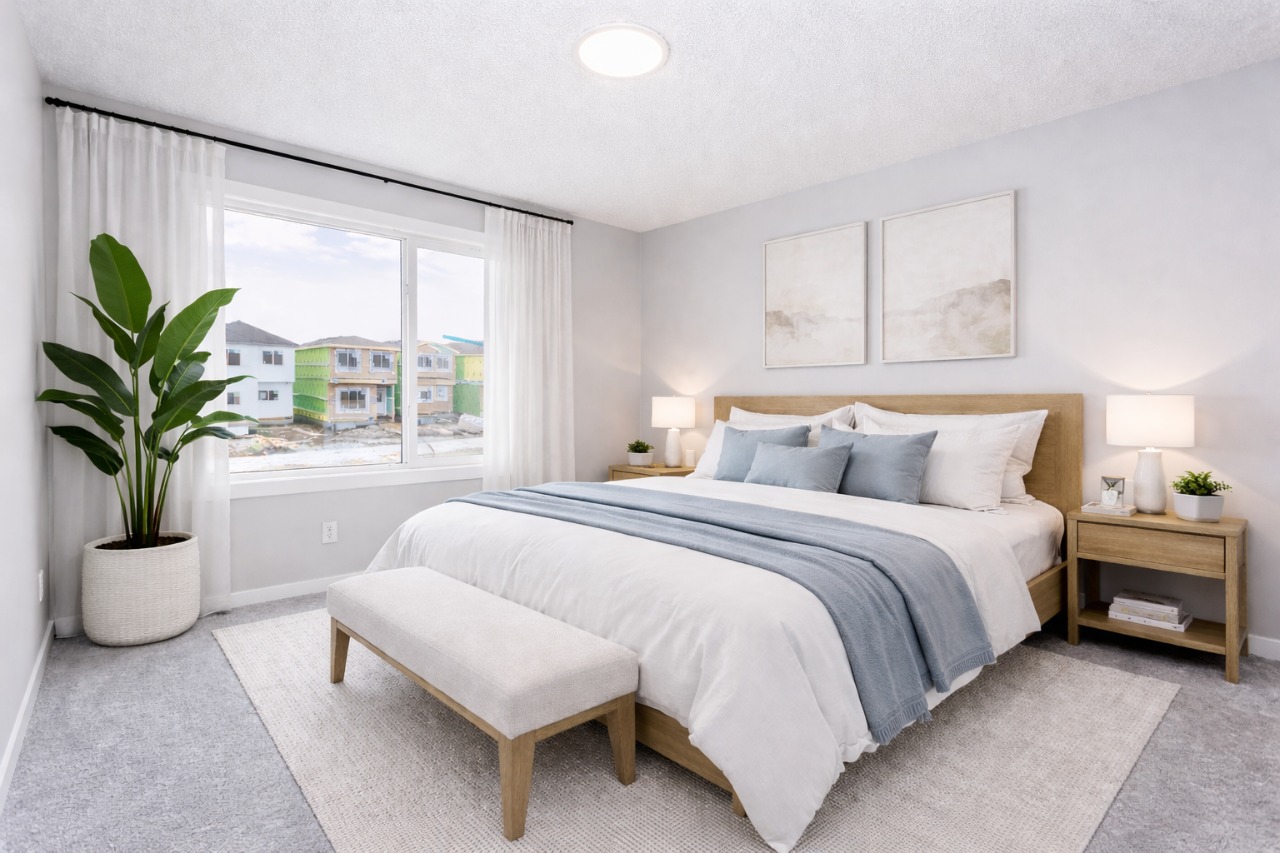
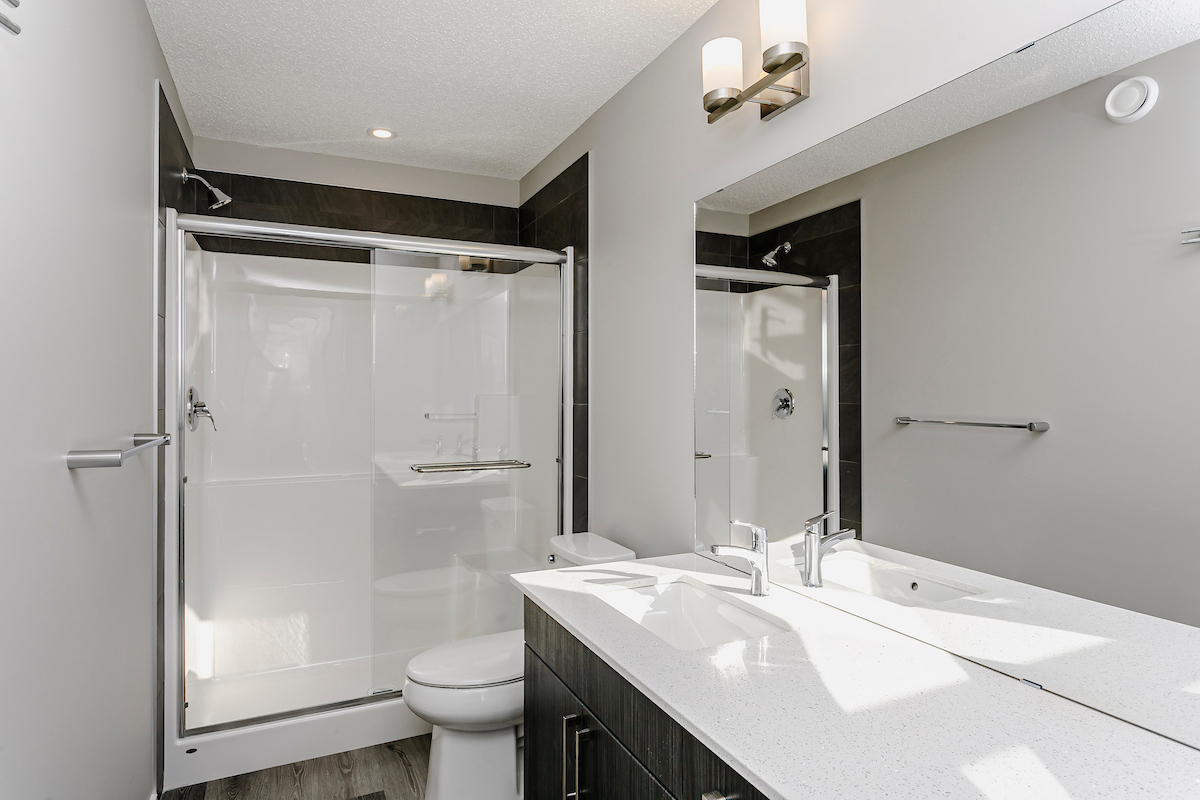
Property Overview
- Row / Townhouse Home Type
- 360 sqft Garage Size
- WoodbendCommunity
- 3 Beds
- Natural Gas Heating
- 2 Full Baths
- None Cooling
- 1 Half Baths
- 4 Parking Space(s)
- 2025 Year Built
- 37 days Time on Bōde
- E4503957 MLS® #
- 21215992 Bōde ID
- $275 Price / Sqft
Get instant answers about this home
Sale Analysis
Auto-generatedThis 3-bedroom, 2.5-bathroom row / townhouse in Woodbend is listed at $399,877.
What kind of home is this?
This row / townhouse in Woodbend was built in 2025.
What features stand out inside the home?
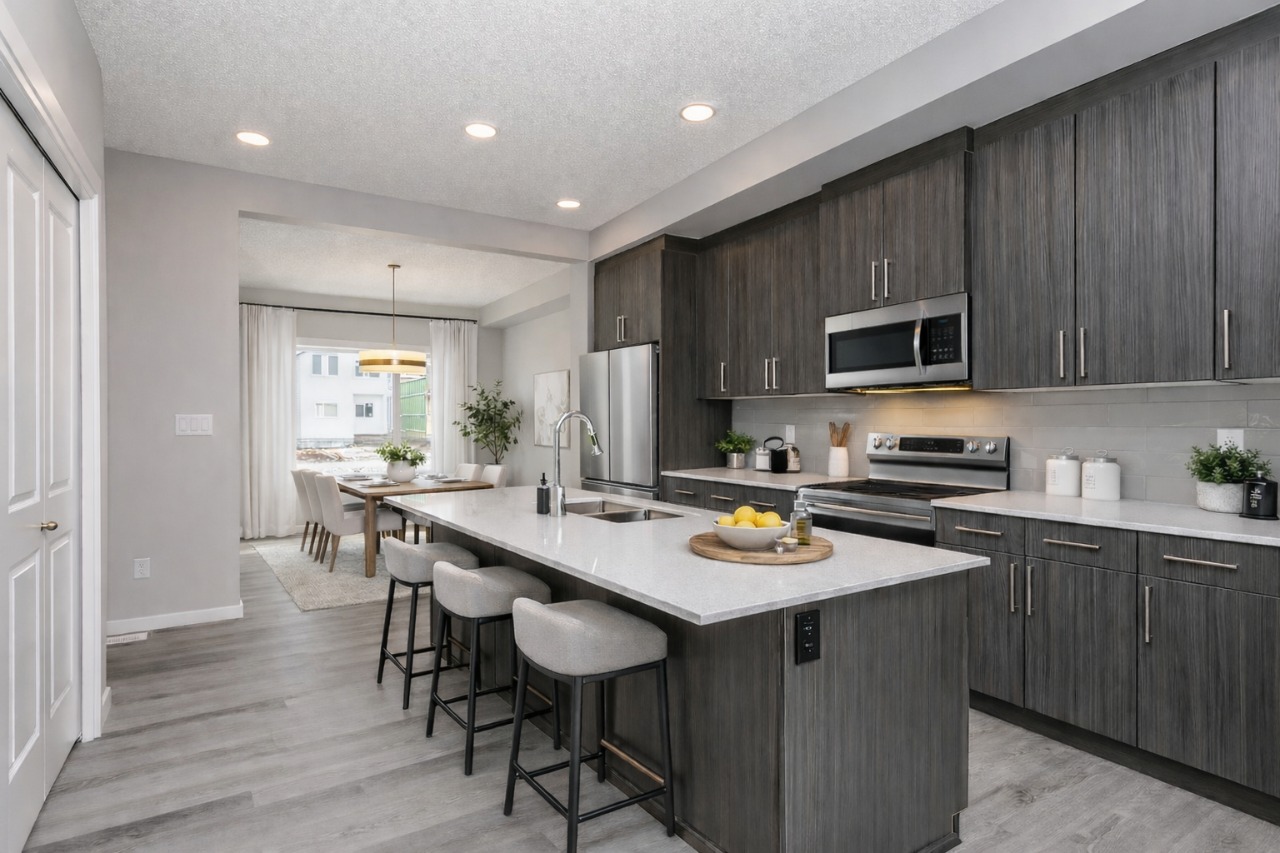
The home includes carpet, bathroom rough-in, closet organizers, double vanity, high ceilings and a kitchen island.
What are the key layout details of this home?
The home offers 3 bedrooms, 2.5 bathrooms, approximately 1,413 sqft, and 4 parking spaces.
What should I know about the basement and mechanical systems?
The home has a full unfinished basement and one furnace.
What amenities are nearby?
Parks, playgrounds, schools, shopping, sidewalks and street lights are nearby.
What are the outdoor and lot features?
The property has a back lane, a backyard, level lot, near public transit, near shopping centre, near golf course, porch and private entrance.
This analysis is automatically generated using available sales and market data. It may contain errors and should not be relied on as financial or legal advice.
Side entrance ideal for a future suite, great for guests, extended family, or rental income potential. Basement bathroom rough-in already in
Description
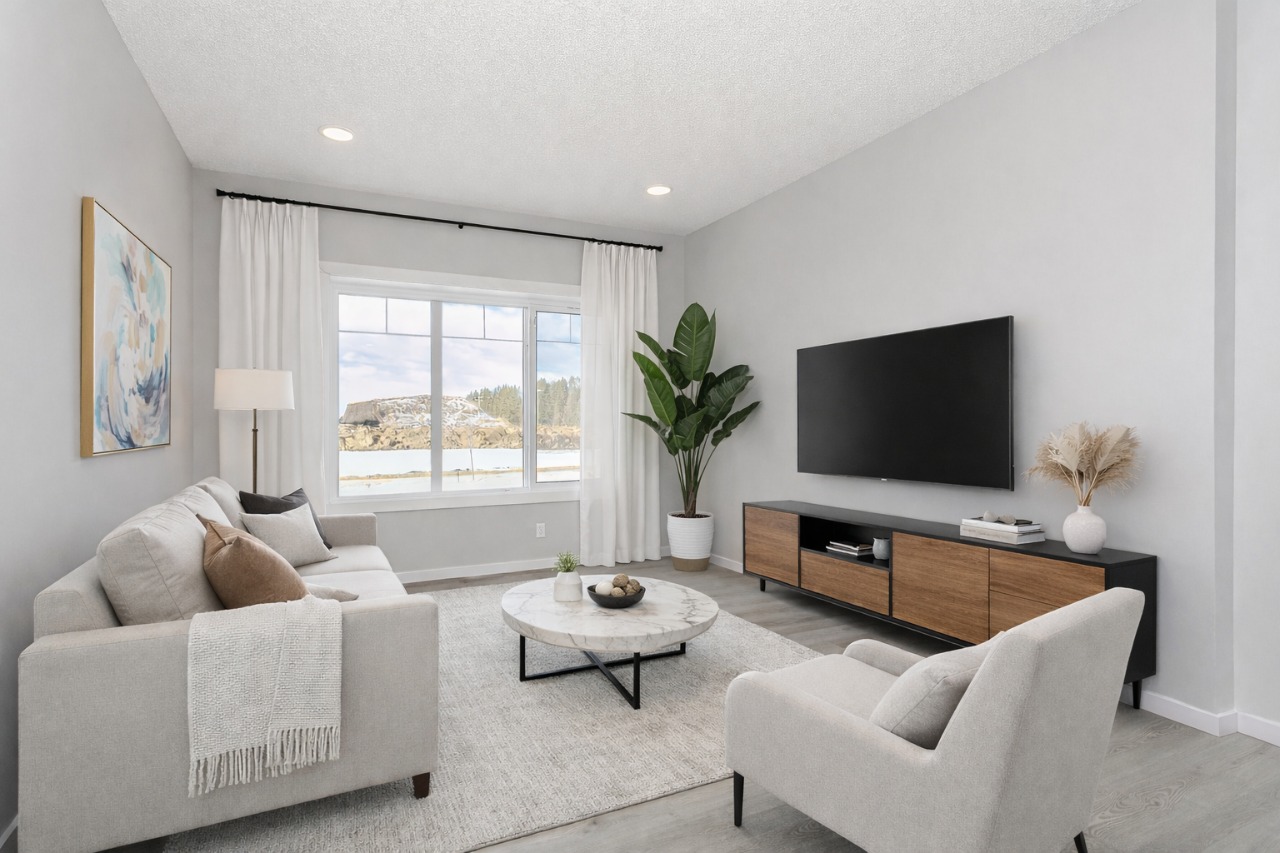
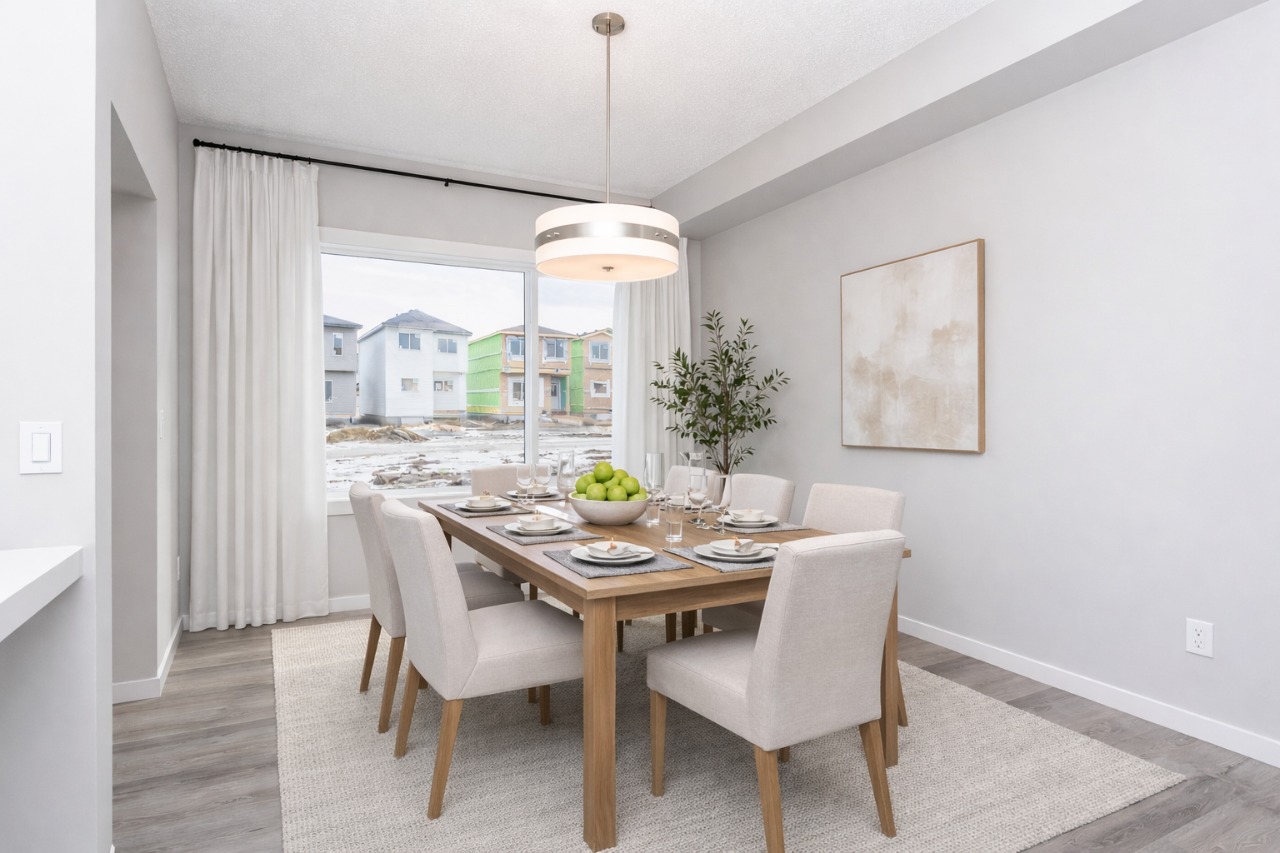
Flooded with natural light thanks to oversized windows throughout the home. 9’ ceilings on the main floor. Grand great room, an inviting open-concept living space. Central kitchen with adjoining pantry and rear-facing dining area. Chef-ready kitchen featuring ceiling-height, soft-close cabinets and drawers. Quartz countertops throughout. Convenient mudroom, perfect for active family life. 9′ basement foundation walls, offering more headroom and future development flexibility. Side entrance ideal for a future suite, great for guests, extended family, or rental income potential. Basement bathroom rough-in already in place, easing future build-out. Rear double-car garage plus driveway, plenty of parking for up to four vehicles. Smart Home with smart front door lock and thermostat.
Interior Details
Exterior Details
More Information
Property
Parking
Utilities
Disclaimer: MLS® System Data made available from the REALTORS® Association of Edmonton. Data is deemed reliable but is not guaranteed accurate by the REALTORS® Association of Edmonton.
Copyright 2026 by the REALTORS® Association of Edmonton. All Rights Reserved. Data was last updated Tuesday, September 22, 2026, 6:47:48 PM UTC.