99 Keelson Street, Welland, ON L3B5K5




Property Overview
- Row / Townhouse Home Type
- 1838 Sqft Lot Size
- Garden CityCommunity
- 3 Beds
- 3 Full Baths
- 0 Half Baths
- 3 Parking Space(s)
- 2026 Year Built
- — Property Taxes
- 17 days Days on Market
- X13665124 MLS® #
- $367 Price / Sqft
- Two Storey Style
Get instant answers about this home
Description
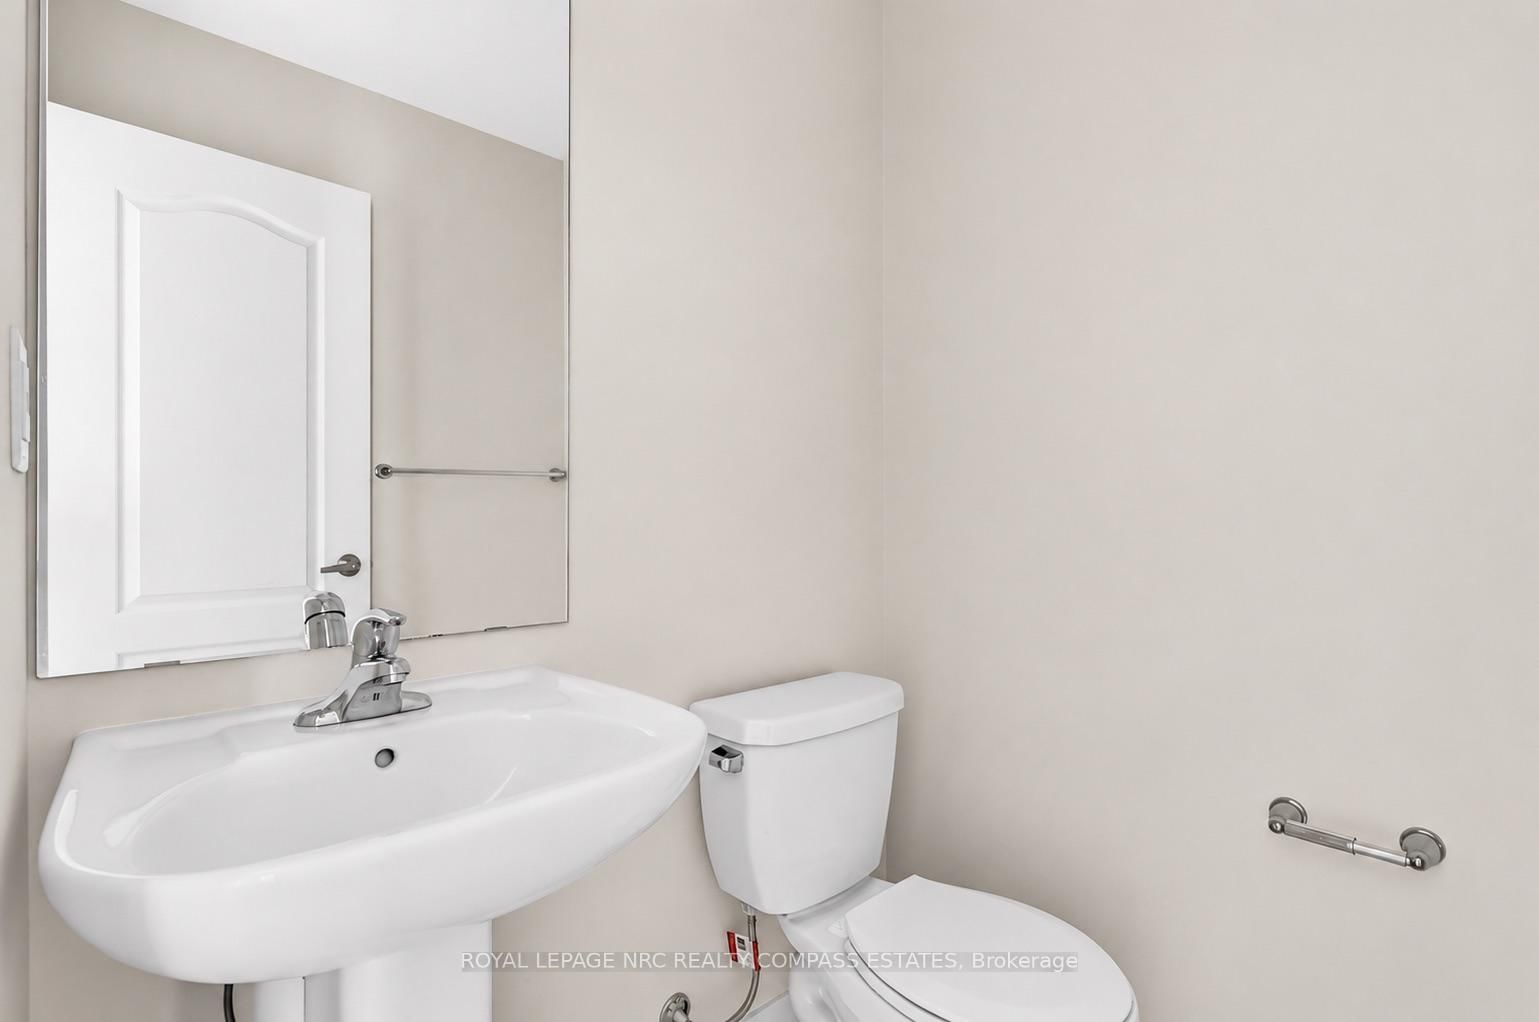
Welcome to 99 Keelson Street, a beautifully designed newer home nestled in one of Welland's growing communities. Offering 3 spacious bedrooms and 3 bathrooms, this thoughtfully laid out property combines modern style with everyday functionality. The bright and inviting main floor flows seamlessly into the living and dining areas, creating an ideal space for both entertaining and daily living. Upstairs, the generous primary suite features a private 3-piece ensuite, while an additional 4-piece bathroom serves the remaining bedrooms. A convenient 2-piece powder room on the main level creates additional practicality. Parking is never an issue with the attached single-car garage and private double driveway, providing space for up to three vehicles in total. The location provides convenient access to Highway 140, with Highway 406 also reachable within a short drive for commuting throughout Niagara. Nearby amenities, parks, schools, shopping and restaurants are all accessible by car, while outdoor lovers will appreciate being close to canal-side trails, Empire Sportsplex, and approximately 15 minutes drive from Nickel Beach and Lake Erie. Whether you're a first-time buyer, growing family, or investor, this is a fantastic opportunity to own a modern home in a convenient and expanding neighbourhood. Book your private showing today and experience everything 99 Keelson Street has to offer.
Interior Details
Exterior Details
More Information
Property
Parking
Utilities
Data is supplied by the Toronto Regional Real Estate Board (TRREB) MLS® System. TRREB is the owner of the copyright in its MLS® System. Data is deemed reliable but is not guaranteed accurate by TRREB. The trademarks MLS®, Multiple Listing Service® and the associated logos are owned by The Canadian Real Estate Association (CREA) and identify the quality of services provided by real estate professionals who are members of CREA. Used under license.
Data was last updated Friday, August 28, 2026, 4:32:37 PM UTC.