#1206 1465 Baseline Road, Ottawa, ON K2C3L9





Property Overview
- Apartment Home Type
- High Rise Apartment Building Type
- Copeland ParkCommunity
- 2 Beds
- 1 Full Baths
- Air Conditioning (Wall Unit(s)) Cooling
- 0 Half Baths
- 1 Parking Space(s)
- 1995 Year Built
- — Property Taxes
- 18 days Days on Market
- X13660852 MLS® #
- $331 Price / Sqft
Get instant answers about this home
Description
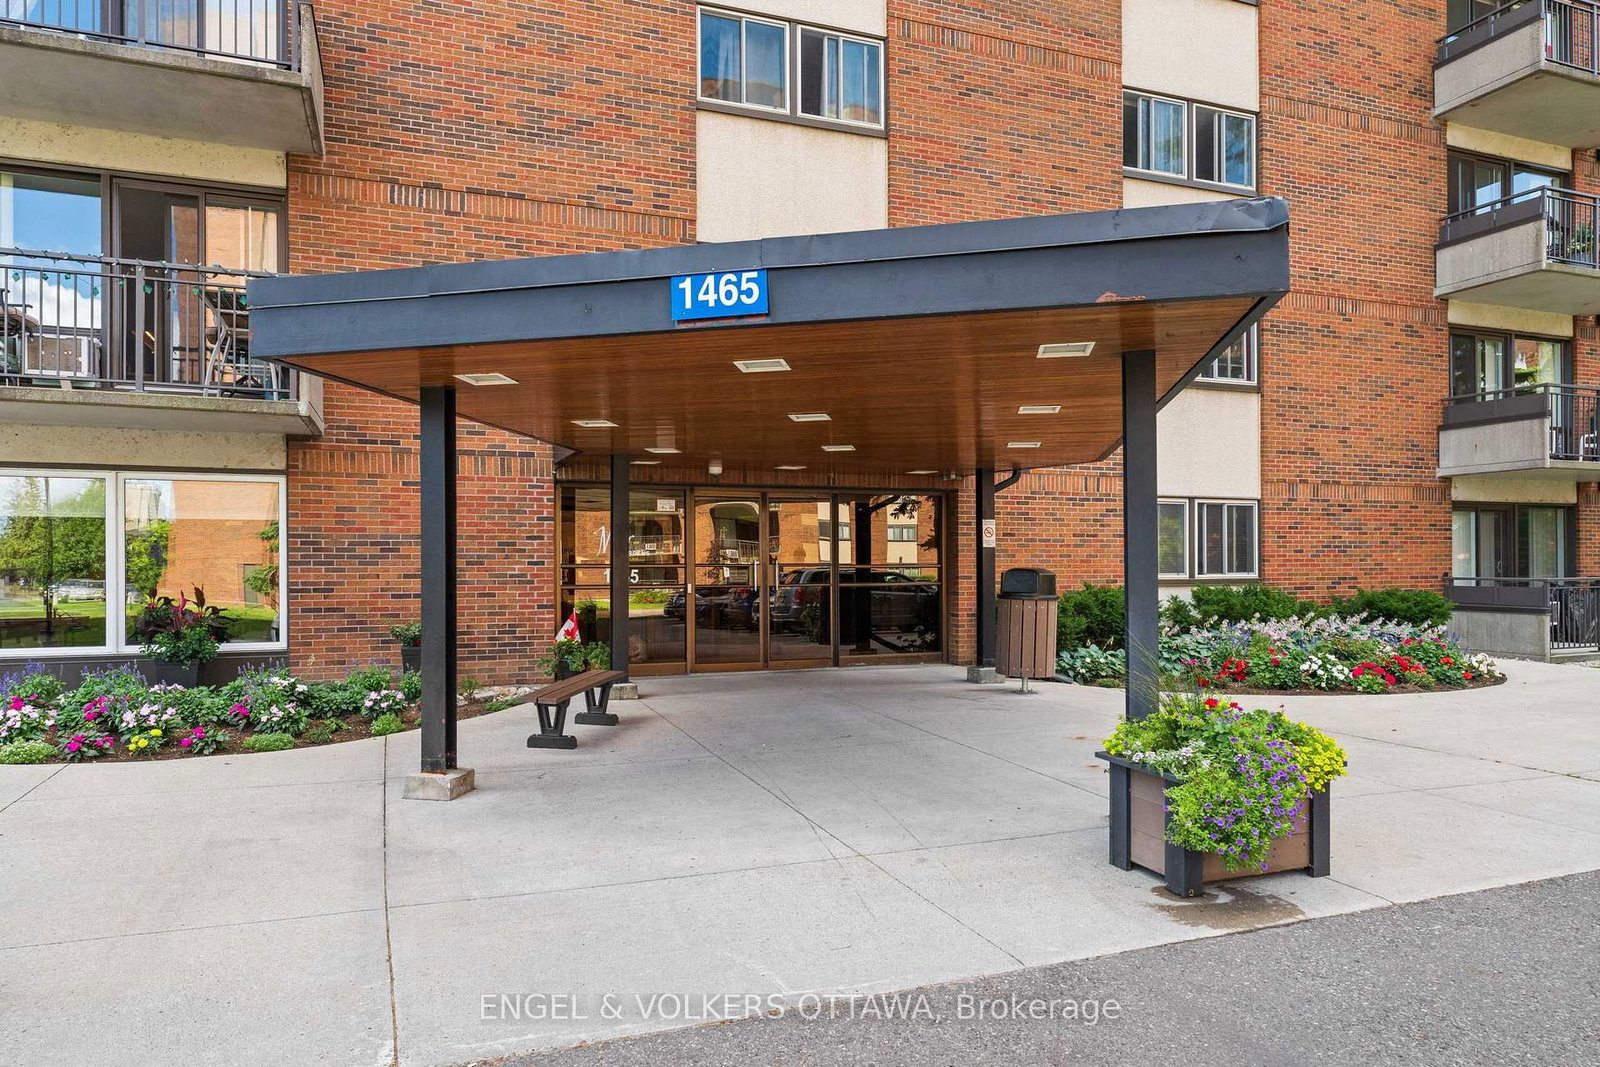
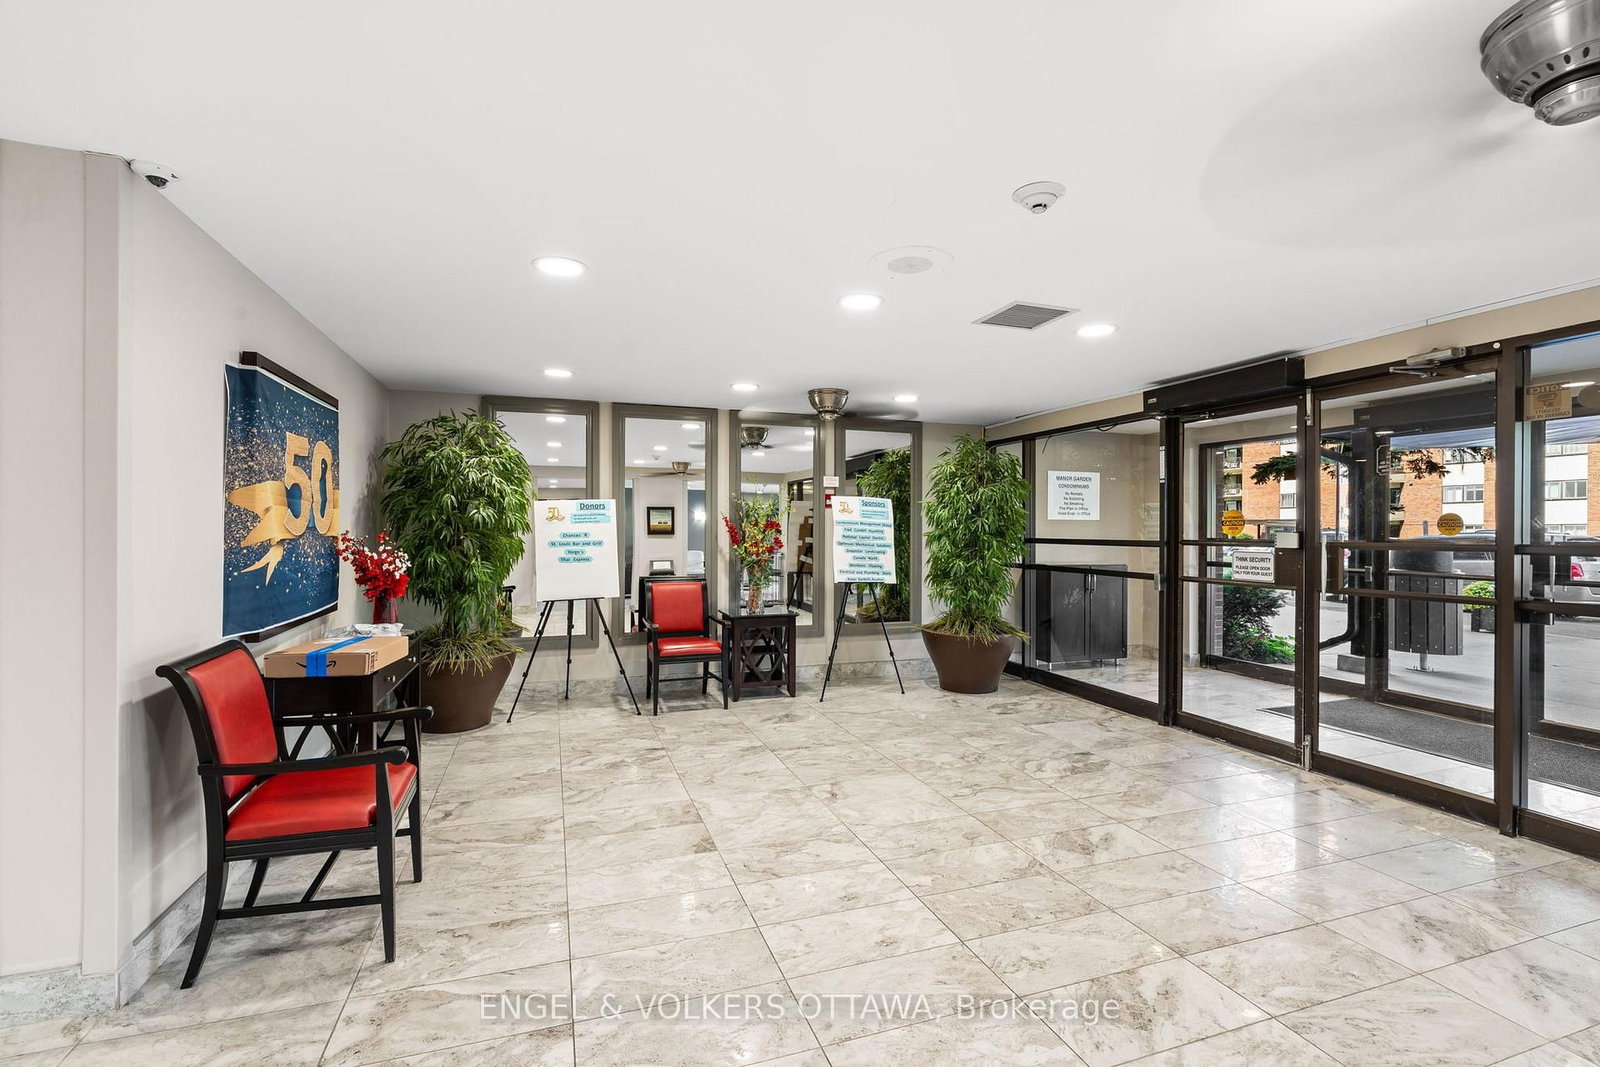
An exceptional opportunity at an outstanding price point in one of the area's most sought-after neighbourhoods. This well-maintained unit in a mature, professionally managed with healthy reserve fund, this building offers close to 1,000 square feet of thoughtfully appointed living space, featuring gleaming hardwood flooring throughout, fresh paint, and a bright kitchen with ample cupboard space and brand new dishwasher. The updated bathroom adds a modern touch, while the open balcony on the 12th floor delivers stunning, unobstructed views that truly set this unit apart. Best of all, maintenance fees are all-inclusive - heat, hydro, and water are all covered, making budgeting simple and stress-free. Step outside and enjoy unbeatable access to shopping, dining, and public transit - everything you need just moments away. The building itself is second to none, boasting an inground saltwater pool, recreation centre, media room, and party room. Underground parking and a private storage locker are included, rounding out a package that simply delivers exceptional value. Opportunities like this don't come along often - this one is not to be missed!
Interior Details
Exterior Details
More Information
Property
Strata Details
Parking
Data is supplied by the Toronto Regional Real Estate Board (TRREB) MLS® System. TRREB is the owner of the copyright in its MLS® System. Data is deemed reliable but is not guaranteed accurate by TRREB. The trademarks MLS®, Multiple Listing Service® and the associated logos are owned by The Canadian Real Estate Association (CREA) and identify the quality of services provided by real estate professionals who are members of CREA. Used under license.
Data was last updated Thursday, August 13, 2026, 5:31:53 AM UTC.