49 Westlake Crescent, Bradford West Gwillimbury, ON L3Z4K4





Property Overview
- Detached Home Type
- House Building Type
- 5462 Sqft Lot Size
- BradfordCommunity
- 4 Beds
- 4 Full Baths
- Air Conditioning (Central) Cooling
- 0 Half Baths
- 4 Parking Space(s)
- 2026 Year Built
- — Property Taxes
- 19 days Days on Market
- N13660864 MLS® #
- $433 Price / Sqft
- Two Storey Style
Get instant answers about this home
Description
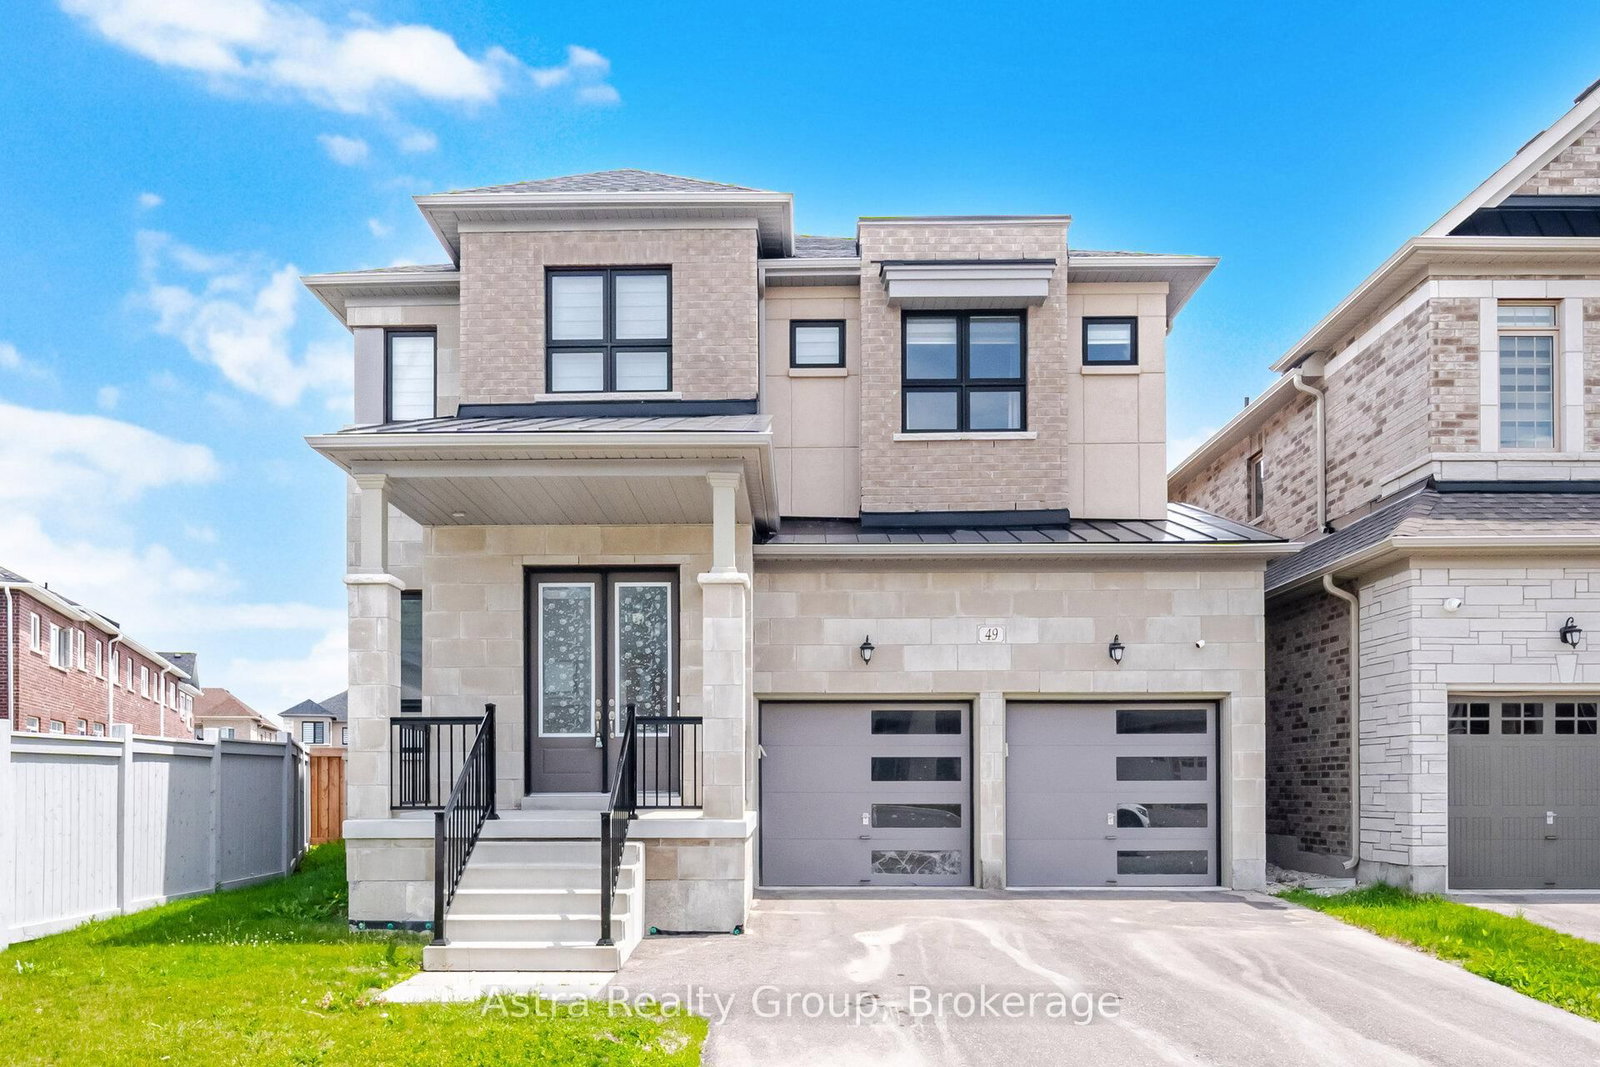
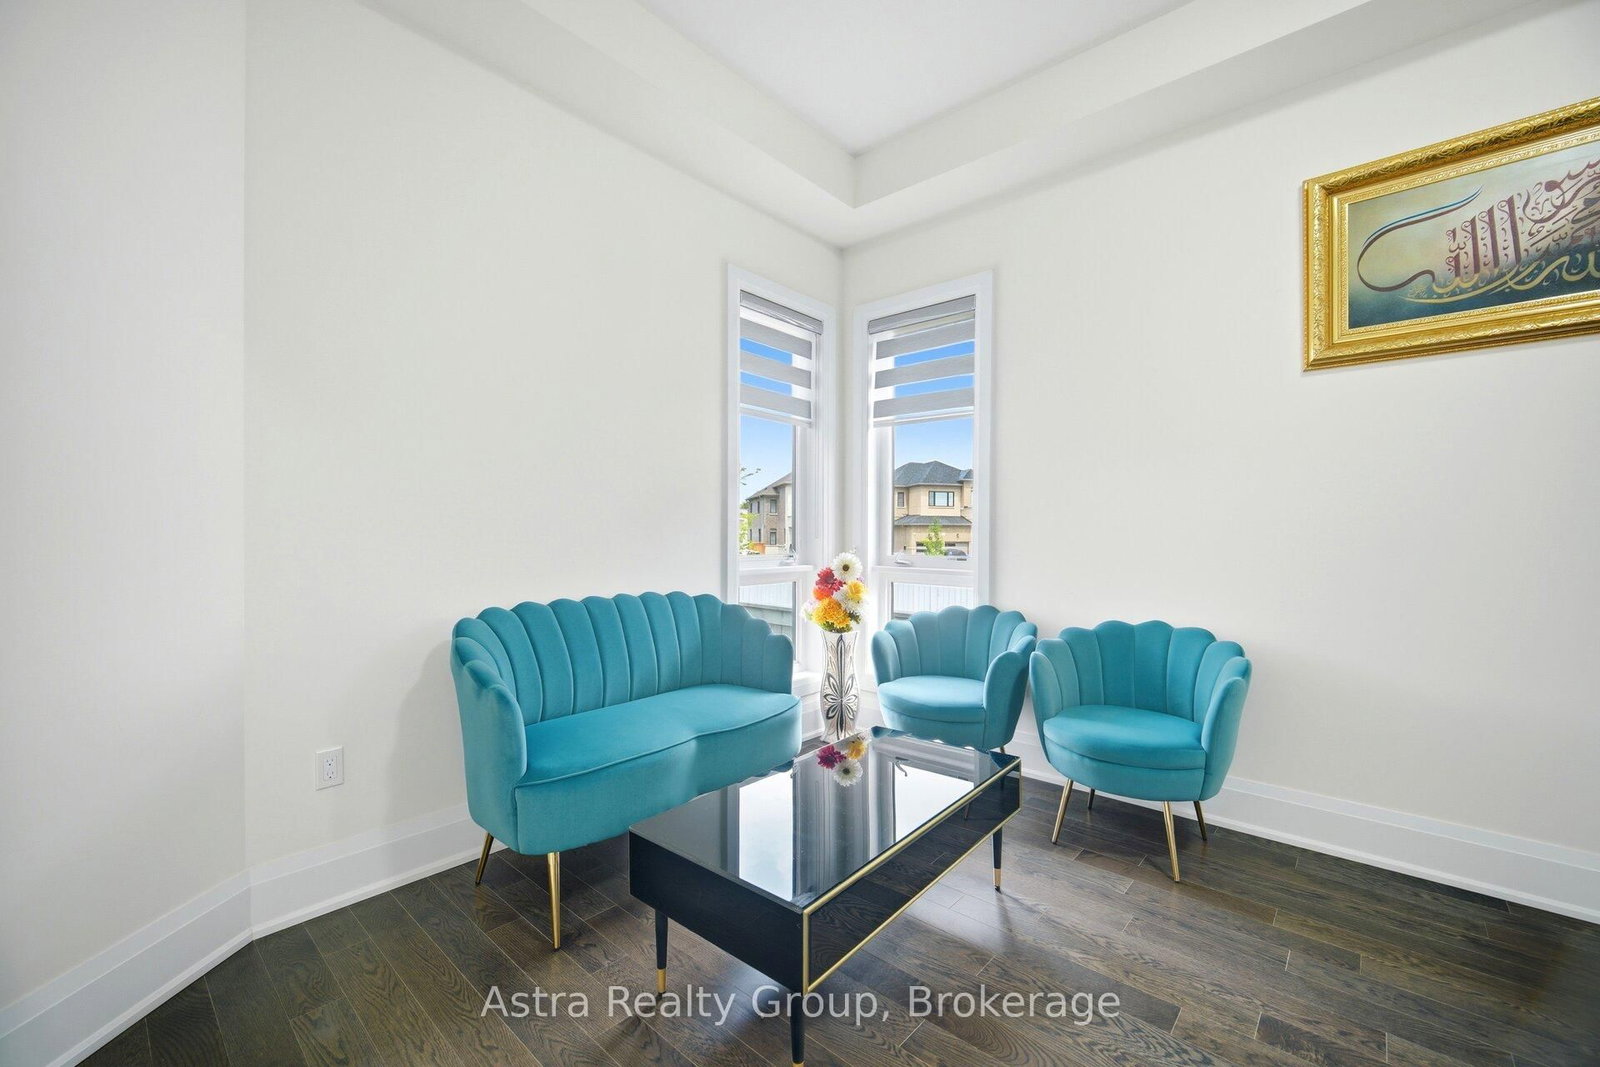
Welcome to this exceptional newer luxury home in Bradford's sought-after Green Valley East community, offering approximately 3,317 sq. ft. 4 years Old of beautifully upgraded living space by Bayview Wellington Homes Featuring a stunning modern elevation, 10-ft ceilings on the main floor, 9-ft ceilings on the second floor and basement, 8-ft doors throughout, upgraded hardwood floors, and designer porcelain tiles, this home exudes elegance and sophistication. The chef-inspired kitchen boasts ceiling-height white cabinetry, a large centre island, and premium finishes. Offering 4 spacious bedrooms plus a large loft/media room with potential for a 5th bedroom, and bathroom access for every bedroom, this home is perfect for large families. Enjoy formal living and dining areas, a family room with fireplace, a main-floor office, and a huge unspoiled 9-ft ceiling in the basement. Situated on a premium large lot with a spacious backyard and no sidewalk for 4-car driveway parking. Ideally located minutes to Bradford GO, Hwy 400, schools, parks, and shopping. Exceptional value for a newer luxury home-competitively priced and offered by a motivated seller.
Interior Details
Exterior Details
More Information
Property
Parking
Utilities
Data is supplied by the Toronto Regional Real Estate Board (TRREB) MLS® System. TRREB is the owner of the copyright in its MLS® System. Data is deemed reliable but is not guaranteed accurate by TRREB. The trademarks MLS®, Multiple Listing Service® and the associated logos are owned by The Canadian Real Estate Association (CREA) and identify the quality of services provided by real estate professionals who are members of CREA. Used under license.
Data was last updated Friday, August 28, 2026, 2:41:05 PM UTC.