548 Silver Lake Road, Magnetawan, ON P0A1P0





Property Overview
- Detached Home Type
- House Building Type
- 30816 Sqft Lot Size
- SteelesCommunity
- 3 Beds
- 1 Full Baths
- Air Conditioning (Wall Unit(s)) Cooling
- 0 Half Baths
- 13 Parking Space(s)
- — Property Taxes
- 18 days Days on Market
- X13660924 MLS® #
- $799 Price / Sqft
- Bungalow Style
Get instant answers about this home
Description
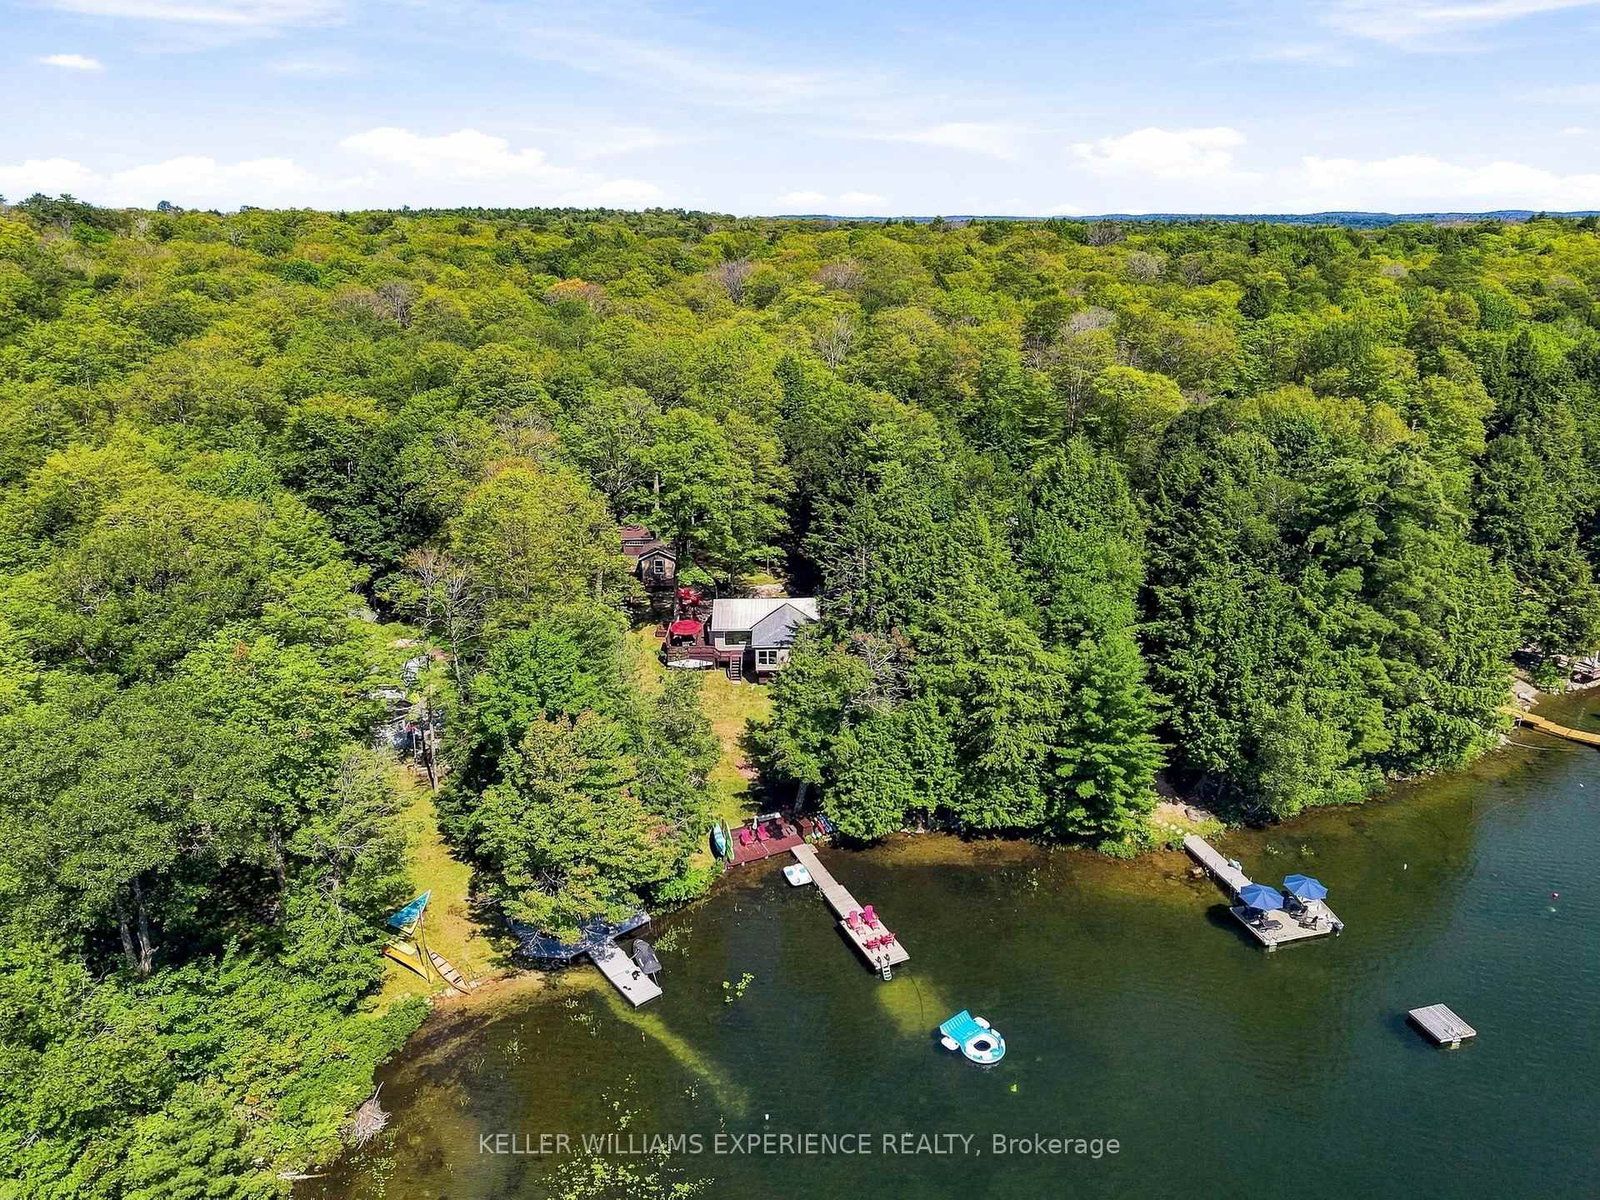
Welcome to Silver Lake Cabin in beautiful Magnetawan where classic cottage charm meets comfort and stunning waterfront views. Perched overlooking the lake, this inviting 3-bed1 bath seasonal cottage captures beautiful long-water vistas and prized western exposure offering the perfect escape for families looking to enjoy the best of cottage country.Designed for easy gathering and relaxed living, the bright open-concept kitchen, dining, and living area is filled with natural light and showcases picturesque views of the lake beyond. The inviting Muskoka room provides a peaceful space to enjoy the outdoors in comfort, whether you're sipping your morning coffee, sharing an evening conversation, or simply taking in the sights and sounds of the lake. The spacious primary bedroom also enjoys tranquil water views, creating the perfect place to unwind after a day outdoors. Step outside to the wraparound deck, offering plenty of room for outdoor dining, entertaining, or simply relaxing in the fresh air. A gentle path leads to the waterfront where a lakeside deck, private dock, and hard-packed sandy shoreline create an ideal setting for swimming, boating, fishing, and endless summer fun. The gradual approach to the water makes it easy for family and guests of all ages to enjoy the shoreline. The property is well-equipped for hosting family and friends, with a separate bunkie providing additional accommodations for overnight guests. A storage shed attached to the bunkie, as well as a detached garage offer excellent space for water toys, recreational equipment, and all the essentials of cottage life. Lovingly maintained over the years, this property demonstrates pride of ownership throughout.
Interior Details
Exterior Details
More Information
Property
Parking
Data is supplied by the Toronto Regional Real Estate Board (TRREB) MLS® System. TRREB is the owner of the copyright in its MLS® System. Data is deemed reliable but is not guaranteed accurate by TRREB. The trademarks MLS®, Multiple Listing Service® and the associated logos are owned by The Canadian Real Estate Association (CREA) and identify the quality of services provided by real estate professionals who are members of CREA. Used under license.
Data was last updated Friday, August 28, 2026, 4:32:17 PM UTC.