82 Nottingham Road, Barrie, ON L9J0L3



Property Overview
- Detached Home Type
- House Building Type
- 3496 Sqft Lot Size
- NoneCommunity
- 4 Beds
- 4 Full Baths
- Air Conditioning (Central) Cooling
- 0 Half Baths
- 4 Parking Space(s)
- 2026 Year Built
- — Property Taxes
- 18 days Days on Market
- S13660948 MLS® #
- $320 Price / Sqft
- Two Storey Style
Get instant answers about this home
Description
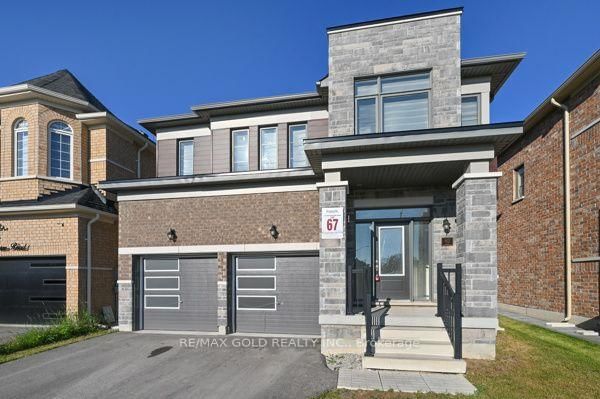
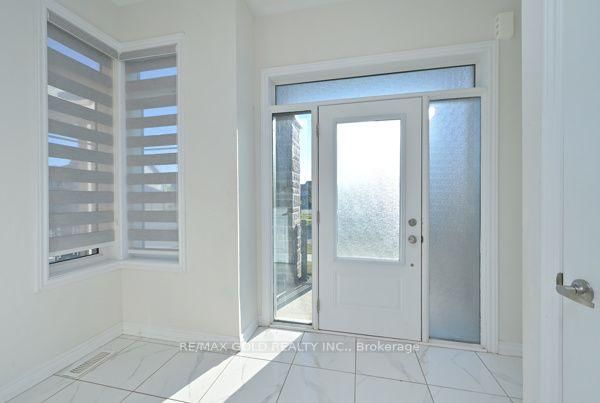
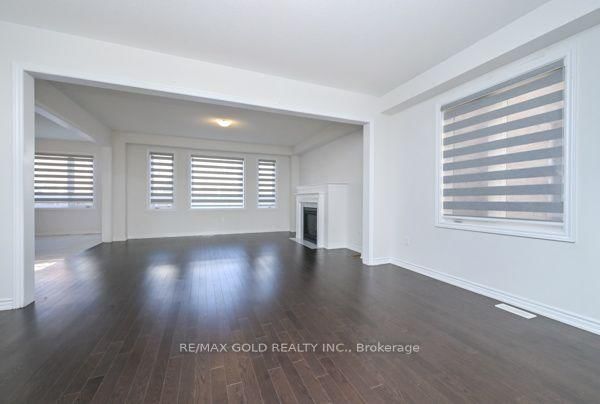
This 4-bedroom Detached Gem Offers A Seamless Fusion Of Style And Functionality. The Open-Concept Layout With Great Finishes, Creates An Inviting Space For Comfortable Living. Great Room With Gas Fireplace!! Modern Kitchen With Extended Cabinets, Center Island And Quartz Countertops And Undermount Sink, Breakfast Area Leads Out To A Spacious Yard. Enjoy A Private Backyard. Lots Of Upgrades, 9 Feet Ceilings, Enjoy The Cozy Ambiance Of The Family Room's Gas Fireplace. Impressive Master Bedroom That Serves As A True Retreat With 5-Piece Ensuite And Walk-In Closet. All Bedrooms Are Generously Sized. Laundry On Second Floor. e, this home features 4 generously sized bed rooms and 4 bathrooms, along with a double-car garage. The primary suite is a luxurious with a5-piece ensuite, complete with a freestanding tub, glass-enclosed shower, and double sink. Fridge, stove, washer, dryer, all window coverings, and light fixtures. The home also features a large driveway with no sidewalk, offering ample parking space for multiple vehicles.
Interior Details
Exterior Details
More Information
Property
Parking
Utilities
Data is supplied by the Toronto Regional Real Estate Board (TRREB) MLS® System. TRREB is the owner of the copyright in its MLS® System. Data is deemed reliable but is not guaranteed accurate by TRREB. The trademarks MLS®, Multiple Listing Service® and the associated logos are owned by The Canadian Real Estate Association (CREA) and identify the quality of services provided by real estate professionals who are members of CREA. Used under license.
Data was last updated Friday, August 28, 2026, 2:28:48 PM UTC.