3422 Queenston Drive, Mississauga, ON L5C2G6







Property Overview
- Semi-Detached Home Type
- Duplex Building Type
- 4500 Sqft Lot Size
- ErindaleCommunity
- 4 Beds
- 2 Full Baths
- Air Conditioning (Central) Cooling
- 0 Half Baths
- 4 Parking Space(s)
- — Property Taxes
- 19 days Days on Market
- W13660964 MLS® #
- $1,211 Price / Sqft
- Bungalow Style
Get instant answers about this home
Description
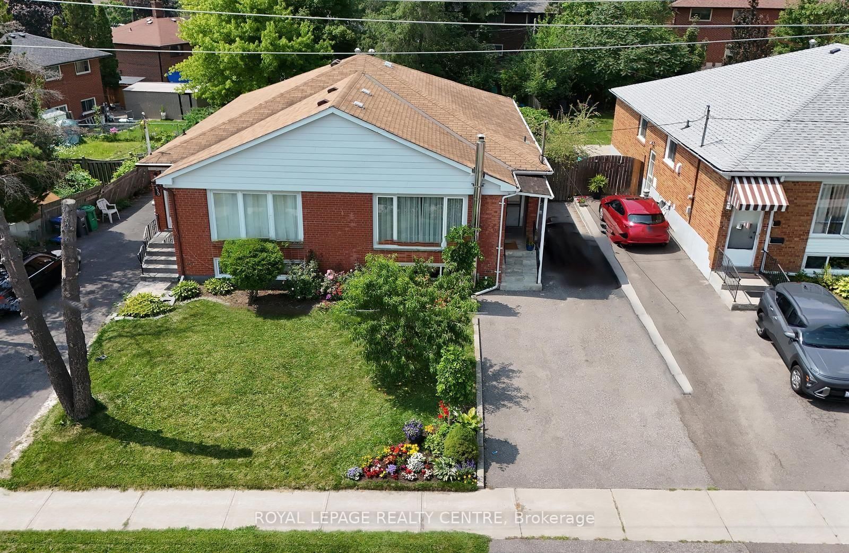
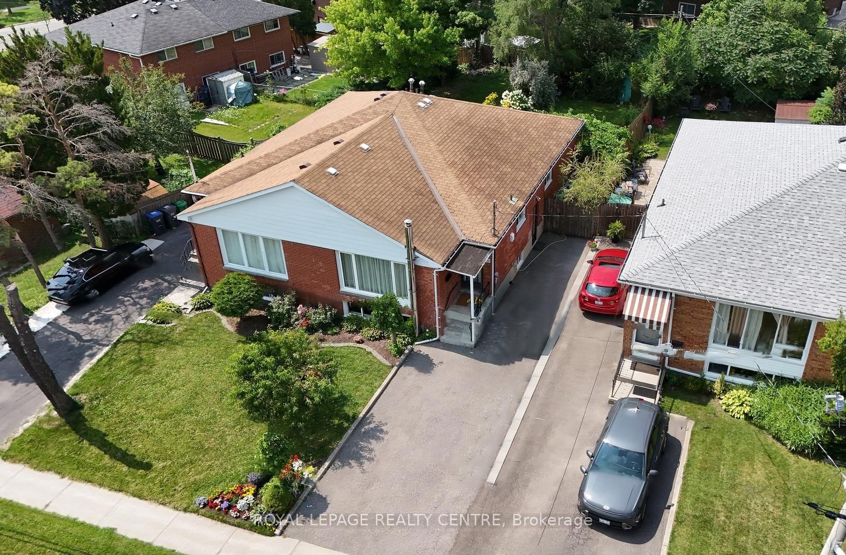
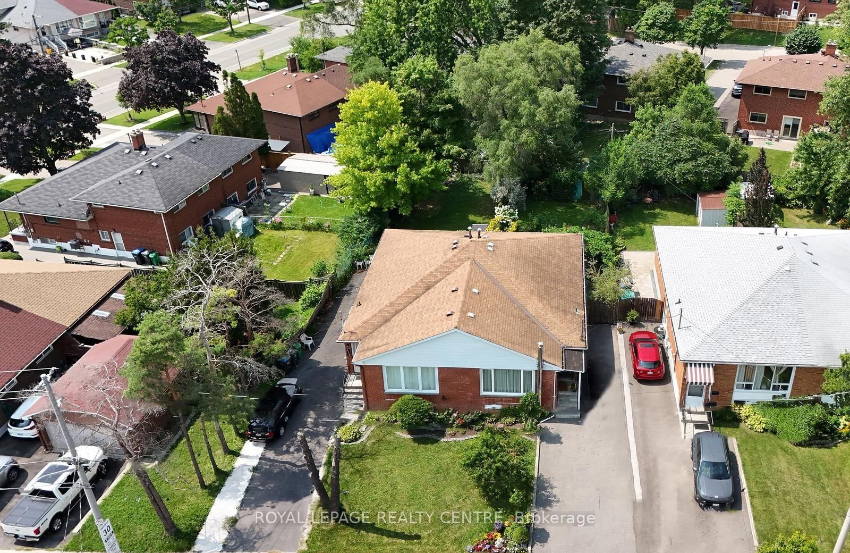
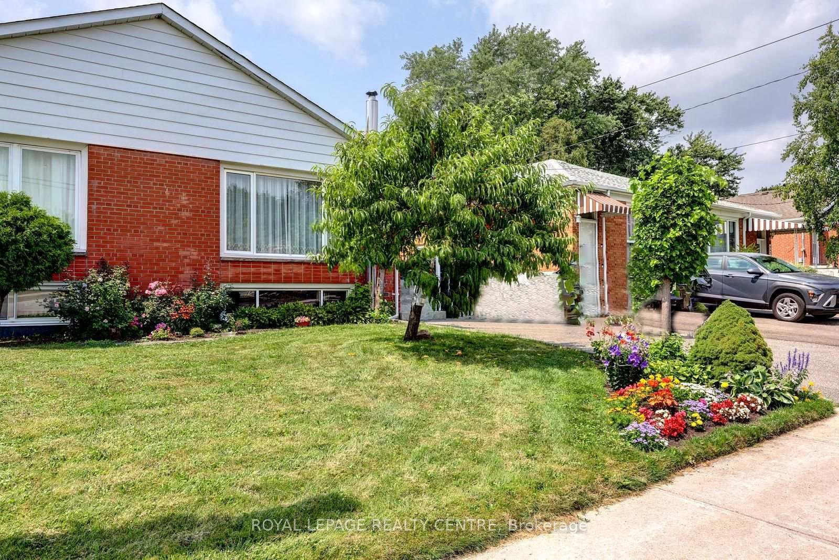
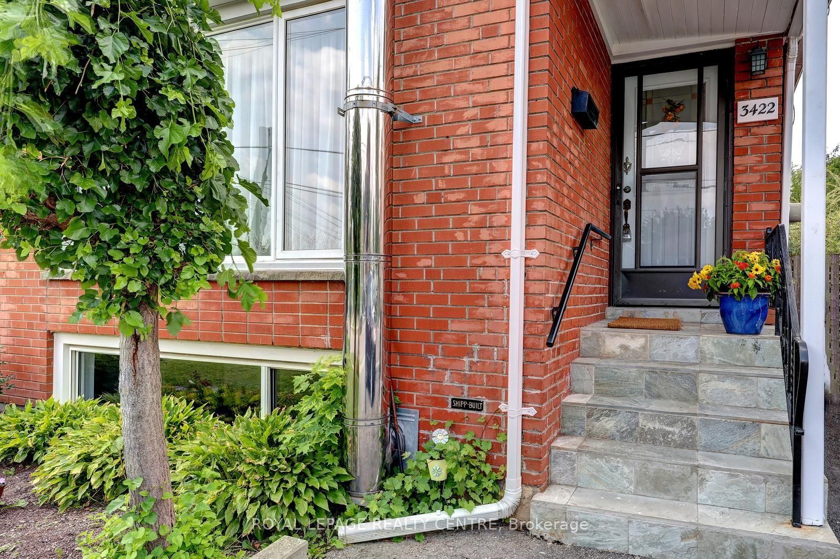
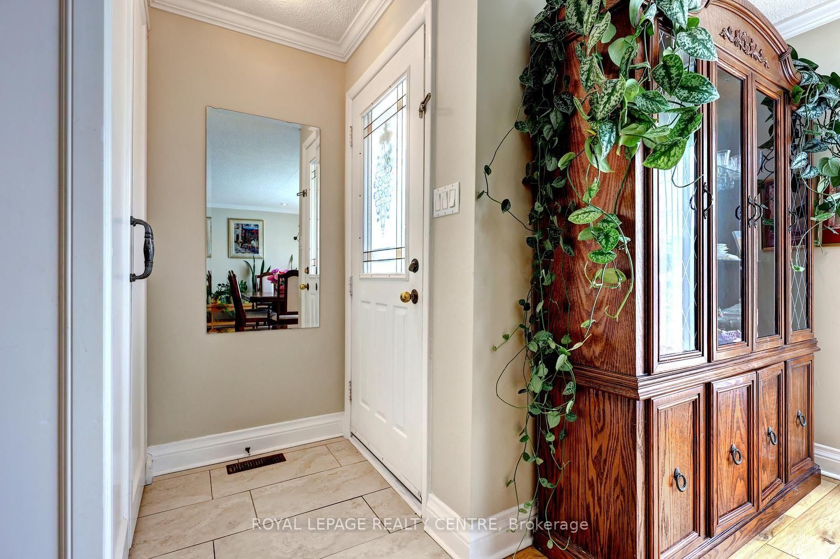
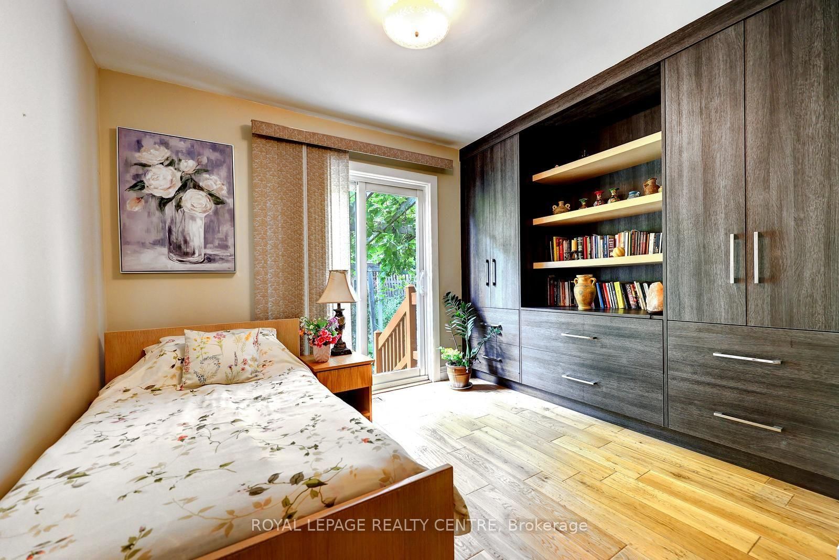
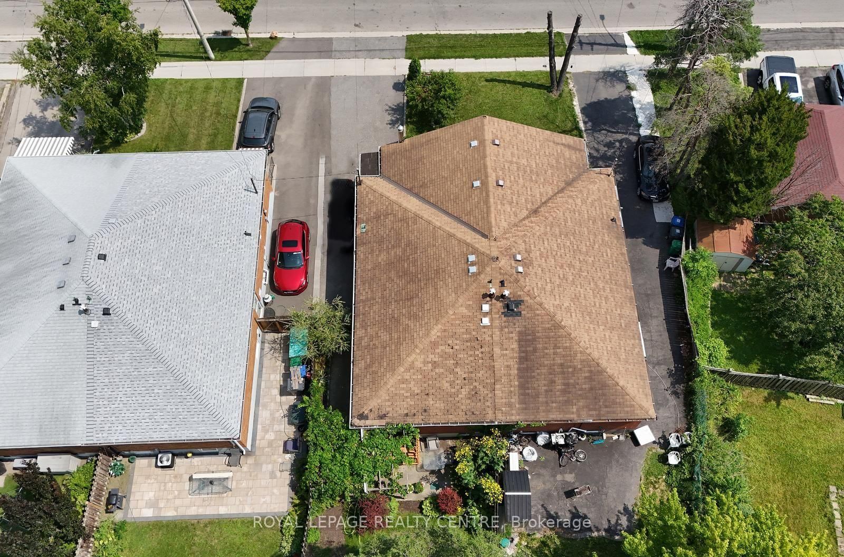
Welcome To 3422 Queenston Dr! This Wonderful 3+1 Bedroom, All Brick Semi-Detached "Bungalow" Has Been Extensively Updated. Starting From Its Custom-Made Maple Kitchen With Stainless Steel Appliances, To Its Exotic White Oak Hardwood Floors. New 4 Piece Bathroom On Main Level. Custom Made, Built-In Closets In Bedrooms. Separate Entrance To A Finished One Bedroom Basement Apartment with 2nd Kitchen (July 2026), Large 3 Piece Modern Bathroom And Spacious Rec Room With Wood Stove Fireplace And Above Grade Windows, Along The Front Of The House, Provides Plenty Of Light. Electrical Panel Has Been Upgraded To 100AMP Breaker System. Furnace And Air Conditioner Are Approximately 4 Years Old. Driveway (2025) Can Hold 4 Vehicles. The Entire Home Was Freshly Painted 2 Years Ago. Good Size Private Lot With A 36 Foot Frontage And A Depth Of 125 Feet. Literally A Few Steps To The Corner Bus Stop. Walk To Schools, The Credit River, Erindale Park. Close To Erindale "Go" Station, Grocery Store, Riverwood Conservancy, Huron Park Rec Centre, U.T.M, Square One Shopping Centre, Sheridan College, Hwy's 403/401/QEW. Great Home! Fantastic Erindale Location!
Interior Details
Exterior Details
More Information
Property
Parking
Utilities
Data is supplied by the Toronto Regional Real Estate Board (TRREB) MLS® System. TRREB is the owner of the copyright in its MLS® System. Data is deemed reliable but is not guaranteed accurate by TRREB. The trademarks MLS®, Multiple Listing Service® and the associated logos are owned by The Canadian Real Estate Association (CREA) and identify the quality of services provided by real estate professionals who are members of CREA. Used under license.
Data was last updated Friday, August 28, 2026, 3:09:57 PM UTC.