150 MacIntosh Drive, Georgian Bluffs, ON N0H1S0




Property Overview
- Detached Home Type
- House Building Type
- 21780 Sqft Lot Size
- NoneCommunity
- 3 Beds
- 2 Full Baths
- Air Conditioning (Central) Cooling
- 0 Half Baths
- 8 Parking Space(s)
- 1975 Year Built
- — Property Taxes
- 19 days Days on Market
- X13660984 MLS® #
- $500 Price / Sqft
- Bungalow Style
Get instant answers about this home
Description
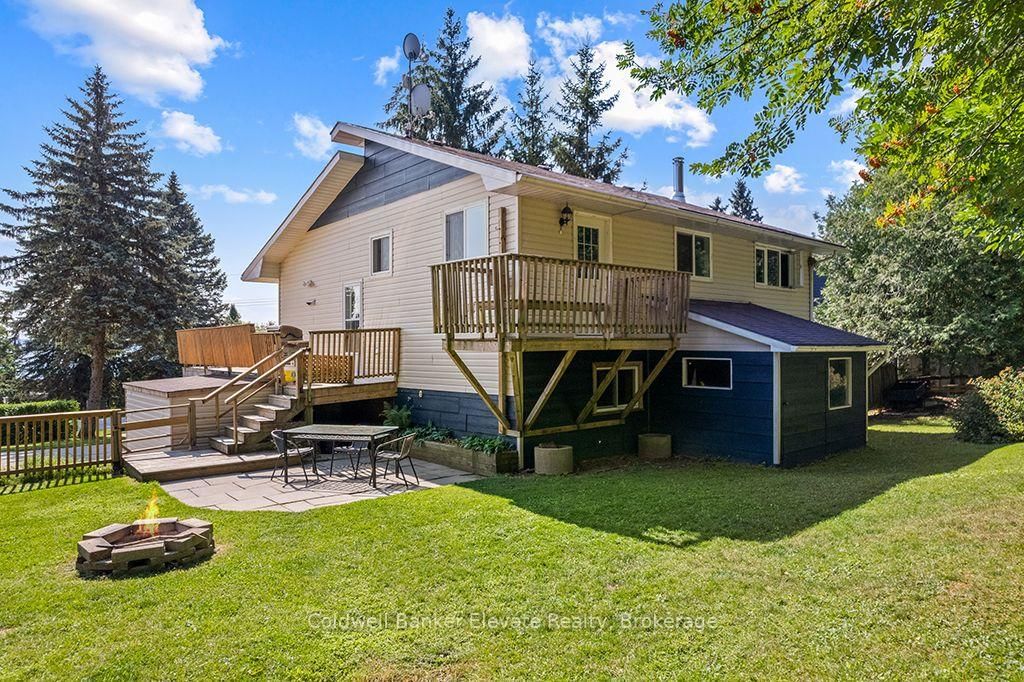
Georgian Bay views out your front window, protected greenbelt at your back, and a dock less than 200 metres away. This is the one that checks every box. Set in one of Grey County's quietest and most desirable lakeside communities, this solid early-1970s raised bungalow offers year-round bay views, a naturally treed and private backyard, and a life style most people spend decades waiting for. Inside, an open-concept main level with engineered hardwood flooring flows from the kitchen through the dining area and into the living room, all one connected space. The kitchen opens through a door directly onto the large front deck, with tree top and water views and room for out door dining and lounging. A step-in pantry adds the kind of kitchen storage most homes at this price point simply don't have. The main-floor flex space includes a raised washer and dryer foreasy laundry days and opens to a small outdoor patio with water views.The finished basement features oversized ground-level windows and a private walk-out entrance. A bathroom is in place with room to add a shower, making it a natural next step toward an in-lawsuite or rental income.Storage is where this property quietly wins. The covered under-deck space functions as aprotected toy garage: room for motorcycles, snowmobiles, paddle boards, kayaks, and all your Georgian Bay essentials, out of the elements year-round. That same covered entrance leads directly into a generous mudroom built for Grey County life. The detached 444 sq. ft. garage includes an EV-ready power supply, with ample space for vehicles, storage, or a versatile workspace.Concrete driveway with parking for up to five vehicles. Steps from Sutacriti Park. Minutes from Cobble Beach Golf Resort, hiking trails, boat launches, and marinas. Owen Sound's full amenities within 20 minutes. No waterfront taxes or additional insurance. All the life. None of the compromise
Interior Details
Exterior Details
More Information
Property
Parking
Utilities
Data is supplied by the Toronto Regional Real Estate Board (TRREB) MLS® System. TRREB is the owner of the copyright in its MLS® System. Data is deemed reliable but is not guaranteed accurate by TRREB. The trademarks MLS®, Multiple Listing Service® and the associated logos are owned by The Canadian Real Estate Association (CREA) and identify the quality of services provided by real estate professionals who are members of CREA. Used under license.
Data was last updated Friday, August 28, 2026, 3:06:47 PM UTC.