47 Grandview Drive, Kawartha Lakes, ON K0L2W0




Property Overview
- Detached Home Type
- House Building Type
- 21780 Sqft Lot Size
- OmemeeCommunity
- 3 Beds
- 3 Full Baths
- Air Conditioning (Central) Cooling
- 0 Half Baths
- 12 Parking Space(s)
- — Property Taxes
- 18 days Days on Market
- X13660866 MLS® #
- $560 Price / Sqft
- Bungalow Style
Get instant answers about this home
Description
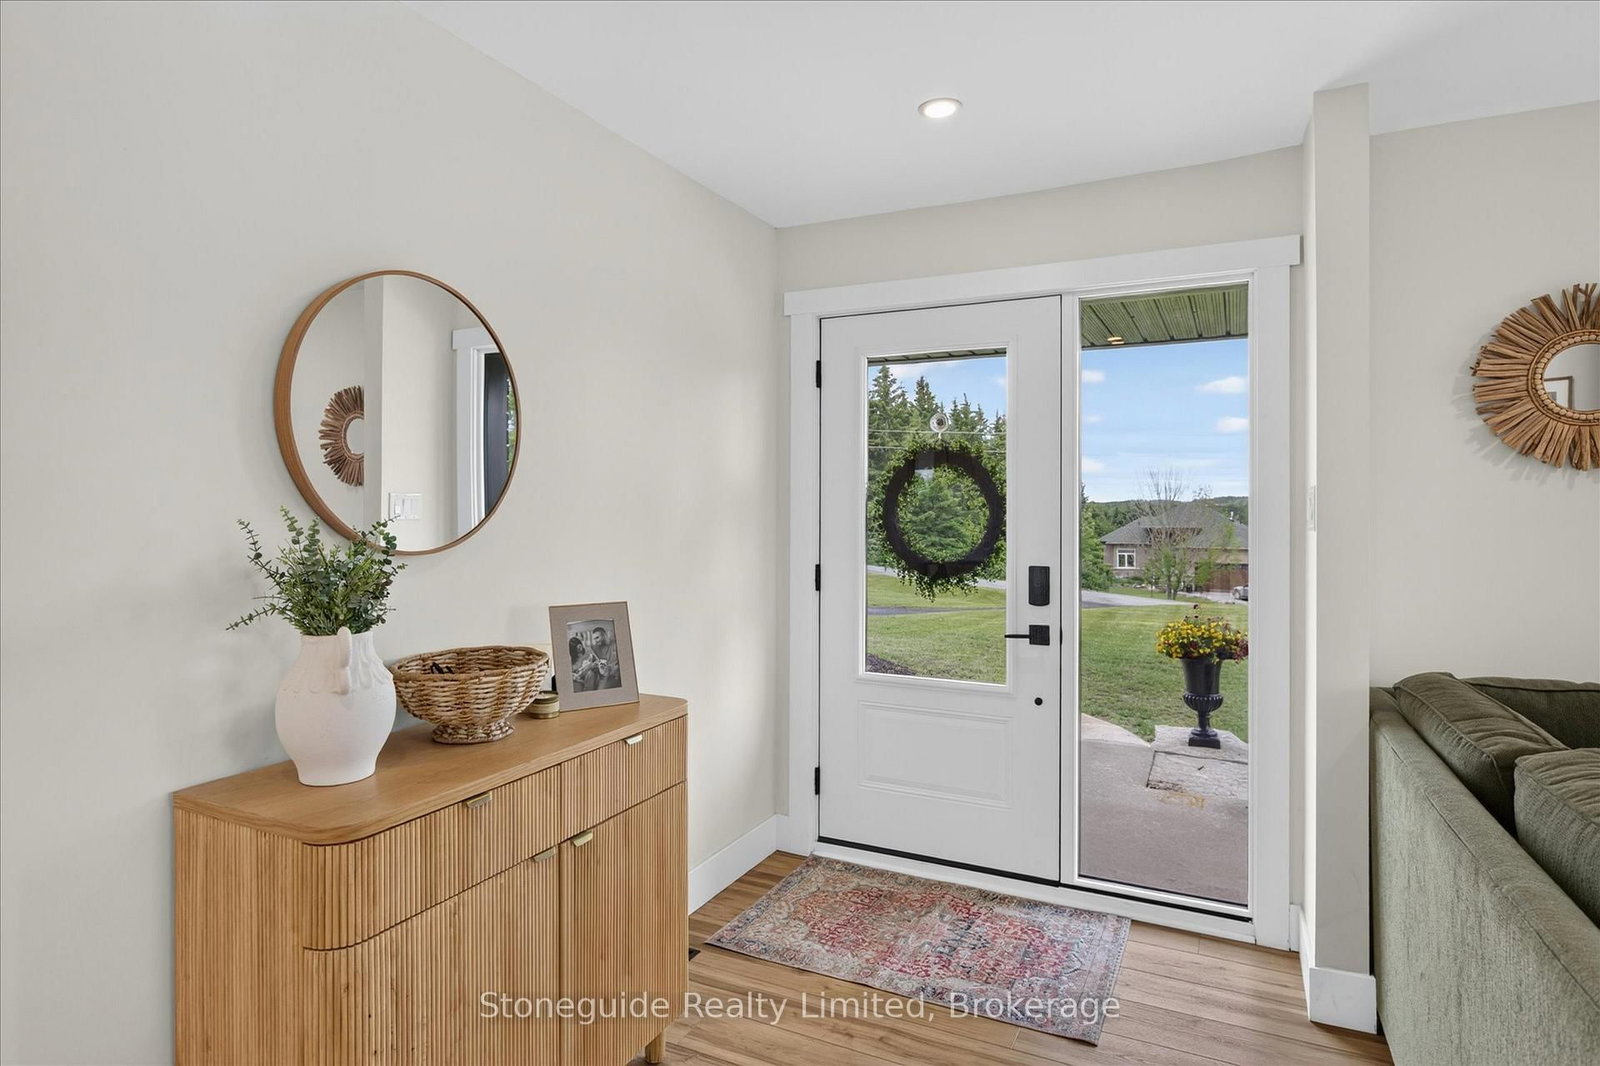
Welcome to this beautifully updated, 2+1bedroom, all-brick bungalow, perfectly situated on a private 1.1-acre country lot at the end of a quiet cul-de-sac. Offering the ideal blend of peaceful rural living and modern comfort, this home has been extensively renovated throughout. HVAC-'25, Windows/Doors - '24, Soffit/Facia -'24, Flooring -'25/'26, Garage Heater -' 22, Water Treatment System - '23, Front Entry Landscape -' 25, Lower Bathroom and Carpeting -'26. Step inside to discover a bright, inviting interior with thoughtful upgrades and quality finishes. The spacious layout is perfect for both everyday living and entertaining. The fully finished basement with walkout adds incredible versatility-ideal for extended family, a recreation space, home office or potential in-law suite. Outside, enjoy the serenity of your expansive lot, backing onto farm land. With an over sized deck off the kitchen offering eastern views over farm land and a beautiful front porch/patio area to enjoy the beautiful sunsets, this home is as comfortable outside as it is inside. A rare opportunity to own a move-in-ready home in a tranquil setting, just a short drive to town amenities. Don't miss your chance to experience country living at its finest.
Interior Details
Exterior Details
More Information
Property
Parking
Utilities
Data is supplied by the Toronto Regional Real Estate Board (TRREB) MLS® System. TRREB is the owner of the copyright in its MLS® System. Data is deemed reliable but is not guaranteed accurate by TRREB. The trademarks MLS®, Multiple Listing Service® and the associated logos are owned by The Canadian Real Estate Association (CREA) and identify the quality of services provided by real estate professionals who are members of CREA. Used under license.
Data was last updated Thursday, August 13, 2026, 5:31:52 AM UTC.