114 Chetwood Street, St. Catharines, ON L2S2A8





Property Overview
- Detached Home Type
- House Building Type
- 7749 Sqft Lot Size
- West HillCommunity
- 2 Beds
- 2 Full Baths
- 0 Half Baths
- 11 Parking Space(s)
- — Property Taxes
- 18 days Days on Market
- X13662932 MLS® #
- $523 Price / Sqft
- Bungalow Style
Get instant answers about this home
Description
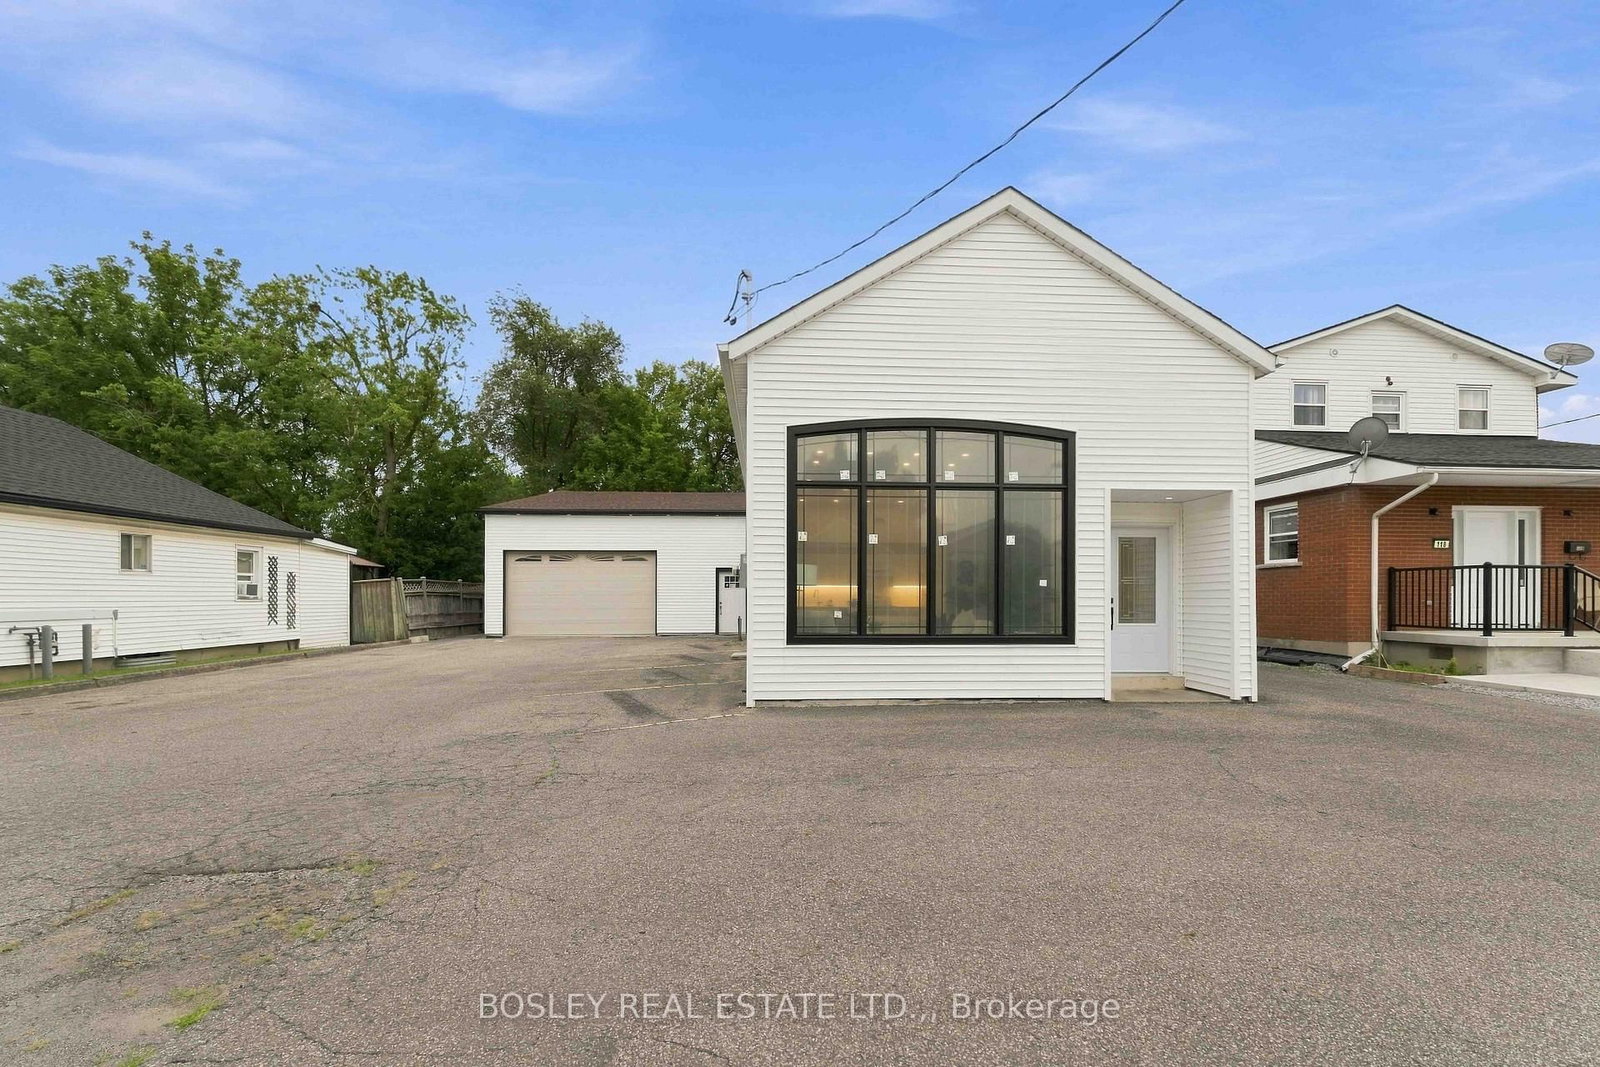
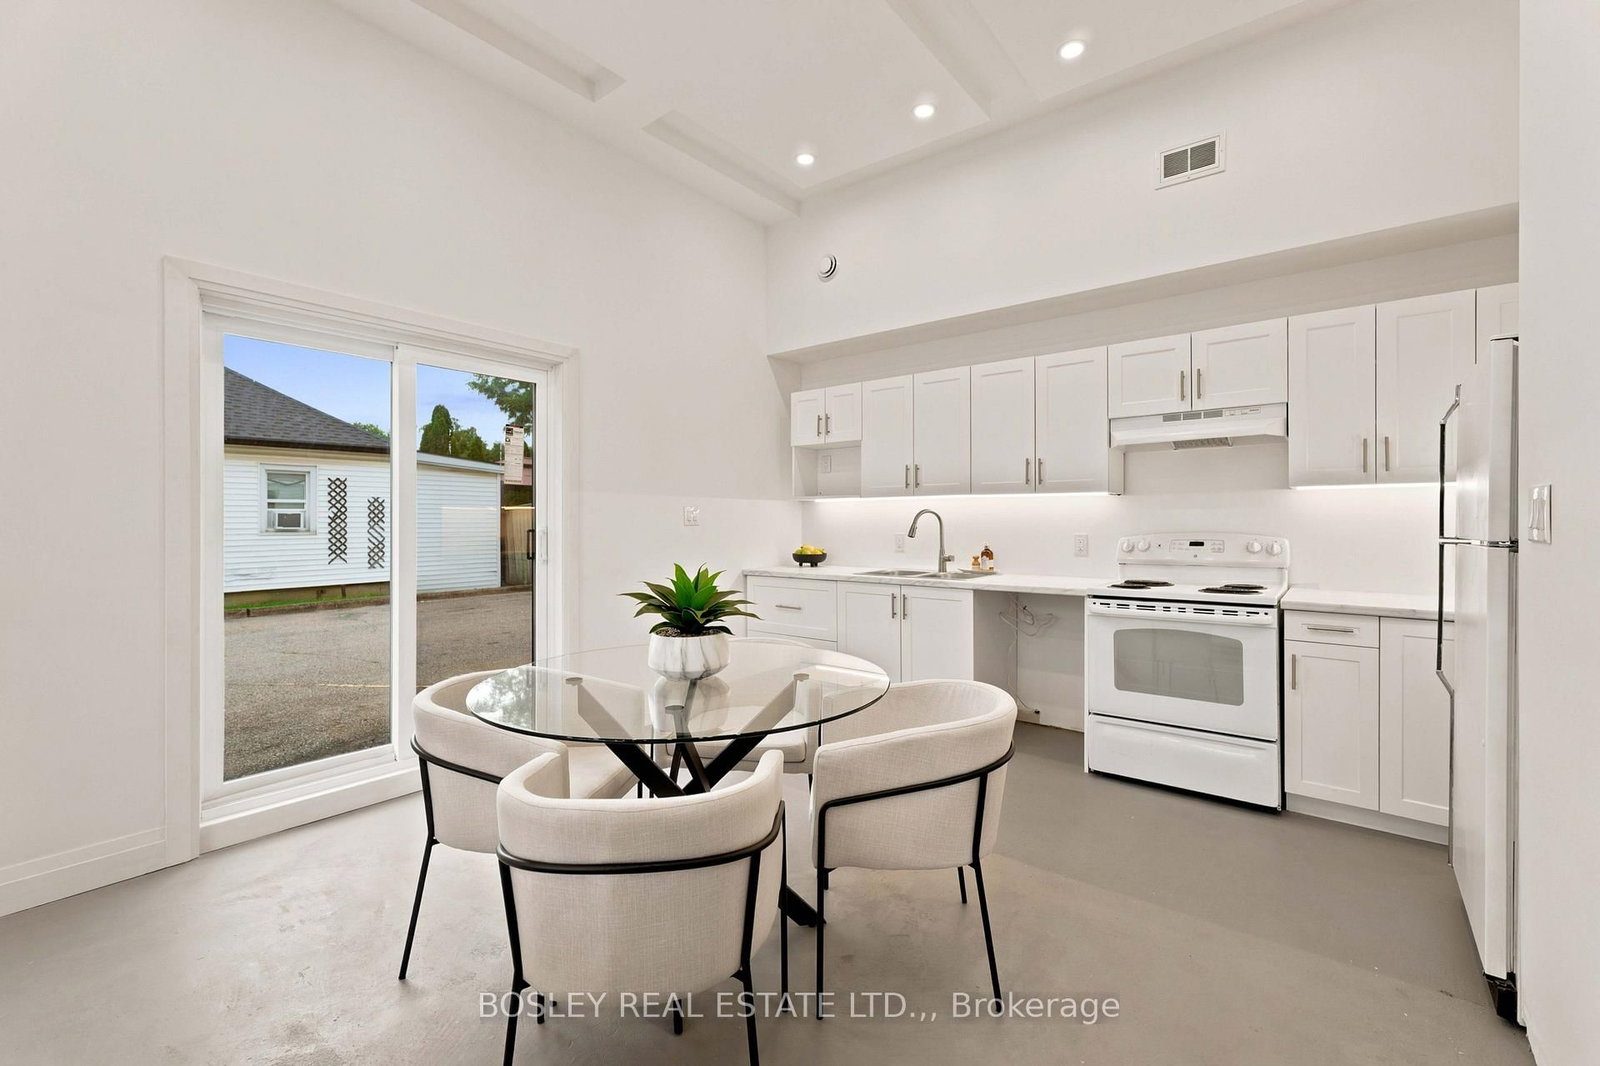
The home of many possibilities! Duplex, Investment suite, Home office, Hobby enthusiast, etc. Walk-in to a bright and open living room with 10 ft.+ ceilings connected to the kitchen with sliding patio doors to the outside. Concrete floors with in-floor heating are ready for flooring of your choice or leave them as-is for an industrial look. Down the hall there are two generous bedrooms and a bathroom. Beyond that, there is a large room, currently used as storage, which would serve well as a separate unit main living space and includes rough-in for a bathroom and kitchen appliances. Connected to a large garage - this is where a hobby enthusiast would get excited. Work on your vintage car(s) your boat or maybe set it up as a big gym! There is even a 2-piece bathroom in the garage as well. Parking is available for several cars. Zoned R2 - allows for duplexes. Convenient neighbourhood close to 4th ave shopping hub, downtown, and Hwy 406 access.
Interior Details
Exterior Details
More Information
Property
Parking
Utilities
Data is supplied by the Toronto Regional Real Estate Board (TRREB) MLS® System. TRREB is the owner of the copyright in its MLS® System. Data is deemed reliable but is not guaranteed accurate by TRREB. The trademarks MLS®, Multiple Listing Service® and the associated logos are owned by The Canadian Real Estate Association (CREA) and identify the quality of services provided by real estate professionals who are members of CREA. Used under license.
Data was last updated Friday, August 28, 2026, 3:07:11 PM UTC.