3168 Lakeshore Road West, Oakville, ON L6L1J6








Property Overview
- Detached Home Type
- House Building Type
- 14994 Sqft Lot Size
- BrantCommunity
- 5 Beds
- 6 Full Baths
- Air Conditioning (Central) Cooling
- 0 Half Baths
- 15 Parking Space(s)
- — Property Taxes
- 18 days Days on Market
- W13664174 MLS® #
- $1,386 Price / Sqft
- Five Level Split Style
Get instant answers about this home
Description
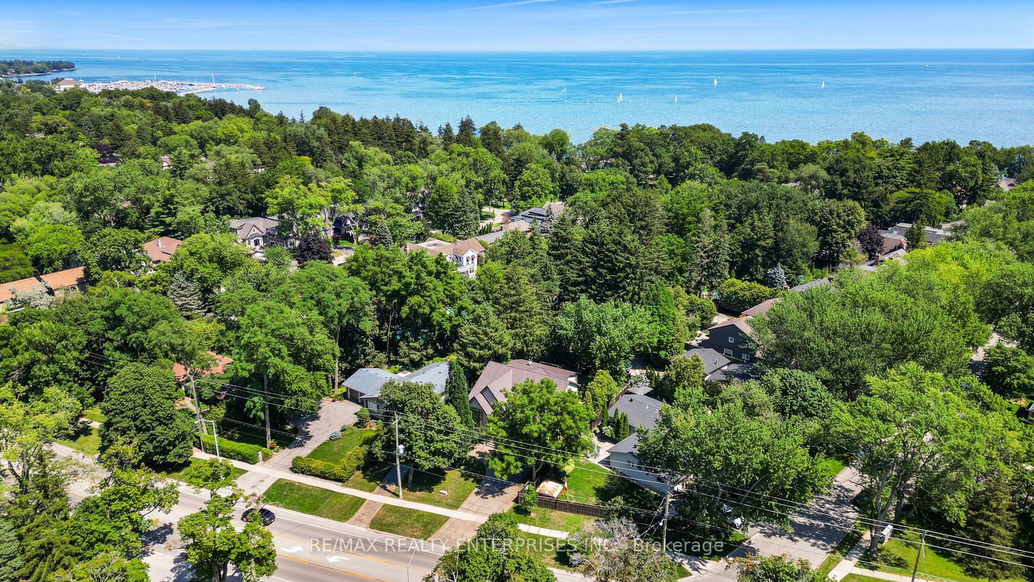
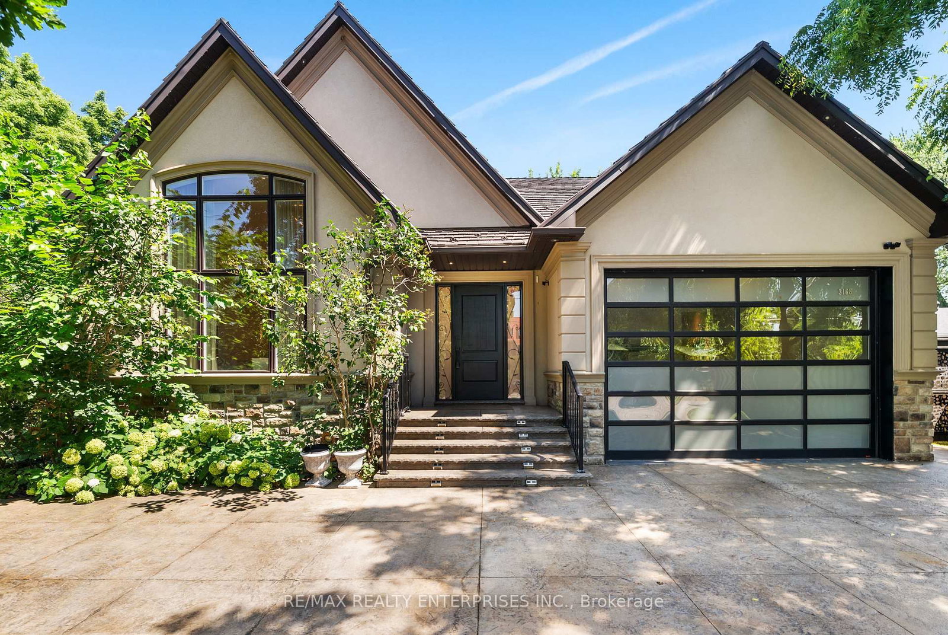
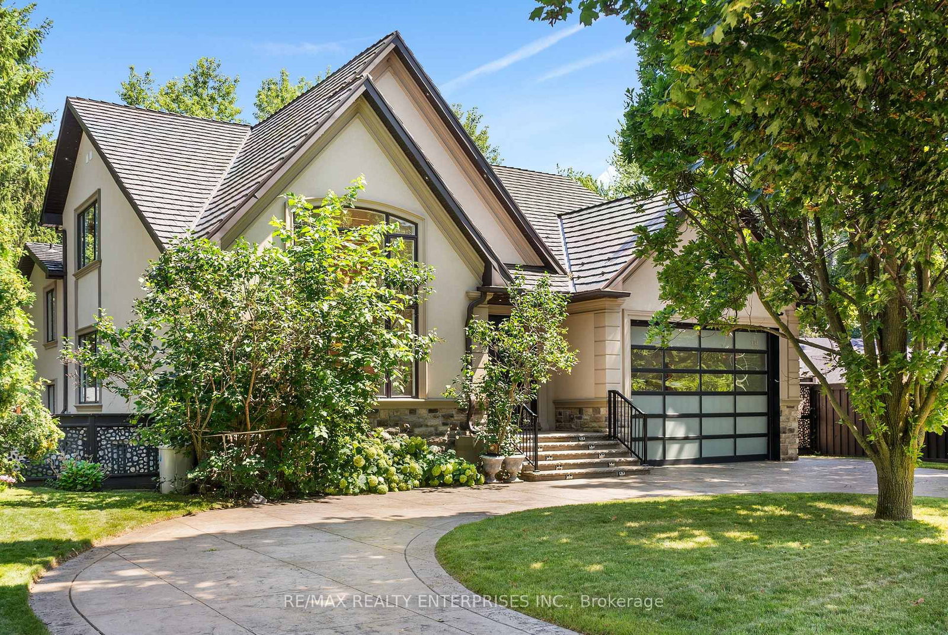
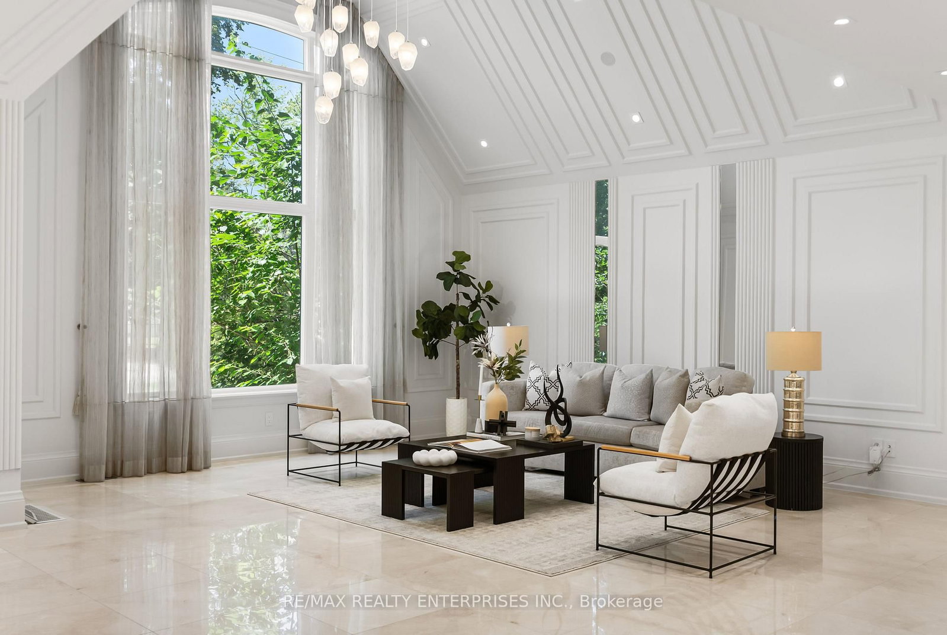
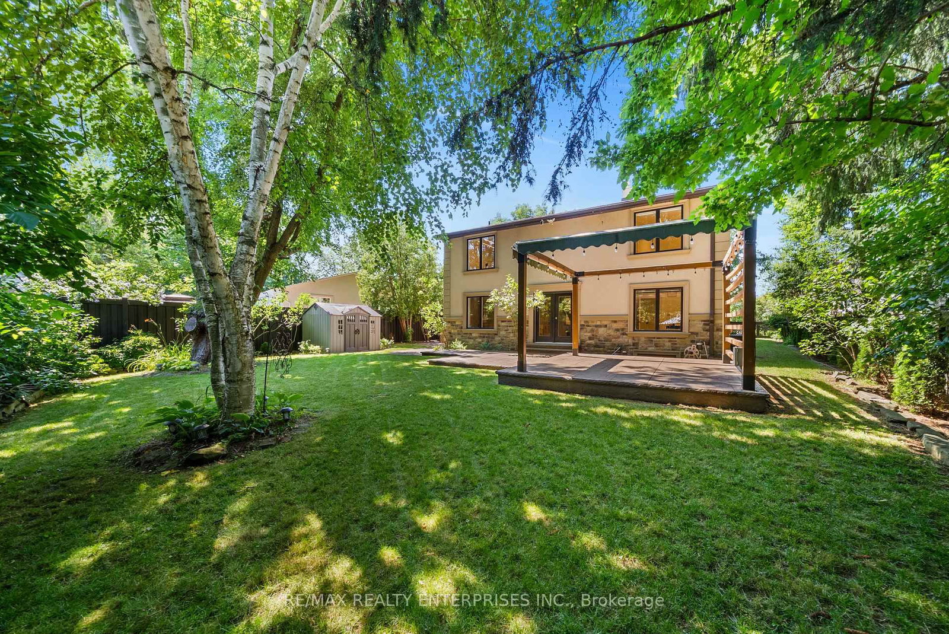
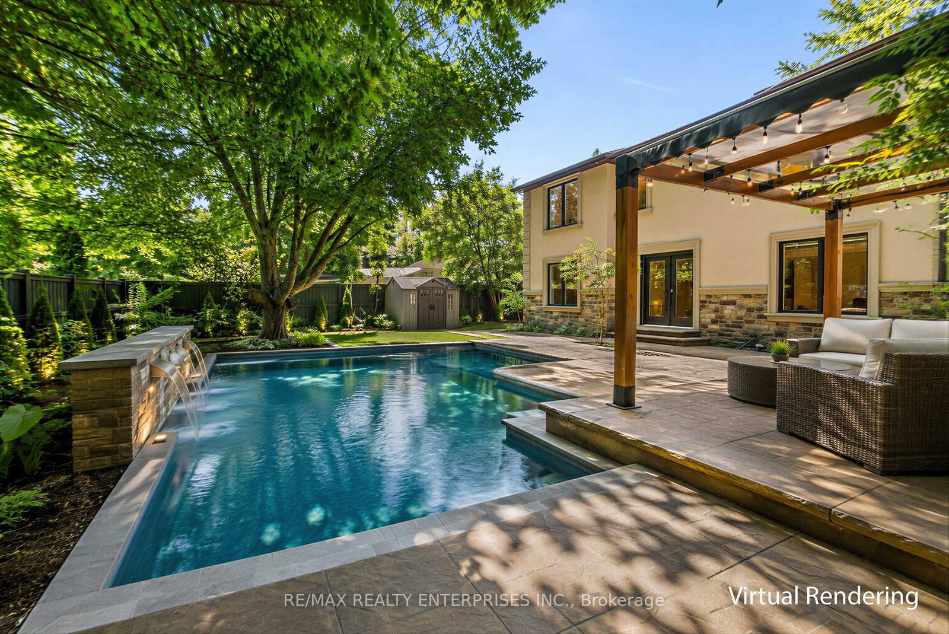
Perfectly Positioned Along South Oakville's Prestigious Lakeshore Road Corridor, This Custom-Built Residence Offers Approx 6,596 Sqft Of Finished Living Space In The Heart Of Bronte. A Dramatic Cathedral Foyer Introduces Interiors Finished W/ Imported Crema Marfil Marble, Custom Millwork, Architectural Wall Detailing, Designer Lighting & Integrated Ceiling Speakers Throughout. The Living & Dining Rooms Are Ideal For Both Intimate Gatherings & Large-Scale Entertaining, While The W/O Family Room Is Anchored By A Handcrafted Fluted Travertine Marble F/P. At The Centre Of The Home Is A Spectacular Chef's Kitchen Featuring Backlit Onyx Marble Countertops & B/S, An Oversized Island & A Full Suite Of Premium Sub-Zero And Miele Appliances. A Stylish Powder Room & Functional Mudroom W/ Garage Access Complete The Main Lvl. The Upper Lvls Offer 4 Luxurious Bedroom Suites, Each W/ Custom Closets, Designer Finishes, Heated Ensuite Floors, Integrated Speakers & Motorized Shades. The Third-Level Primary Retreat Is Truly Exceptional, Featuring A Boutique-Inspired Dressing Room With Illuminated Glass Cabinetry, Custom Organizers, Gold Hardware, A Pvt Sitting Area W/ F/P & A Spa-Inspired 5-Pc Ensuite. The Fully Finished Lower Lvl Provides An Expansive Rec Space W/ Theatre Speakers, Custom Wainscoting, LED Lighting & A 3-Pc Bath. A Dedicated Office Or Optional Fifth Bedroom Adds Flexibility For Growing Families Or Guests. Outside, Enjoy A Pvt, Maturely Landscaped Bkyd W/ An Expansive Stone Patio, Pergola W/ Retractable Canopy, Ambient Lighting, Irrigation System & Established Privacy Screening. The Circular Driveway Accommodates Over 12 Vehicles, While The Attached Garage Features A Dramatic Full-Glass Door And A Four-Post Vehicle Lift. Steps To Bronte Village, Bronte Harbour, Waterfront Trails, Parks, Marinas, Top-Rated Schools, Appleby College, Bronte GO & The QEW. A Rare Opportunity To Own A Truly Exceptional Family Estate In One Of Oakville's Most Coveted Waterfront Communities.
Interior Details
Exterior Details
More Information
Property
Parking
Utilities
Data is supplied by the Toronto Regional Real Estate Board (TRREB) MLS® System. TRREB is the owner of the copyright in its MLS® System. Data is deemed reliable but is not guaranteed accurate by TRREB. The trademarks MLS®, Multiple Listing Service® and the associated logos are owned by The Canadian Real Estate Association (CREA) and identify the quality of services provided by real estate professionals who are members of CREA. Used under license.
Data was last updated Friday, August 28, 2026, 2:26:42 PM UTC.