1235 Flood's Drive, Selwyn, ON K0L1T0




Property Overview
- Detached Home Type
- House Building Type
- 2 Acres Lot Size
- NoneCommunity
- 3 Beds
- 2 Full Baths
- 0 Half Baths
- 4 Parking Space(s)
- 2010 Year Built
- — Property Taxes
- 18 days Days on Market
- X13664242 MLS® #
- $493 Price / Sqft
- Bungalow Style
Get instant answers about this home
Description
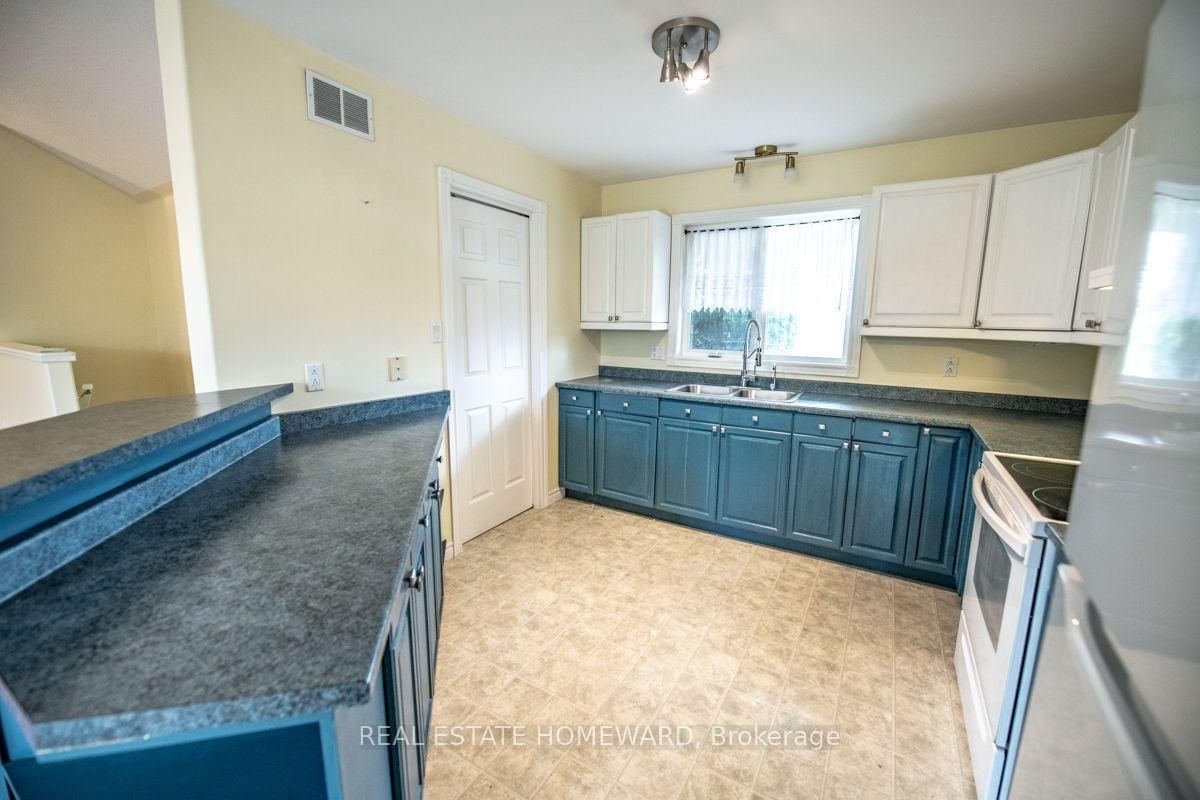
Privacy, Space & Pigeon Lake Access on Flood's Drive! Welcome to a wonderful opportunity in one of Ennismore's sought-after cul-de-sac locations. Set back on a gorgeous, level 2.37-acre lot, this brick bungalow offers the space, privacy and setting that are increasingly hard to find - along with deeded waterfront access to Pigeon Lake.Inside, the bright and inviting main floor features vaulted ceilings and an open-concept layout, creating a spacious atmosphere for everyday living and entertaining. The primary bedroom is thoughtfully appointed with a walk-in closet, 4-piece ensuite and convenient laundry, while two additional bedrooms provide plenty of room for family, guests or a home office.The lower level is already framed, insulated and vapour-barriered, ready for drywall and your finishing touches. A separate entrance from the basement to the garage adds excellent potential for future living space, a recreation area, workshop or additional accommodation.Outside, enjoy a large private driveway, double car garage and expansive level grounds with plenty of room to enjoy the outdoors, garden, play or simply appreciate the peace and privacy of your surroundings.And with deeded access to beautiful Pigeon Lake, recreational opportunities are right at your doorstep - from boating and fishing to swimming and enjoying long summer days by the water.A sought-after Ennismore location, 2.37 private acres, Pigeon Lake access and a home with room to grow - all at a great price. Your countryside lifestyle starts here.
Interior Details
Exterior Details
More Information
Property
Parking
Utilities
Data is supplied by the Toronto Regional Real Estate Board (TRREB) MLS® System. TRREB is the owner of the copyright in its MLS® System. Data is deemed reliable but is not guaranteed accurate by TRREB. The trademarks MLS®, Multiple Listing Service® and the associated logos are owned by The Canadian Real Estate Association (CREA) and identify the quality of services provided by real estate professionals who are members of CREA. Used under license.
Data was last updated Friday, August 28, 2026, 4:32:51 PM UTC.