7 Longman Drive, Barrie, ON L4N7E5





Property Overview
- Detached Home Type
- House Building Type
- 5408 Sqft Lot Size
- NortheastCommunity
- 5 Beds
- 4 Full Baths
- Air Conditioning (Central) Cooling
- 0 Half Baths
- 4 Parking Space(s)
- — Property Taxes
- 18 days Days on Market
- S13664508 MLS® #
- $636 Price / Sqft
- Bungalow Style
Get instant answers about this home
Description
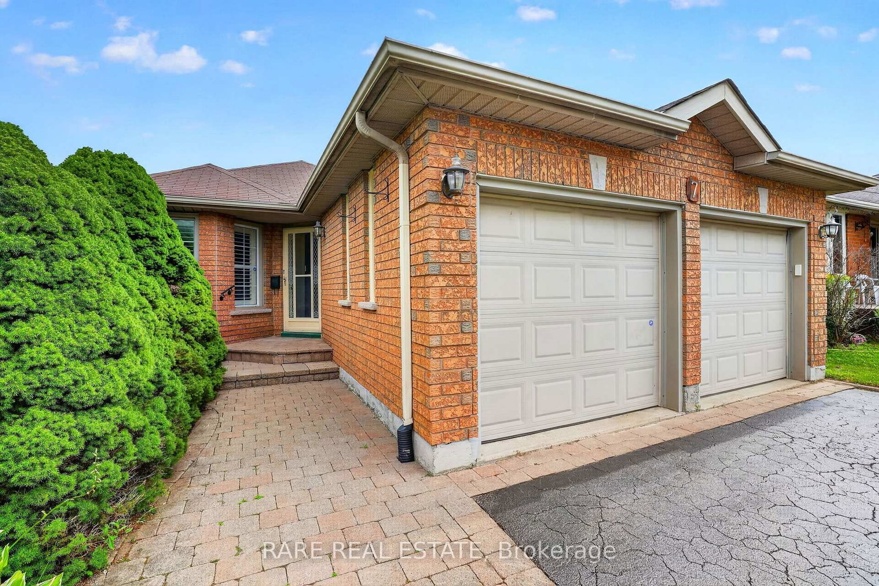
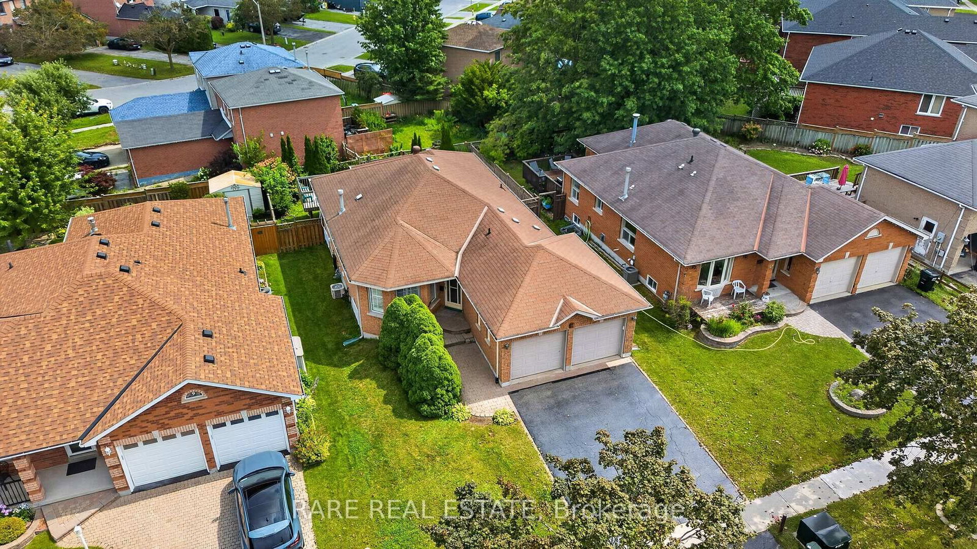
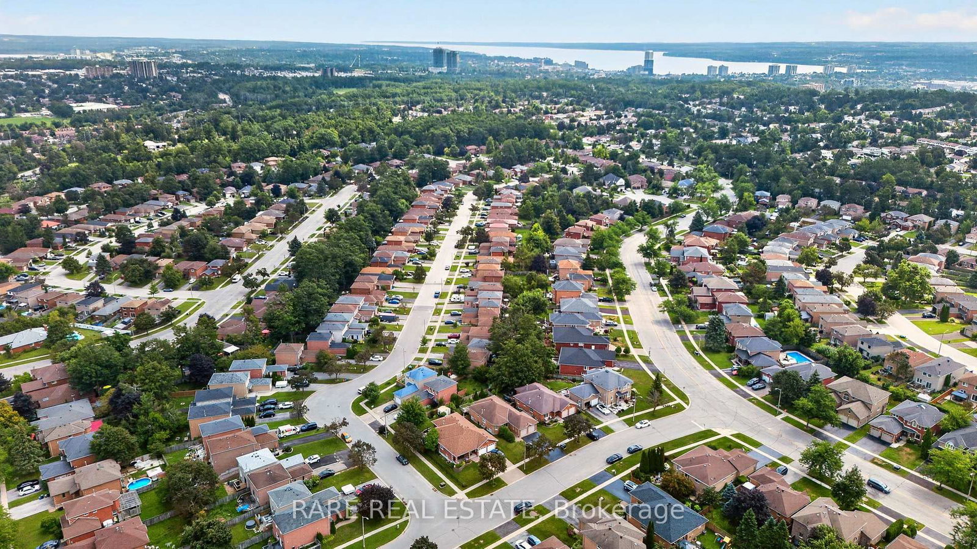
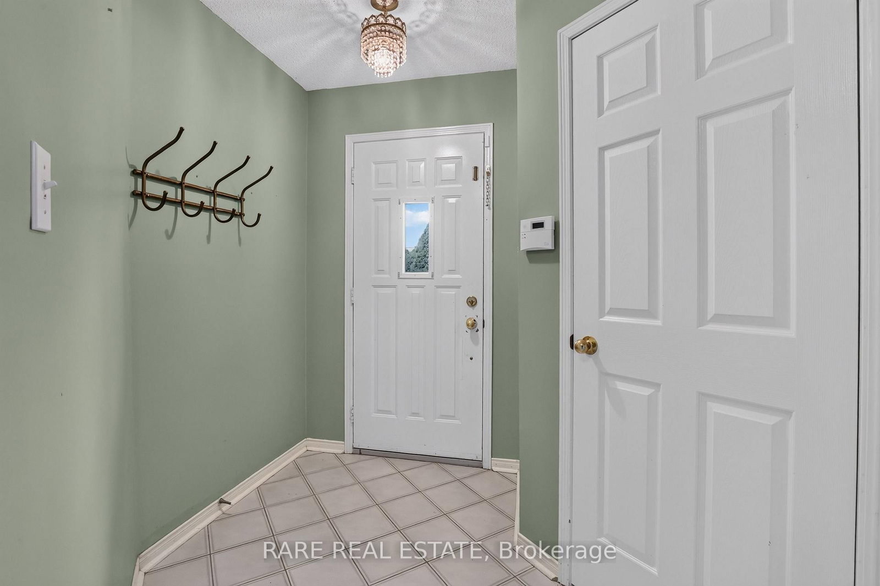
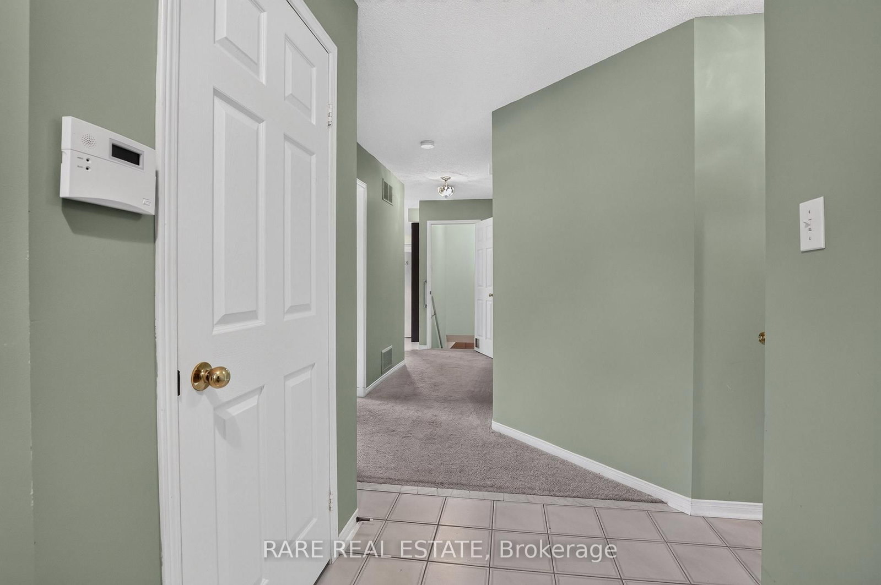
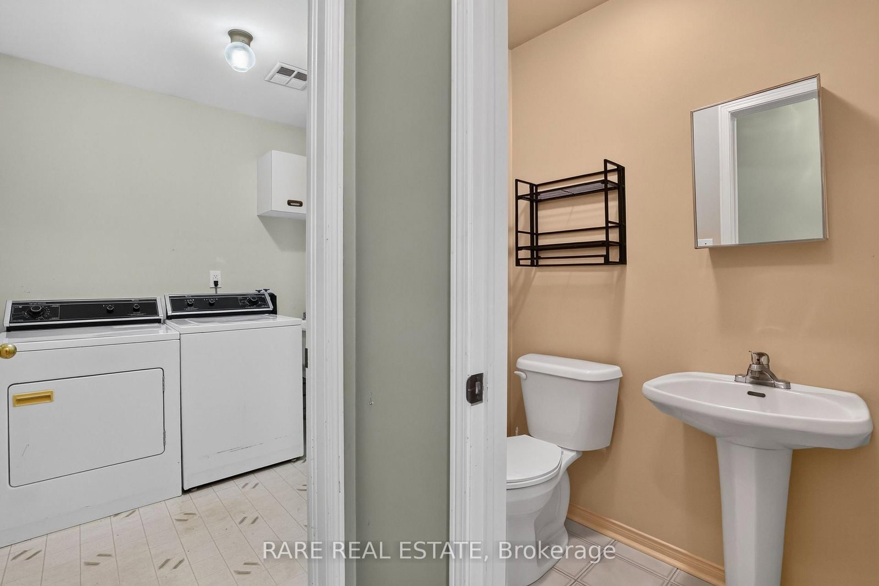
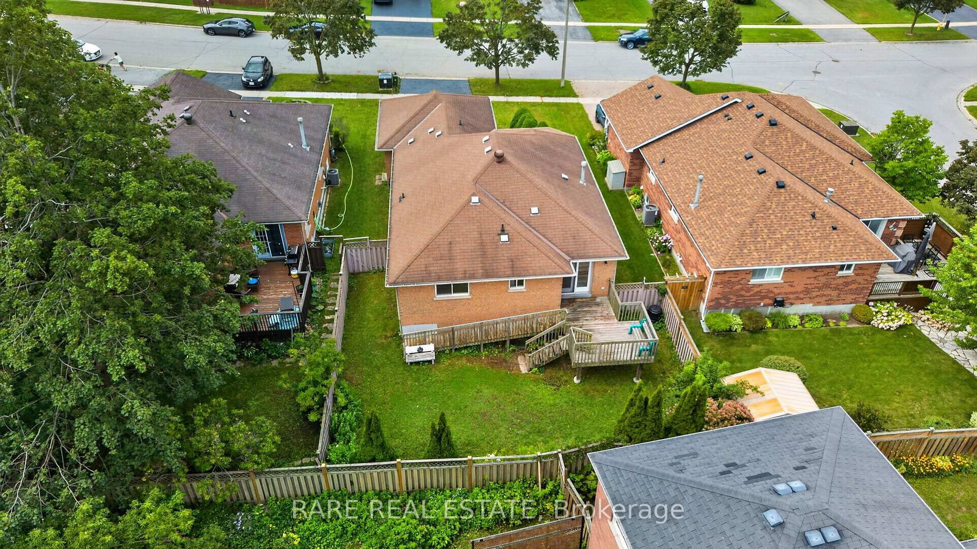
Welcome to 7 Longman Drive, an exceptional family home with in-law potential in desirable Northwest Barrie. The main floor features a welcoming foyer, 2-piece powder room, dedicated laundry, and direct access to the double-car garage. Sunlit living and dining rooms with California shutters lead into an eat-in kitchen with a walk-out to the elevated back deck. The private main-floor bedroom wing offers a primary suite with his-and-hers closets and a 3-piece ensuite, plus two additional bedrooms and a full 4-piece bath. Downstairs, the high-ceilinged basement offers outstanding multi-generational potential complete with a kitchenette, generous rec room, two large bedrooms, a bonus office/gym room, cold cellar, and an oversized 4-piece bath. Outside, enjoy a peaceful, tree-lined backyard with deck stairs and ramp, plus a freshly resealed driveway (Aug 2026). Key updates include a new hot water tank (Aug 2026), furnace (Aug 2026), water softener, central VAC, and central A/C. Ideally located in Northwest Barrie close to Bayfield Street shopping, Georgian Mall, Sunnidale Park, top-rated schools, and easy Highway 400 access, this turnkey property combines comfort, location, and incredible versatility!
Interior Details
Exterior Details
More Information
Property
Parking
Utilities
Data is supplied by the Toronto Regional Real Estate Board (TRREB) MLS® System. TRREB is the owner of the copyright in its MLS® System. Data is deemed reliable but is not guaranteed accurate by TRREB. The trademarks MLS®, Multiple Listing Service® and the associated logos are owned by The Canadian Real Estate Association (CREA) and identify the quality of services provided by real estate professionals who are members of CREA. Used under license.
Data was last updated Friday, August 28, 2026, 3:07:23 PM UTC.