100 Perivale Crescent, Toronto, ON M1J2C3





Property Overview
- Detached Home Type
- House Building Type
- 5000 Sqft Lot Size
- BendaleCommunity
- 4 Beds
- 2 Full Baths
- Air Conditioning (Central) Cooling
- 0 Half Baths
- 5 Parking Space(s)
- — Property Taxes
- 18 days Days on Market
- E13664308 MLS® #
- $699 Price / Sqft
- Four Level Split Style
Get instant answers about this home
Description
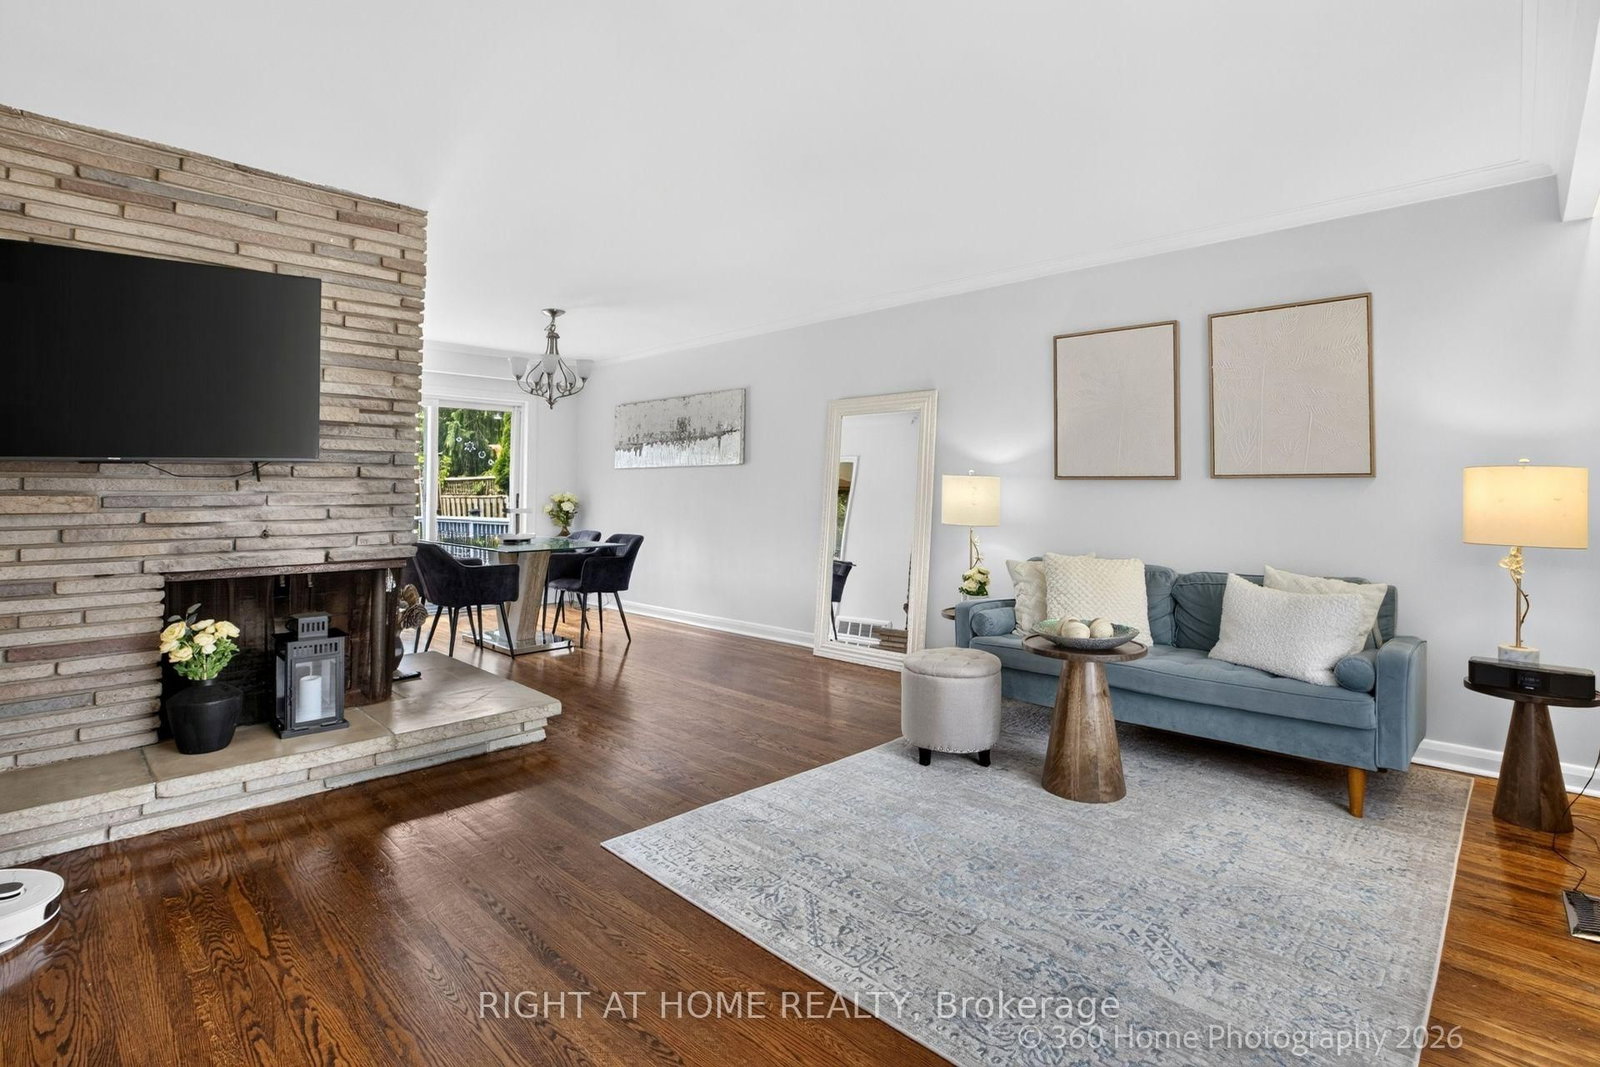
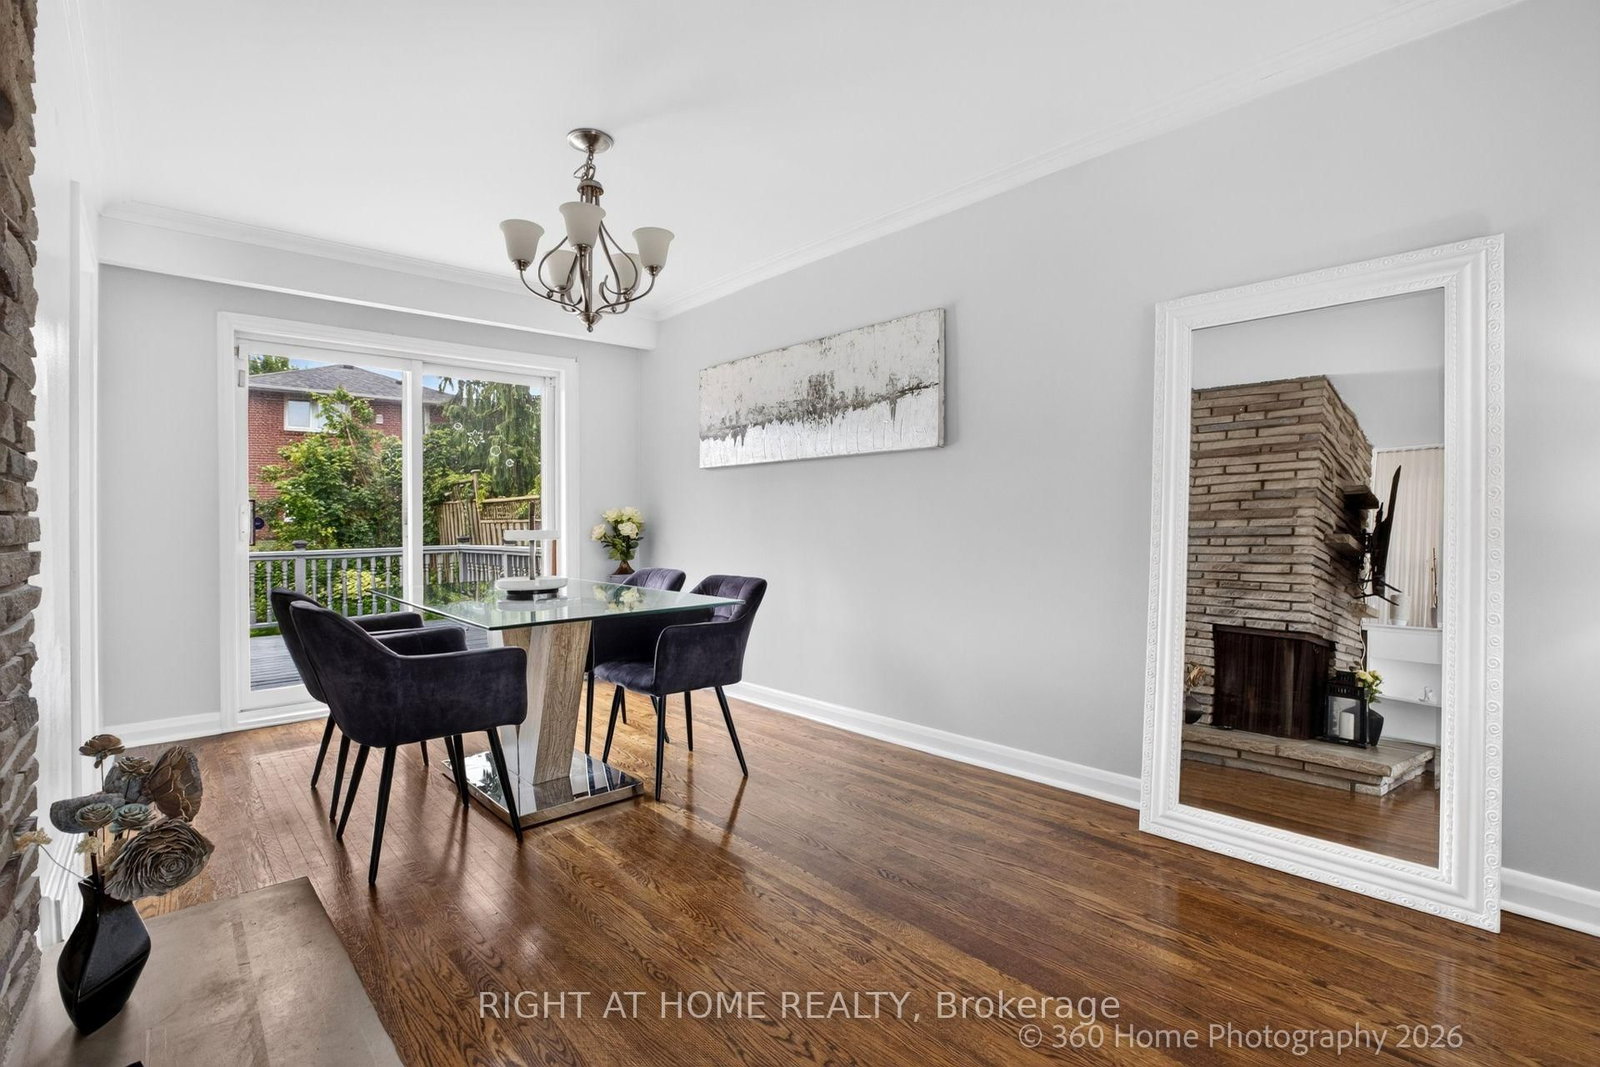
Welcome to 100 Perivale Crescent - a beautiful sun-drenched solid brick side-split bundalow where timeless elegance meets effortless family living. This spacious move-in ready 4-bedroom, 2-bathroom home is filled with natural light and thoughtfully designed for both everyday comfort and memorable entertaining. Step inside to bright, airy interiors complemented by beautiful hardwood flooring and generous principal rooms that create an inviting sense of space throughout. The home's warm and refined atmosphere makes it equally suited to relaxed family living or sophisticated entertaining.The true highlight is the exceptionally large private deck, offering an impressive outdoor retreat and the perfect setting for summer dinners, morning coffee, celebrations and gatherings with family and friends. Complete with a 2-car garage and electric charger, this exceptional property combines space, style and practicality in a highly desirable Lawrence and McCowan area. Conveniently located near parks, schools, shopping, and transit. Walking distance to future Lawrence & McCowan station of the Scarborough Subway Extension, A rare opportunity to own a bright, elegant, generously sized move-in ready family home in a neighbourhood poised for continued growth. Simply move in, enjoy and make it your own.
Interior Details
Exterior Details
More Information
Property
Parking
Utilities
Data is supplied by the Toronto Regional Real Estate Board (TRREB) MLS® System. TRREB is the owner of the copyright in its MLS® System. Data is deemed reliable but is not guaranteed accurate by TRREB. The trademarks MLS®, Multiple Listing Service® and the associated logos are owned by The Canadian Real Estate Association (CREA) and identify the quality of services provided by real estate professionals who are members of CREA. Used under license.
Data was last updated Friday, August 28, 2026, 4:29:36 PM UTC.