31 Berkshire Drive, St. Catharines, ON L2M0C2





Property Overview
- Detached Home Type
- House Building Type
- 3986 Sqft Lot Size
- Carlton / BuntingCommunity
- 3 Beds
- 4 Full Baths
- Air Conditioning (Central) Cooling
- 0 Half Baths
- 3 Parking Space(s)
- 2026 Year Built
- — Property Taxes
- 18 days Days on Market
- X13664696 MLS® #
- $886 Price / Sqft
- Bungalow Style
Get instant answers about this home
Description
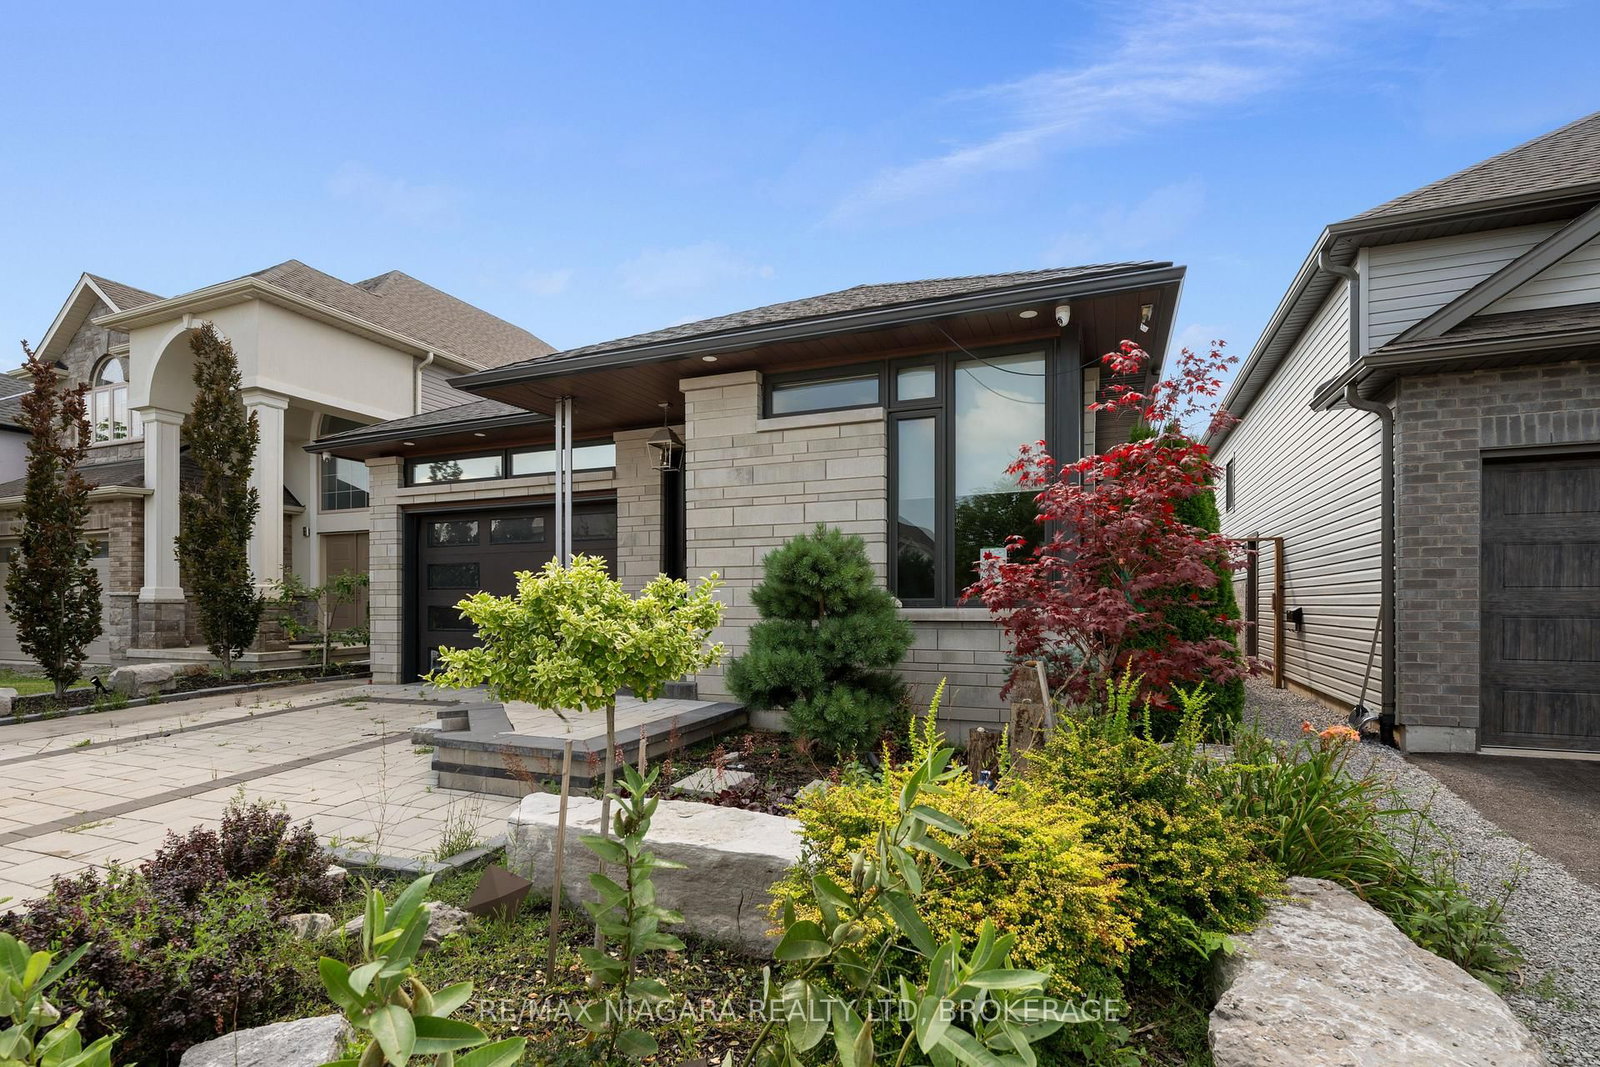
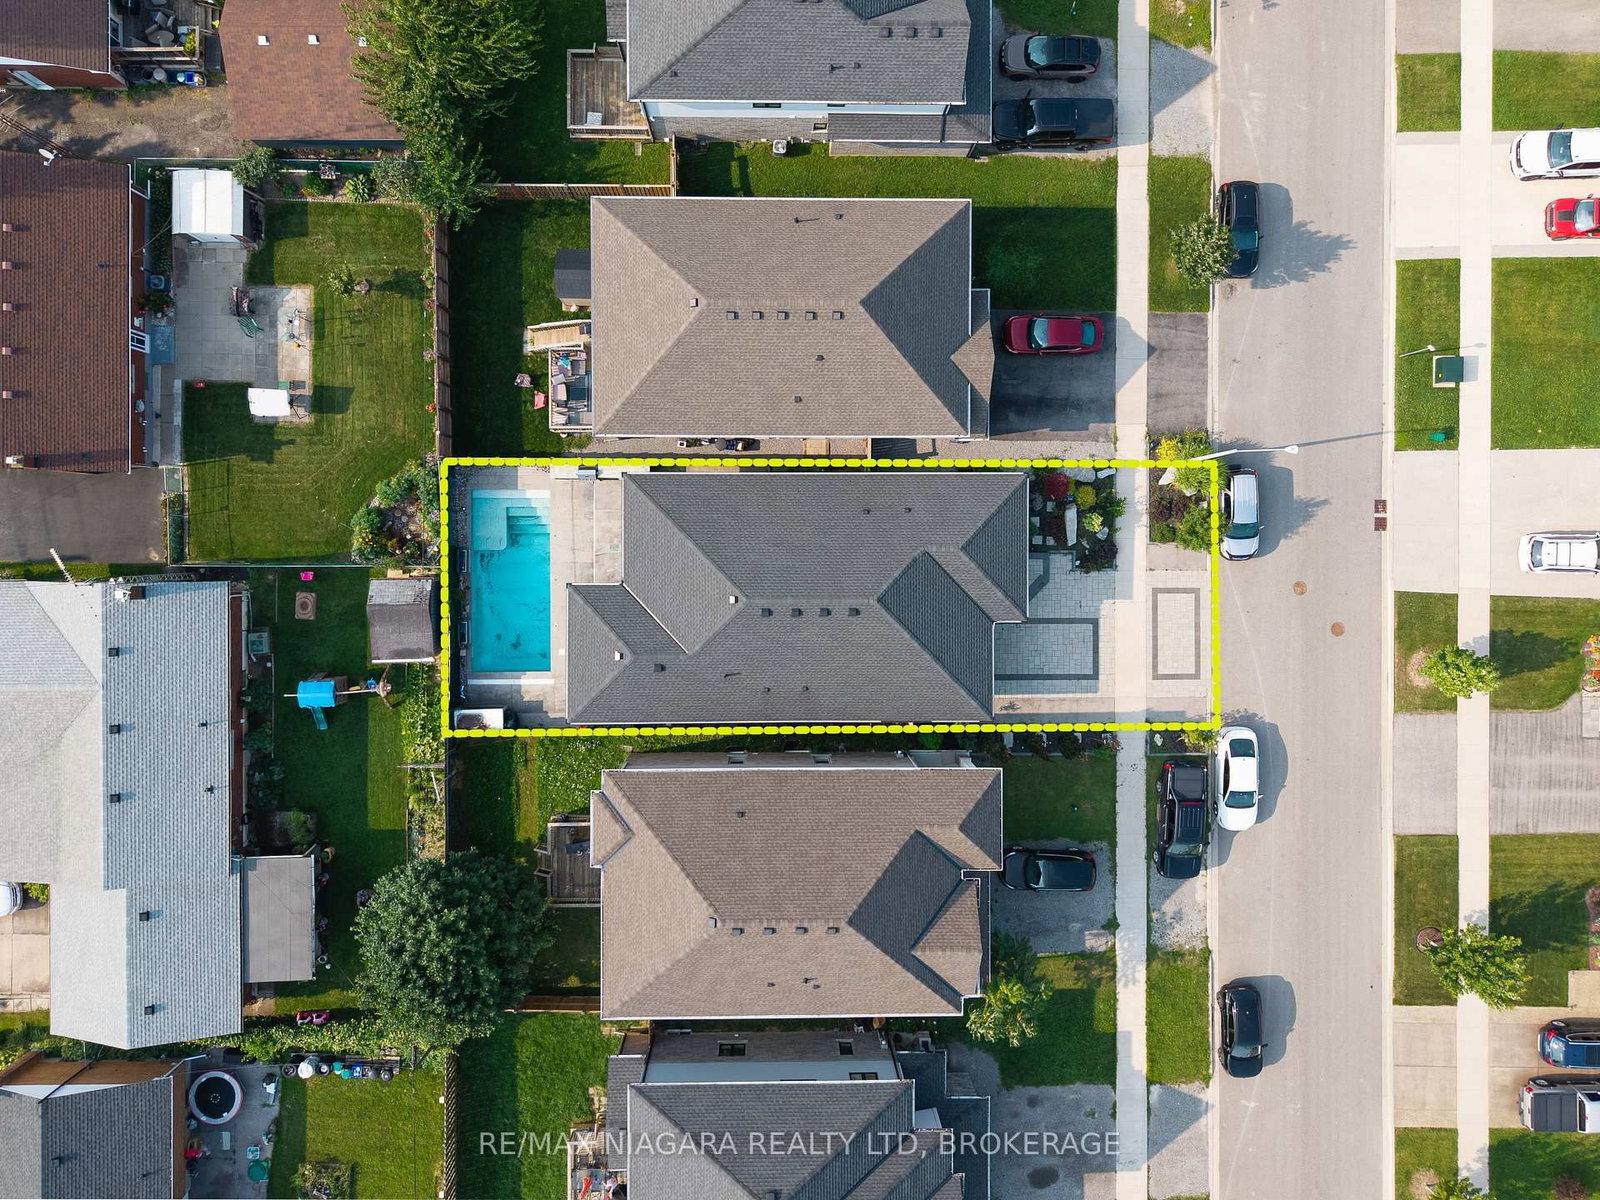
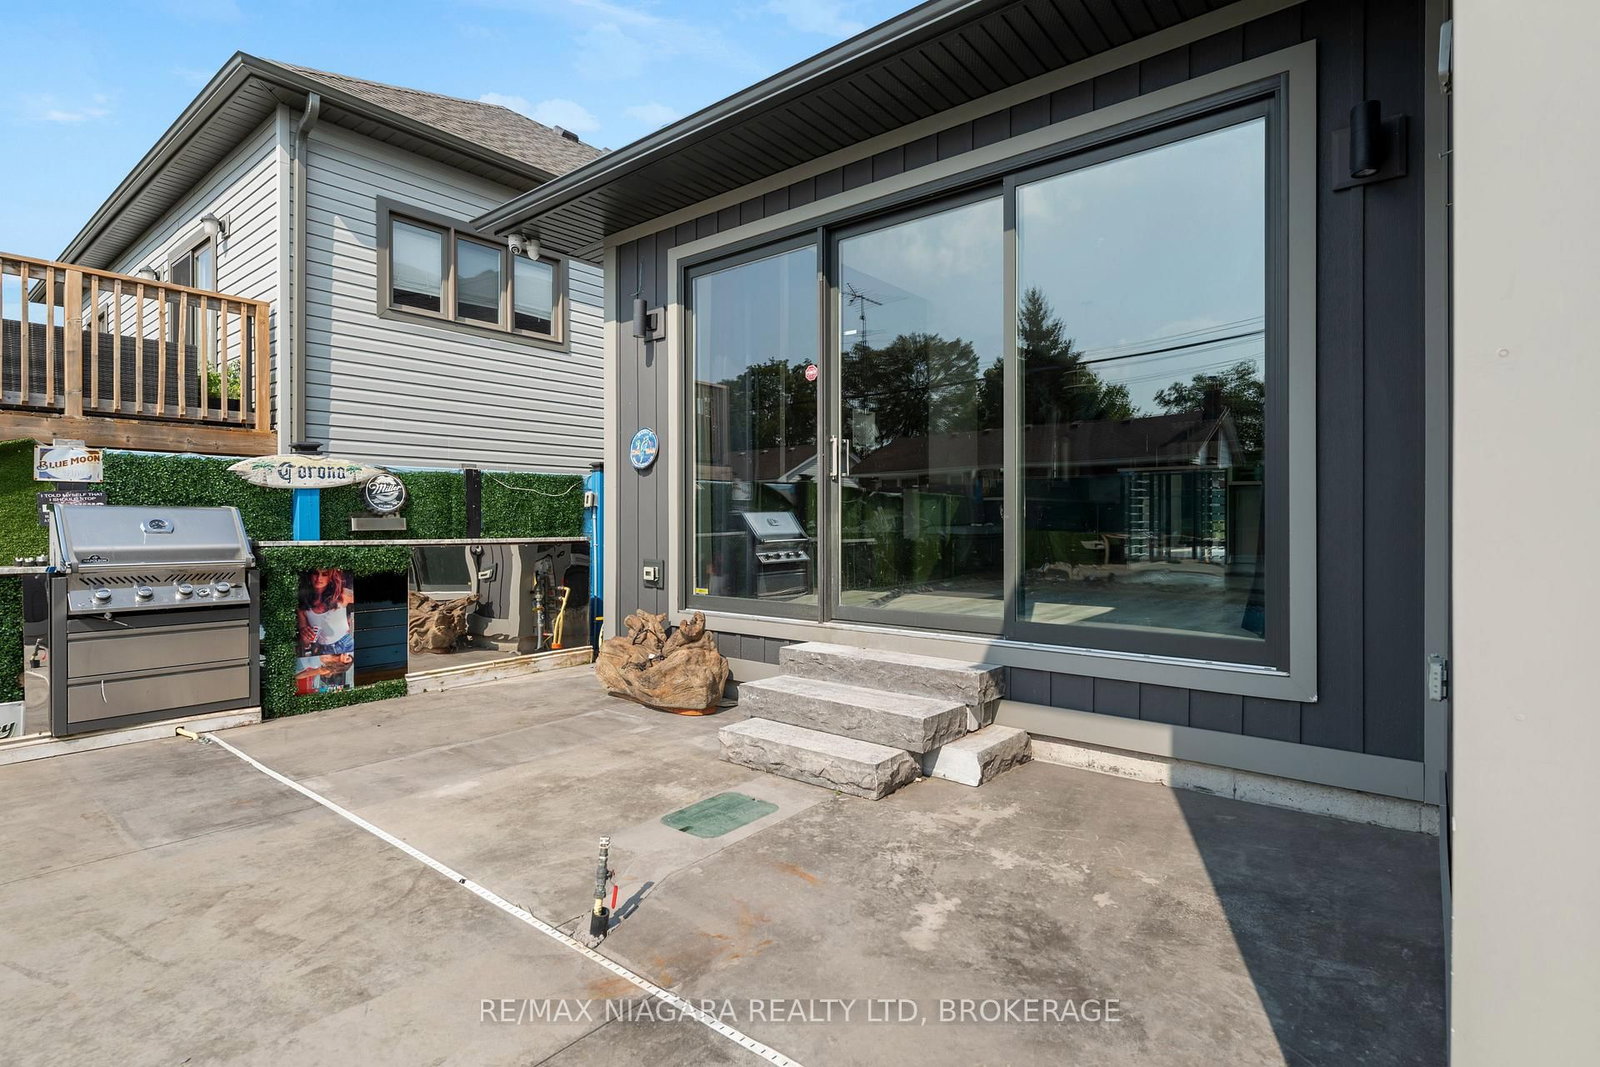
Welcome to this gorgeous bungalow, built in 2021, perfectly situated on a dead-end street, and offering the ideal blend of luxury, comfort, and resort-style living. This beautifully finished home feature two bedrooms on the main level, plus a spacious lower level bedroom with a walk in closet and en-suite 3 piece washroom. It provides plenty of room for your family and guests. The main floor showcases high-end finishes, stylish light fixtures, and quality craftmanship throughout. The fully finished basement expands the living space with a large rec room, additional bedroom, and two washrooms, making it perfect for entertaining, relaxing, or accommodating guests. Step outside to your own private oasis! The professionally landscaped backyard features an impressive inground pool and resort-like setting, creating the perfect space for summer gatherings and relaxing poolside. The exterior is beautifully finished with a double driveway, featuring interlocking brick, while the attached garage is fully insulated for added comfort and flexibility. Located on a peaceful dead-end street, this exceptional property offers a rare combination of modern luxury, privacy, and effortless indoor-outdoor living. Property is being sold in "as-is/where-is" condition.
Interior Details
Exterior Details
More Information
Property
Parking
Utilities
Data is supplied by the Toronto Regional Real Estate Board (TRREB) MLS® System. TRREB is the owner of the copyright in its MLS® System. Data is deemed reliable but is not guaranteed accurate by TRREB. The trademarks MLS®, Multiple Listing Service® and the associated logos are owned by The Canadian Real Estate Association (CREA) and identify the quality of services provided by real estate professionals who are members of CREA. Used under license.
Data was last updated Friday, August 28, 2026, 2:36:21 PM UTC.