1787 Emberton Way, Innisfil, ON L9S0N4










Property Overview
- Detached Home Type
- House Building Type
- 576.9 Acres Lot Size
- Rural InnisfilCommunity
- 5 Beds
- 4 Full Baths
- Air Conditioning (Central) Cooling
- 0 Half Baths
- 4 Parking Space(s)
- 2026 Year Built
- — Property Taxes
- 18 days Days on Market
- N13664720 MLS® #
- $254 Price / Sqft
- Two Storey Style
Get instant answers about this home
Description
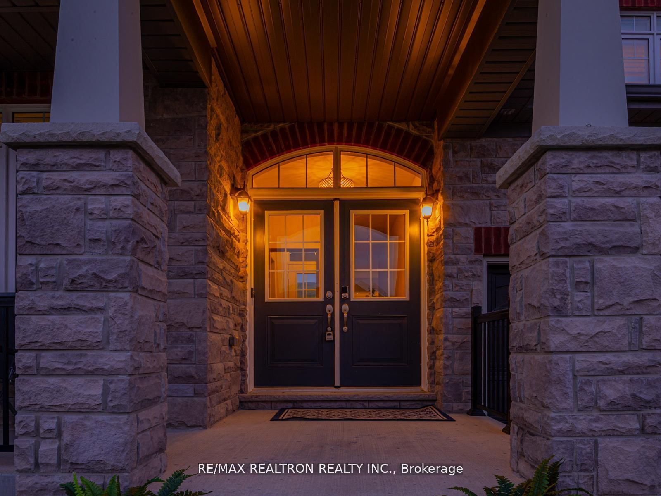
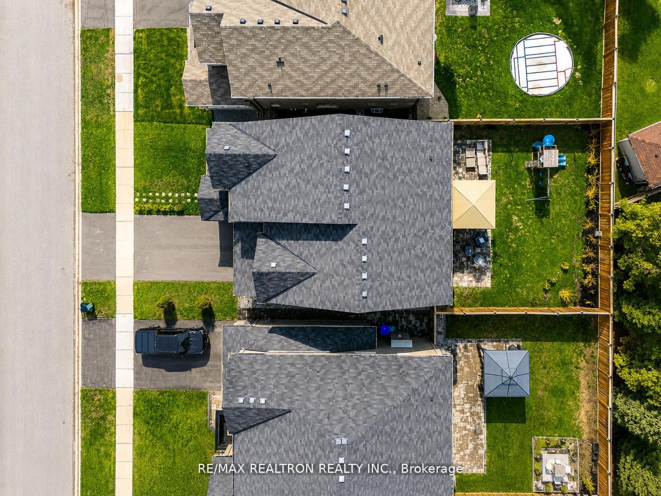
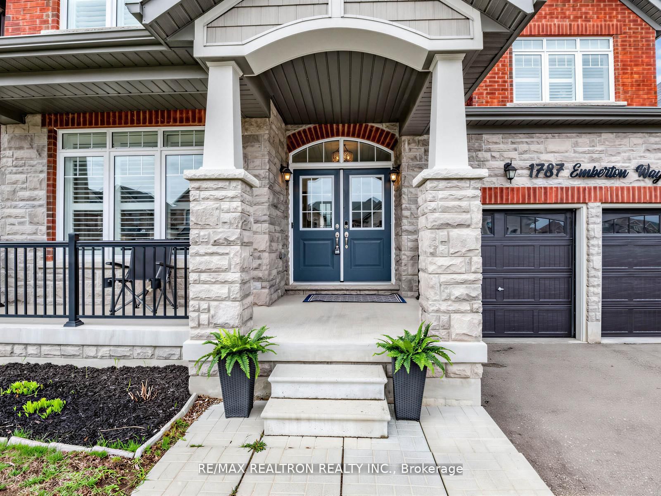
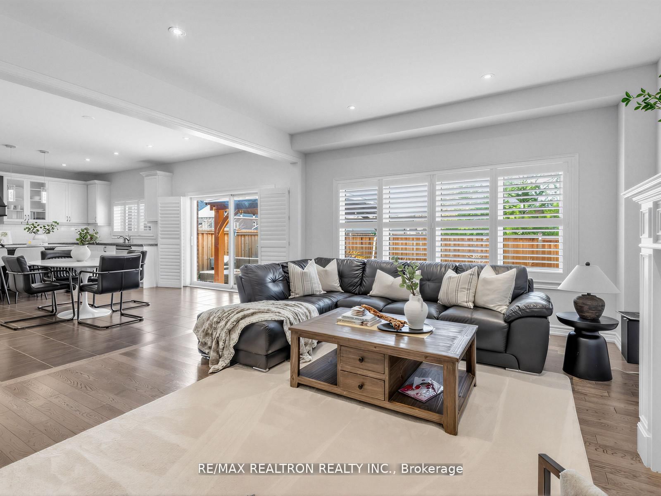
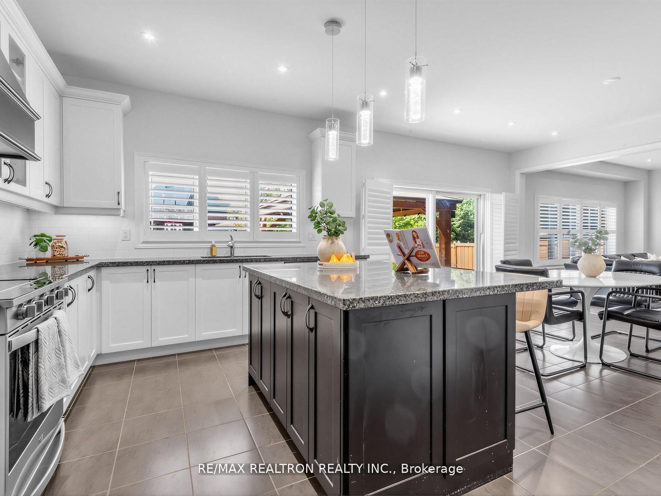
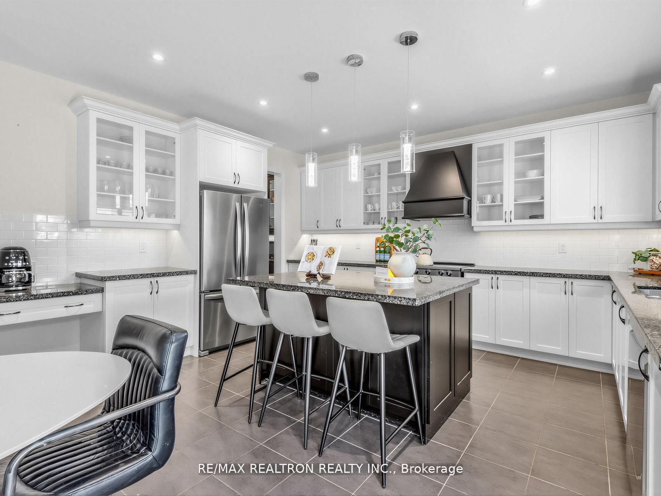
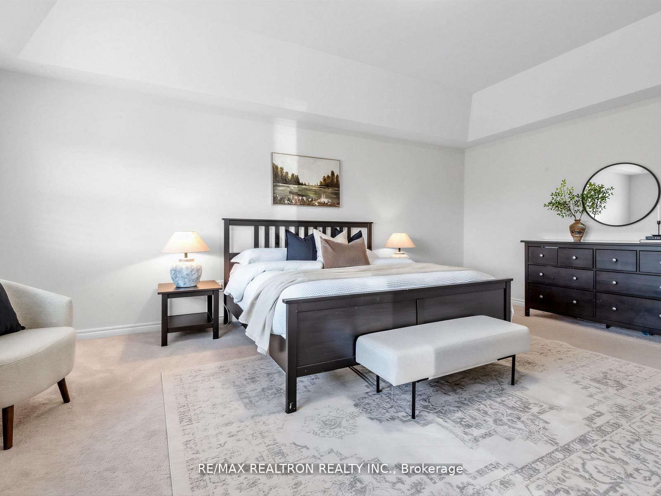
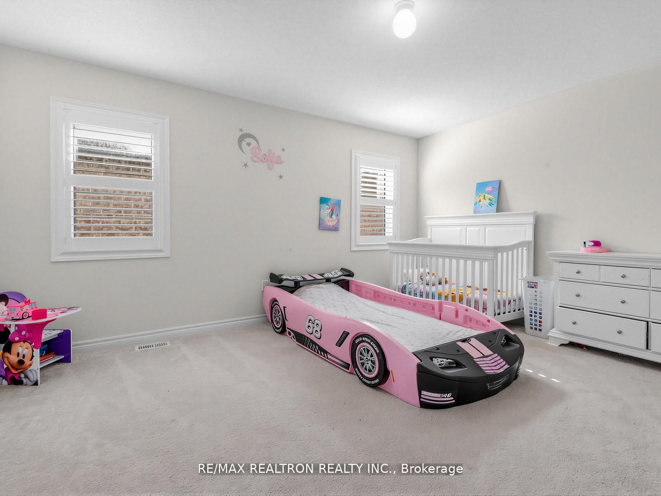
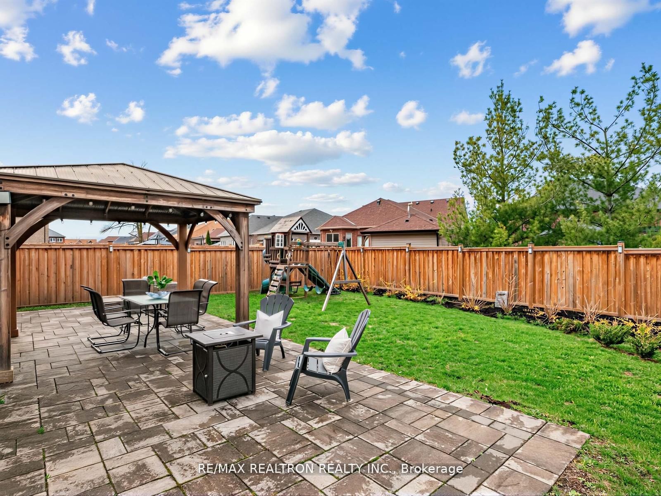
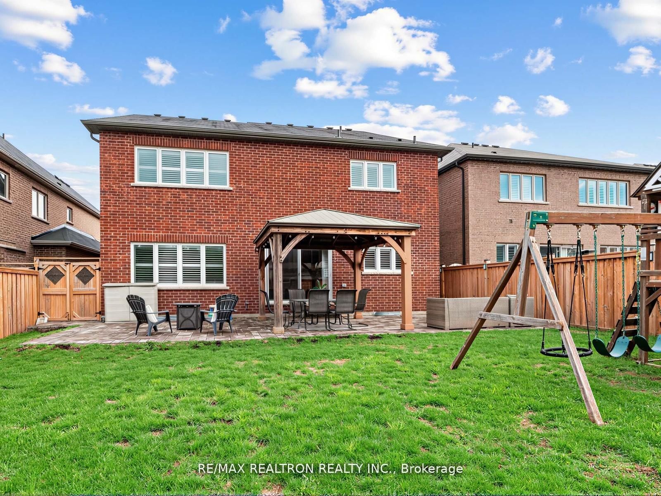
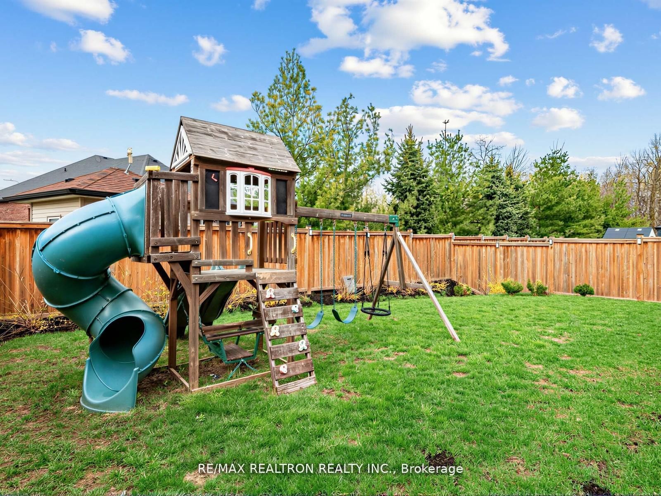
Premium Lot - Luxury large family home in this family-oriented neighbourhood! Over 3,600 sq. ft. of beautifully designed living - this is the home that stops you in your tracks! Oversized back yard, layout beautifully crafted. Step into refined living in this exceptional 4 bedroom, 4 bathroom residence with a main floor office. The heart of the home is a chef-inspired kitchen featuring granite countertops, a statement hood fan, Whirlpool appliances, extensive cabinetry, a coffee station, and a full butler's/super pantry-blending style and function for both entertaining and everyday living. The main level is further enhanced with pot lights, upgraded fixtures, a versatile home office (or 5th bedroom) and a convenient mudroom with garage access. Upstairs offers spacious, well-planned space for the entire family and and a sun-filled laundry room. The primary suite is a true retreat with a spa-inspired 7-piece ensuite, dual vanities, and private water closet. Additional bedrooms are generously sized, including a Jack & Jill bathroom and another bedroom with its own ensuite and walk-in closet-ideal for guests or multi-generational living. Timeless upgrades such as California shutters throughout elevate the home's elegance. The unfinished basement provides endless potential for customization-whether a home theatre, gym, or additional living space. The neighbourhood schools, places of worship, and new and coming parks, are all exceptionally placed close to the shores of Innisfil! This is more than a home-it's a statement of style, space, and elevated living.
Interior Details
Exterior Details
More Information
Property
Parking
Utilities
Data is supplied by the Toronto Regional Real Estate Board (TRREB) MLS® System. TRREB is the owner of the copyright in its MLS® System. Data is deemed reliable but is not guaranteed accurate by TRREB. The trademarks MLS®, Multiple Listing Service® and the associated logos are owned by The Canadian Real Estate Association (CREA) and identify the quality of services provided by real estate professionals who are members of CREA. Used under license.
Data was last updated Friday, August 28, 2026, 2:30:22 PM UTC.