#11 137 Corinth Private, Ottawa, ON K2E0A8





Property Overview
- Row / Townhouse Home Type
- Merivale Industrial Park / CitiplaceCommunity
- 2 Beds
- 2 Full Baths
- Air Conditioning (Central) Cooling
- 0 Half Baths
- 2 Parking Space(s)
- — Property Taxes
- 18 days Days on Market
- X13664882 MLS® #
- $408 Price / Sqft
- Three Storey Style
Get instant answers about this home
Description
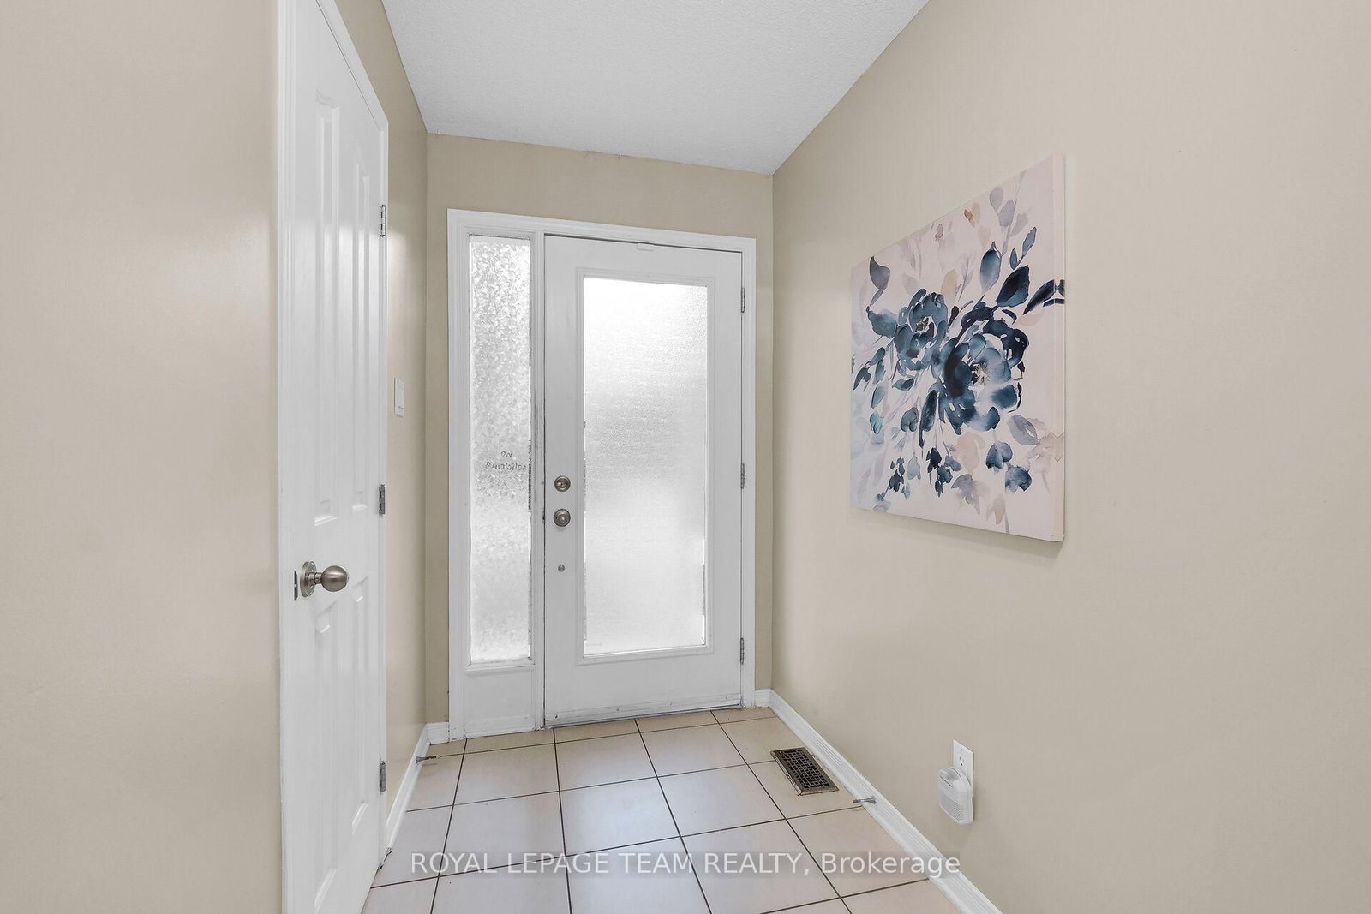
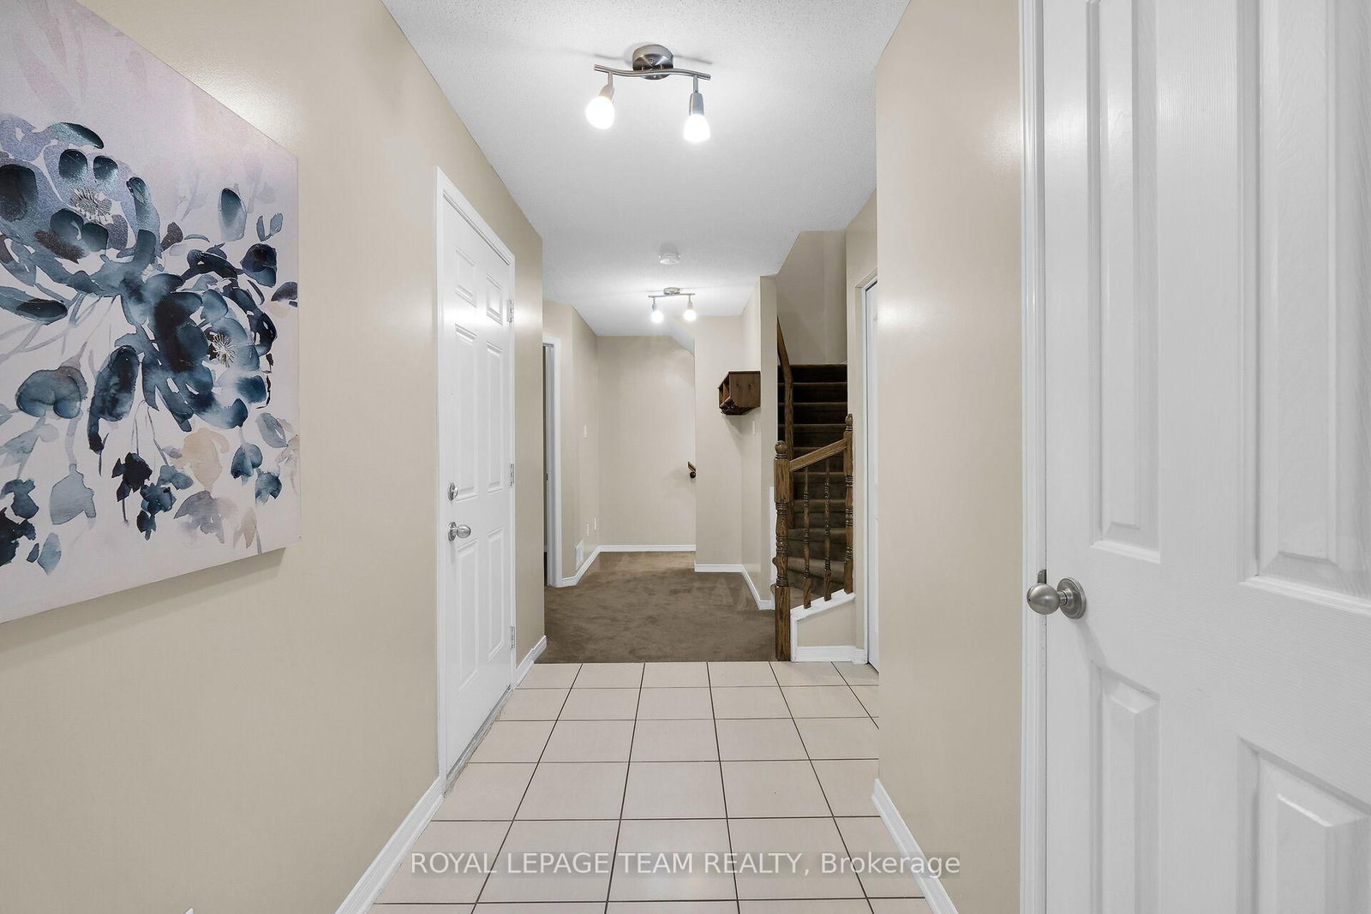
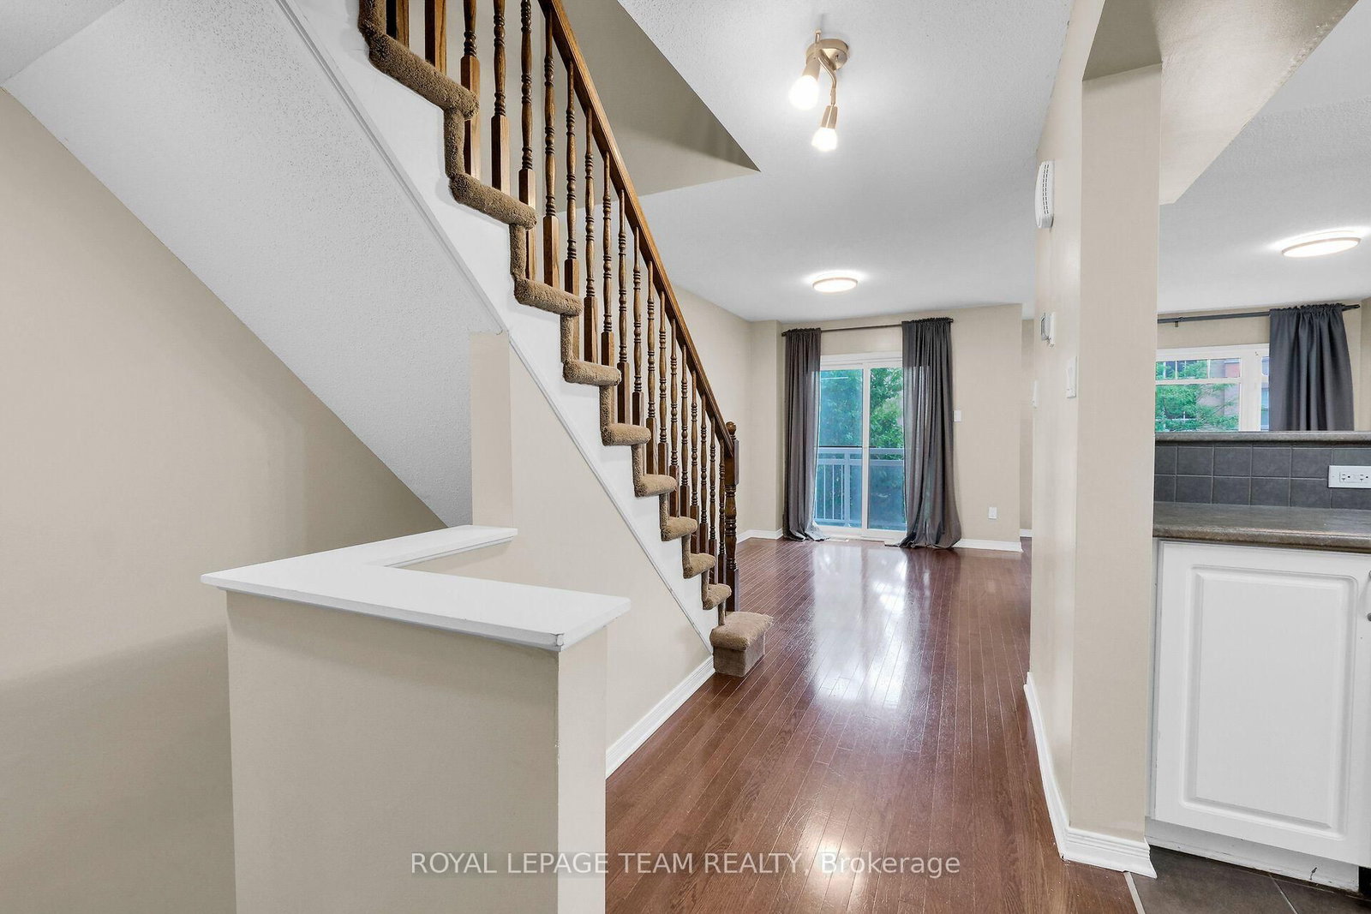
Welcome to 137 Corinth Private-an exceptional three-level residence offering sophisticated, low-maintenance living in a highly sought-after Ottawa location. The thoughtful layout offers an impressive sense of space and an abundance of natural light, this two-bedroom plus den home offers a versatile floorplan ideal for both homeowners or investors.The bright, open-concept second level is the heart of the home, featuring a well appointed kitchen with a generous amount of counter and storage space and seamless flow to the dining and living areas. A private balcony extends the living space outdoors, creating the perfect setting for morning coffee or evening entertaining.The third level is where we find the bedrooms including a spacious primary bedroom featuring a walk-in closet and its own private balcony, while the second bedroom offers excellent flexibility for guests, family or a home office. The impressive main bathroom is a true highlight, complete with an oversized soaker tub and separate shower.The lower level provides convenient additional storage, laudry area and the utility room. One vehicle attached garage and visitor parking available throughout the area. Many updates including air conditioning (20), washing machine (21), refrigerator & hot water tank (23) and dishwasher and dryer (26). With its desirable layout and excellent location, this home presents an outstanding opportunity for those seeking a stylish urban residence or a smart investment property. Enjoy exceptional convenience with public transit nearby and Costco, shopping, restaurants and everyday amenities all within easy reach. A fabulous move-in-ready opportunity in a location that truly delivers on lifestyle and convenience.
Interior Details
Exterior Details
More Information
Property
Strata Details
Parking
Data is supplied by the Toronto Regional Real Estate Board (TRREB) MLS® System. TRREB is the owner of the copyright in its MLS® System. Data is deemed reliable but is not guaranteed accurate by TRREB. The trademarks MLS®, Multiple Listing Service® and the associated logos are owned by The Canadian Real Estate Association (CREA) and identify the quality of services provided by real estate professionals who are members of CREA. Used under license.
Data was last updated Friday, August 28, 2026, 3:09:58 PM UTC.