5607 Tenth Line, Erin, ON N0B1T0





Property Overview
- Detached Home Type
- House Building Type
- 21780 Sqft Lot Size
- Rural ErinCommunity
- 4 Beds
- 4 Full Baths
- 0 Half Baths
- 12 Parking Space(s)
- 1995 Year Built
- — Property Taxes
- 18 days Days on Market
- X13664984 MLS® #
- $633 Price / Sqft
- Two Storey Style
Get instant answers about this home
Description
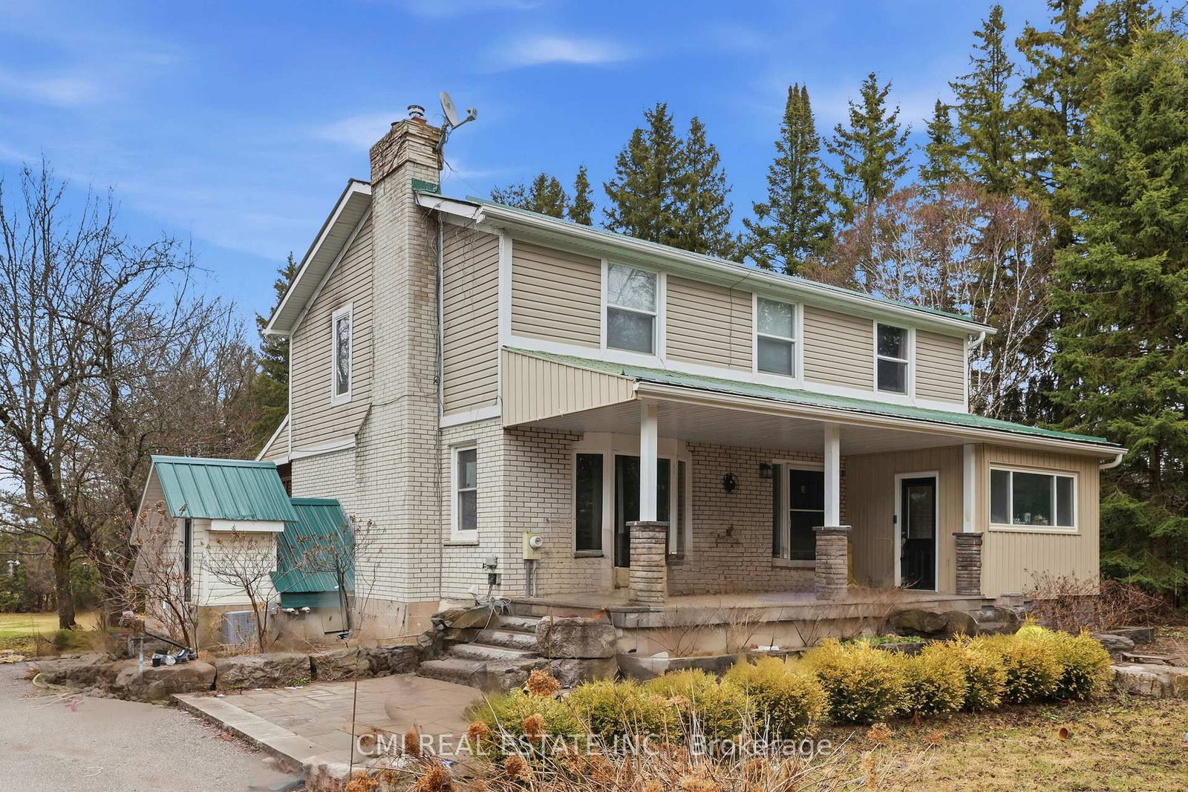
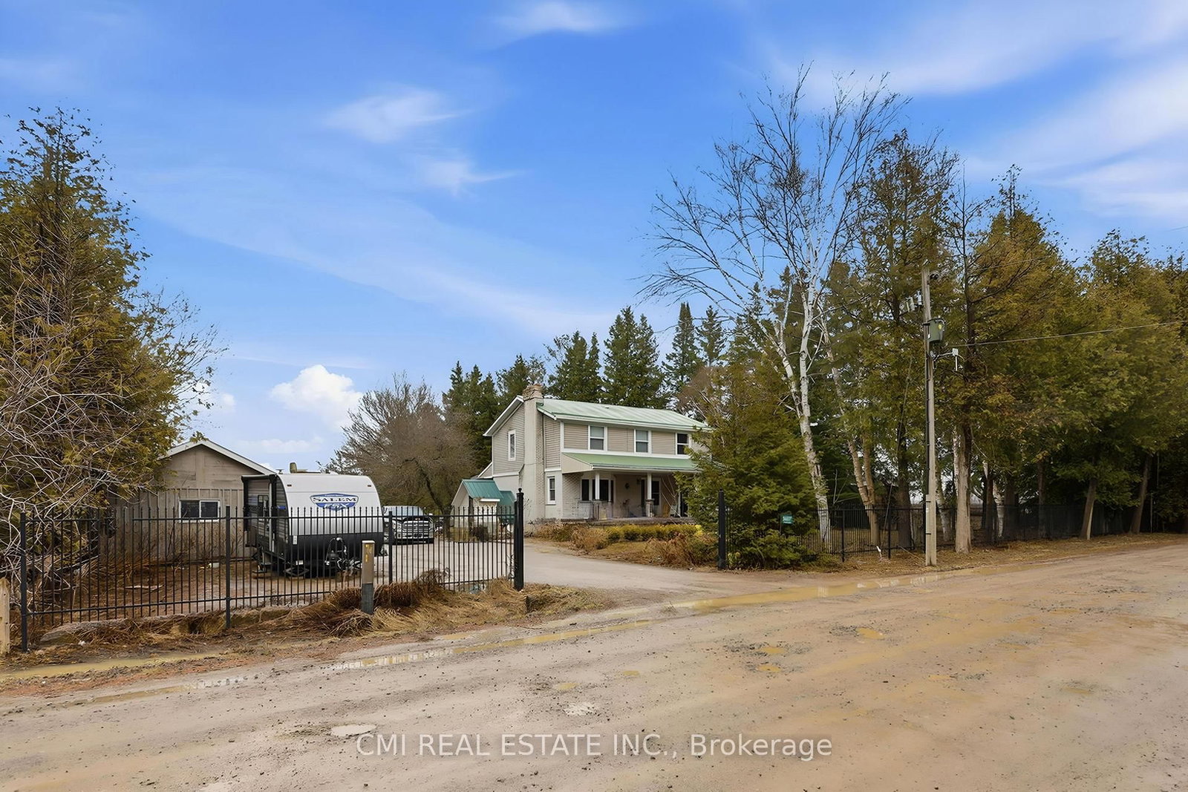
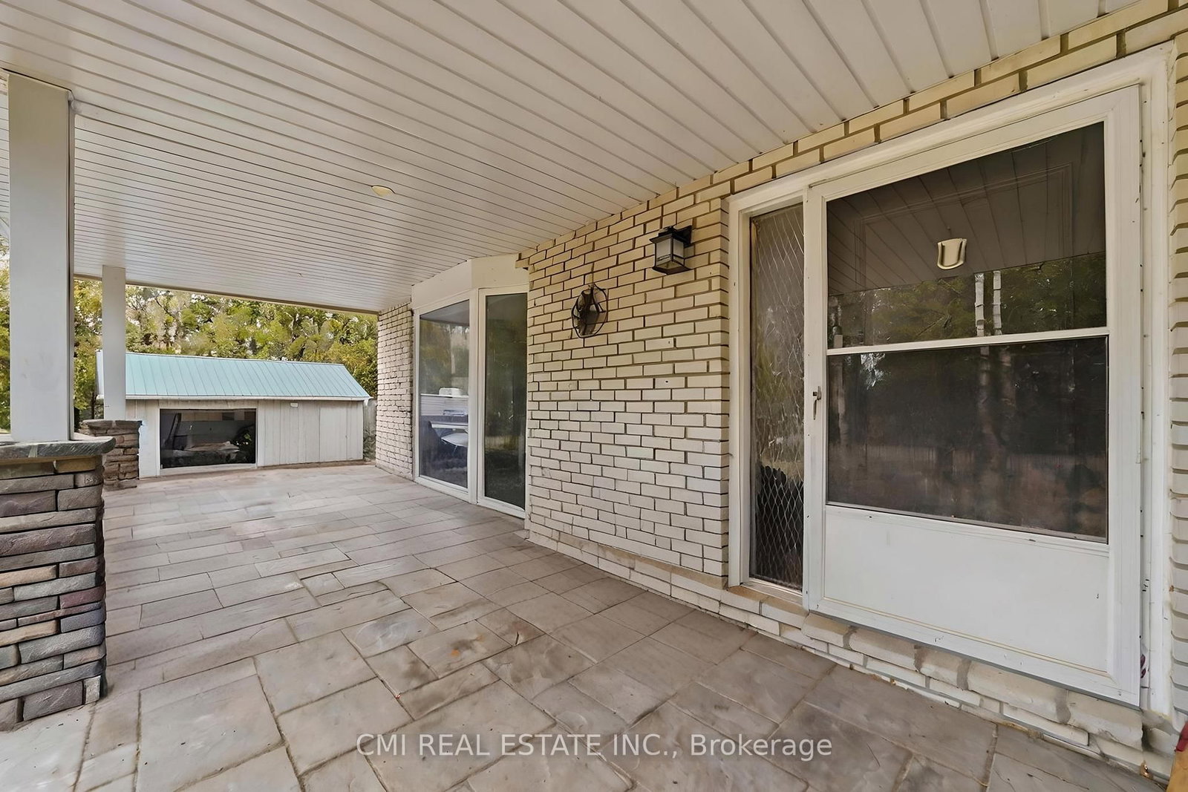
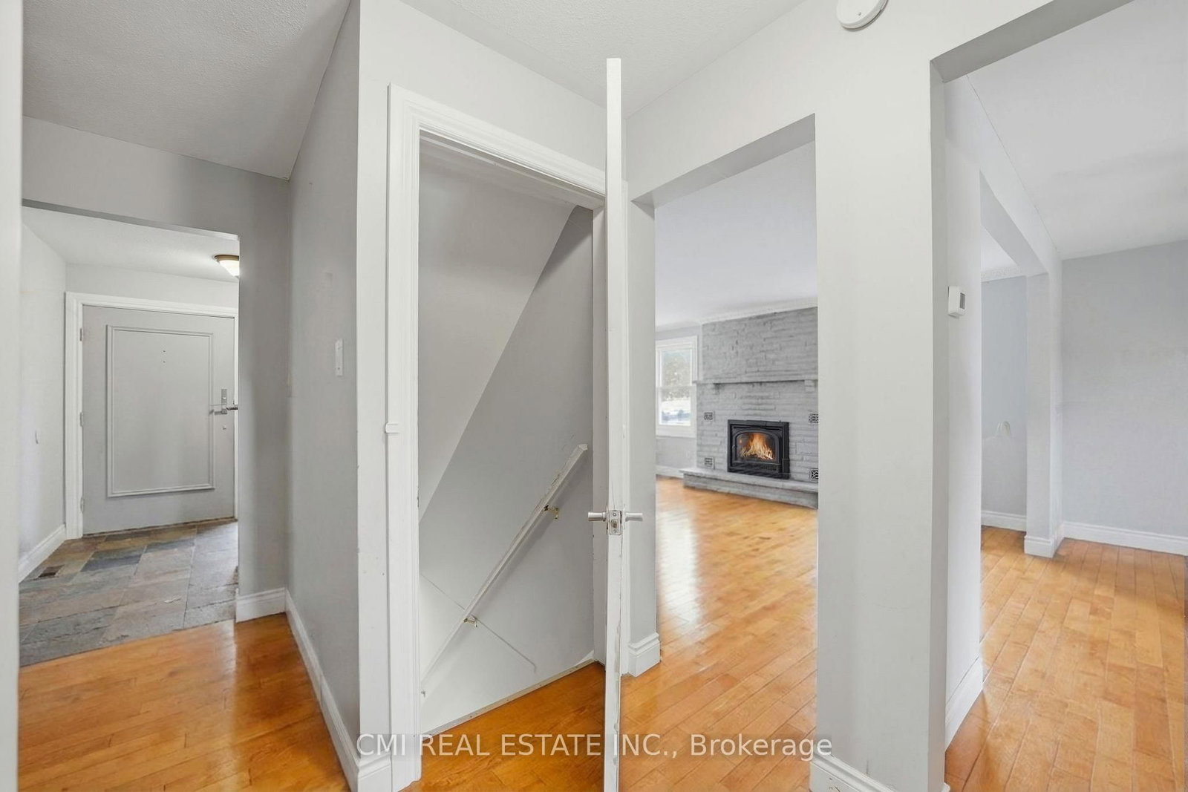
Curb Appeal Galore! landscaping enhance this stunning country home. The main floor offers a functional open-concept layout featuring a beautiful kitchen and dining area, ideal for everyday living and entertaining. An open-concept office provides a fantastic work-from-home space with a walkout to the porch and expansive yard. Multiple walkouts lead to the wraparound porch, allowing you to fully enjoy the picturesque views. The fully finished basement features in-law suite with a separate entrance and high-end cabinetry, perfect for extended family or additional living space. Durable steel roof adds long-term peace of mind. A truly exceptional property combining style, function, and country charm.
Interior Details
Exterior Details
More Information
Property
Parking
Utilities
Data is supplied by the Toronto Regional Real Estate Board (TRREB) MLS® System. TRREB is the owner of the copyright in its MLS® System. Data is deemed reliable but is not guaranteed accurate by TRREB. The trademarks MLS®, Multiple Listing Service® and the associated logos are owned by The Canadian Real Estate Association (CREA) and identify the quality of services provided by real estate professionals who are members of CREA. Used under license.
Data was last updated Friday, August 28, 2026, 3:05:10 PM UTC.