12 Ferragine Crescent, Bradford West Gwillimbury, ON L3Z2A6






Property Overview
- Semi-Detached Home Type
- Duplex Building Type
- 2679 Sqft Lot Size
- BradfordCommunity
- 4 Beds
- 3 Full Baths
- Air Conditioning (Central) Cooling
- 0 Half Baths
- 4 Parking Space(s)
- 2026 Year Built
- — Property Taxes
- 18 days Days on Market
- N13664992 MLS® #
- $470 Price / Sqft
- Two Storey Style
Get instant answers about this home
Description
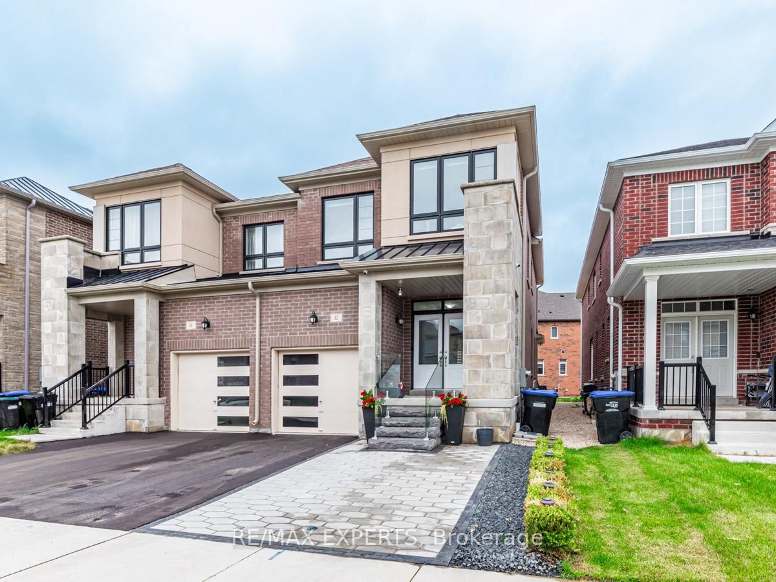
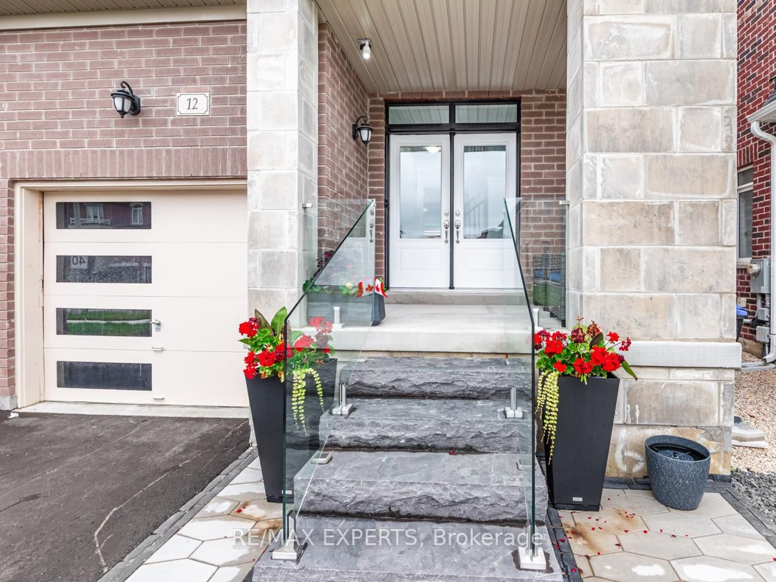
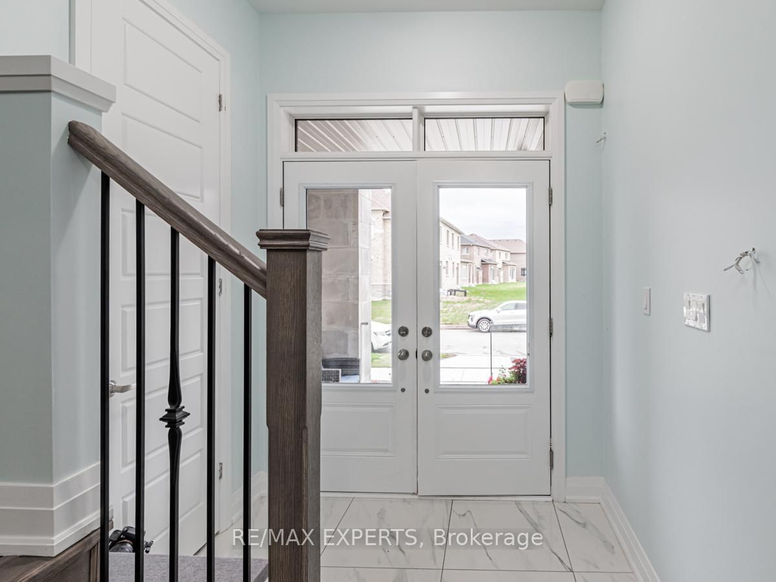
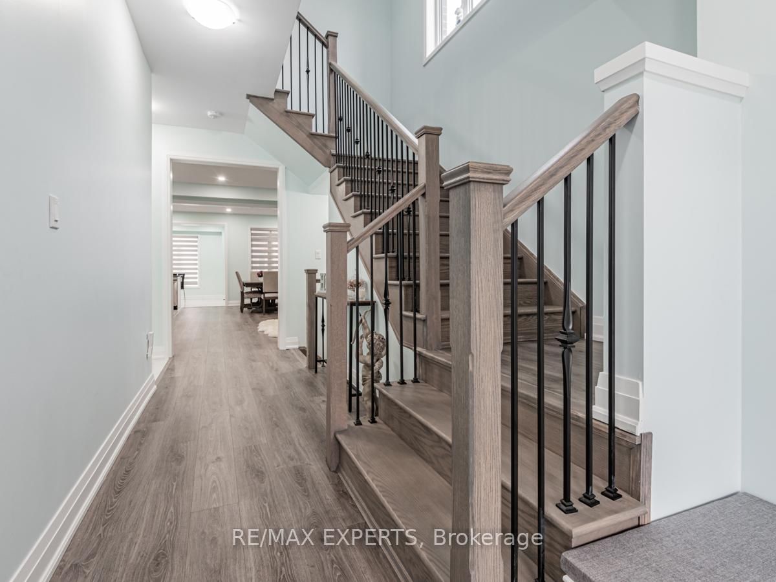
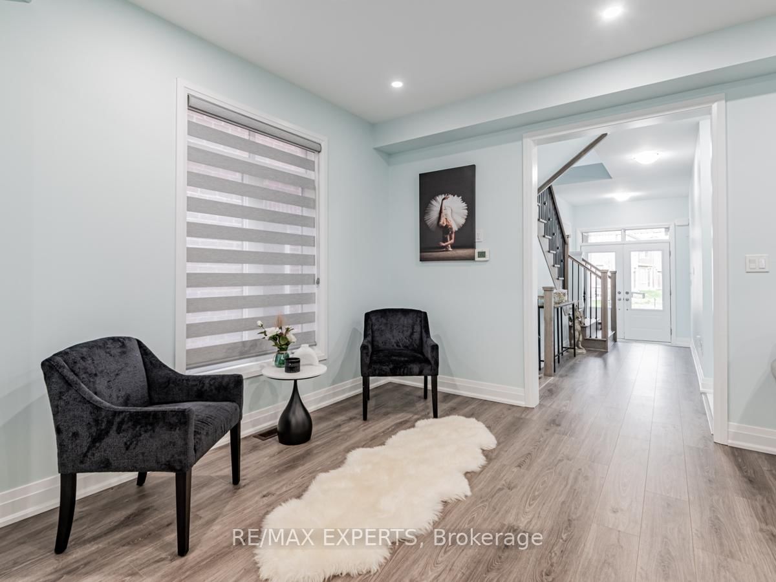
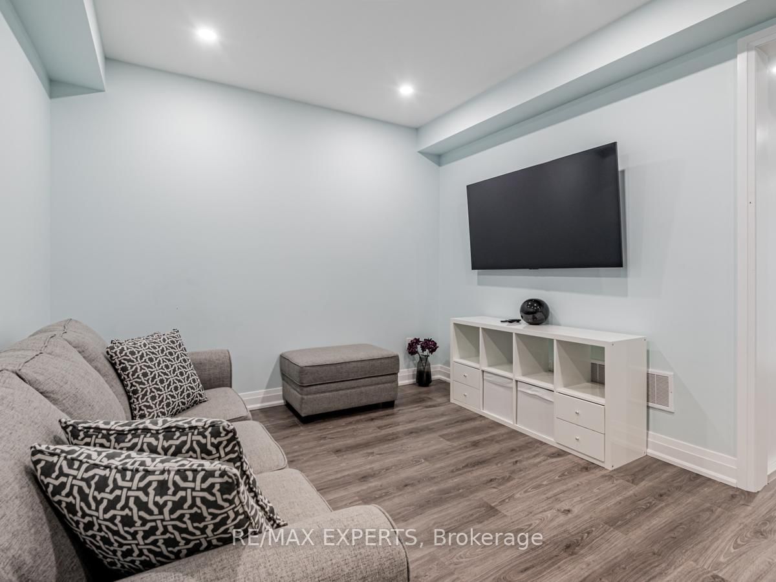
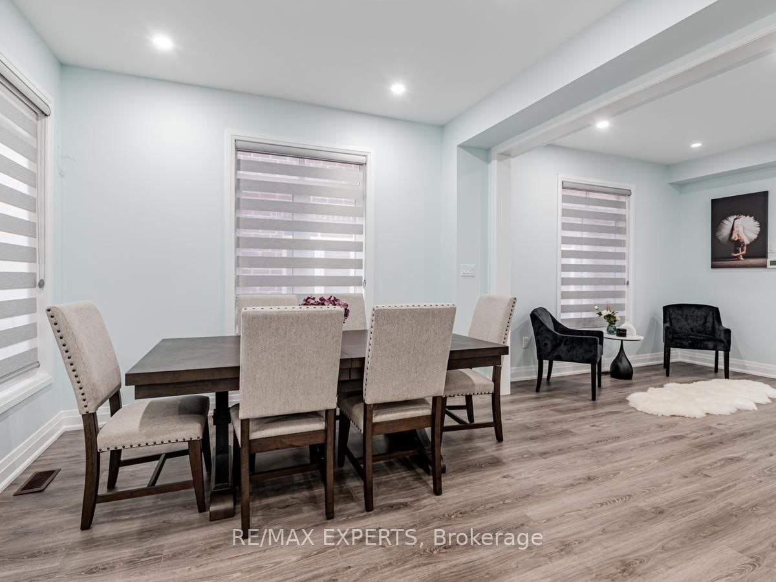
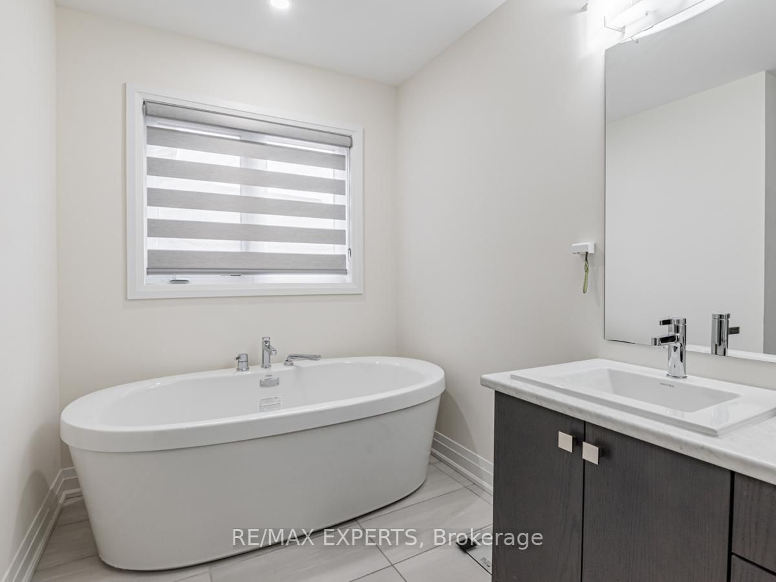
Welcome to 12 Ferragine Cres, Bradford! Stunning upgraded semi-detached home in a newly built, family-friendly community. Featuring 4 bedrooms, 3 bathrooms, an open-concept layout, modern kitchen with upgraded stainless steel appliances, and bright dining area overlooking the private backyard. Spacious primary suite offers a luxurious ensuite with a glass shower and soaker tub. Partially finished basement provides additional living space. A perfect home for a growing family with a new backyard fence, new patio, and custom glass sunroom create a beautiful outdoor space to enjoy all year around. This home also features nearly new water softner and camera system around the entire home, a new side door for direct access to the basement, access to the garage with built in storage and additional parking spaces on the expanded driveway.Conveniently located near schools, parks, shopping, restaurants, and major amenities.
Interior Details
Exterior Details
More Information
Property
Parking
Utilities
Data is supplied by the Toronto Regional Real Estate Board (TRREB) MLS® System. TRREB is the owner of the copyright in its MLS® System. Data is deemed reliable but is not guaranteed accurate by TRREB. The trademarks MLS®, Multiple Listing Service® and the associated logos are owned by The Canadian Real Estate Association (CREA) and identify the quality of services provided by real estate professionals who are members of CREA. Used under license.
Data was last updated Friday, August 28, 2026, 2:33:54 PM UTC.