7380 Ashburn Street, Vancouver (East), BC V5S2K9








Property Overview
- Detached Home Type
- House Building Type
- 5663 Sqft Lot Size
- FraserviewCommunity
- 6 Beds
- Natural Gas Heating
- 6 Full Baths
- 2 Half Baths
- 3 Parking Space(s)
- 2019 Year Built
- — Property Taxes
- 18 days Days on Market
- R3155023 MLS® #
- $996 Price / Sqft
- R1 Land Use
- Two Storey Style
Get instant answers about this home
Description
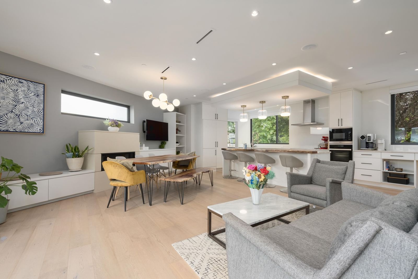
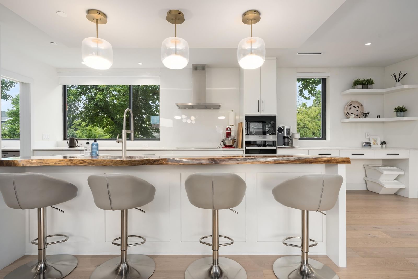
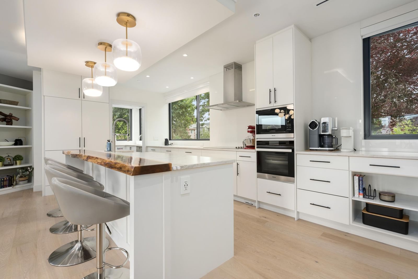
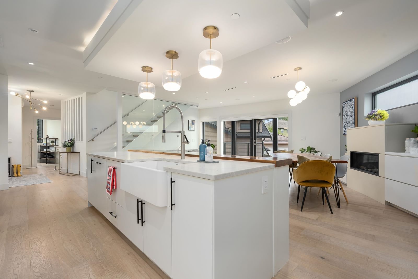
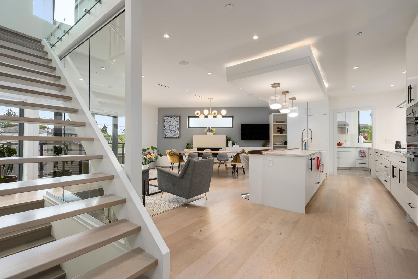
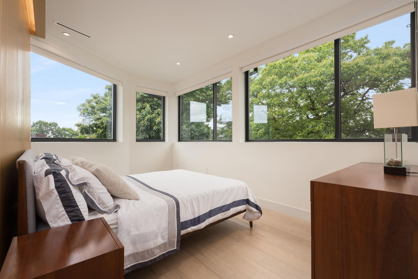
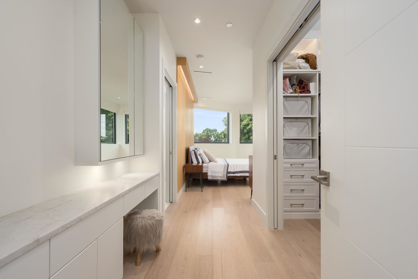
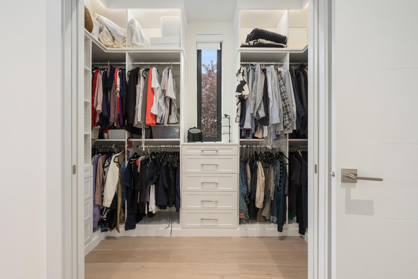
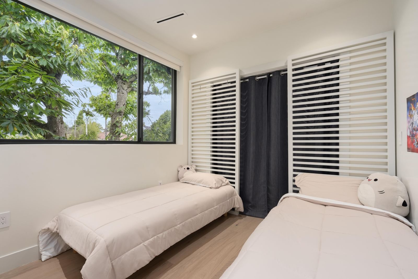
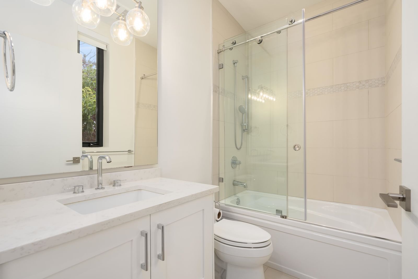
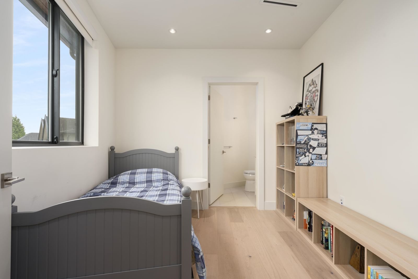
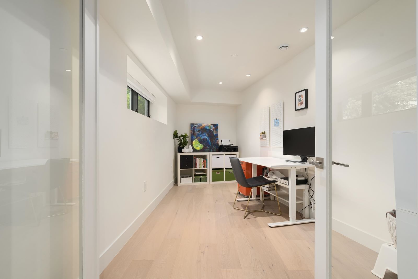
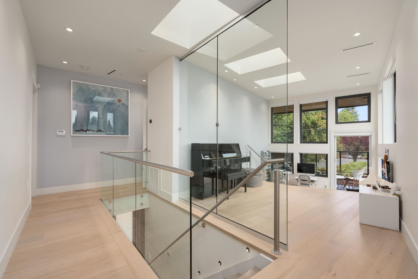
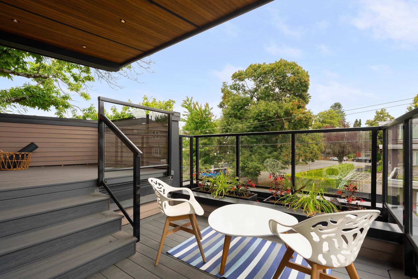
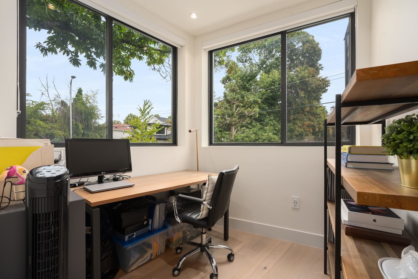
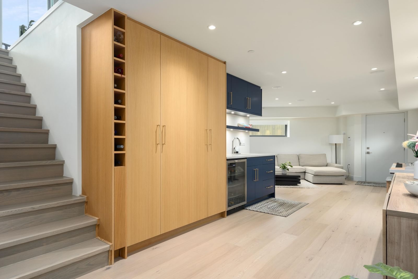
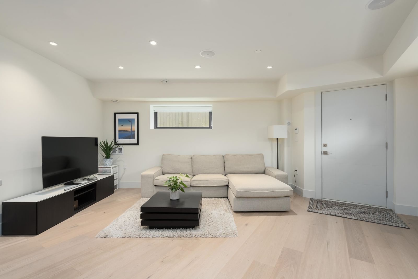
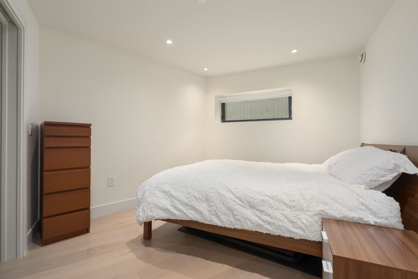
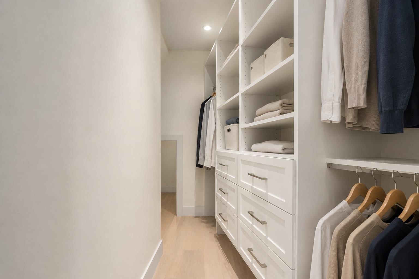
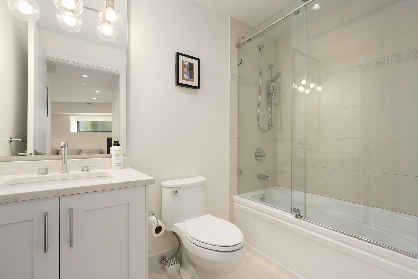
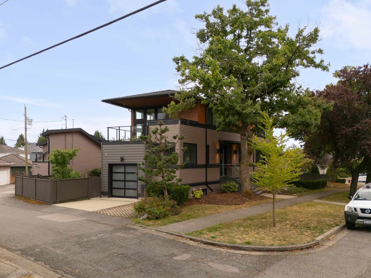
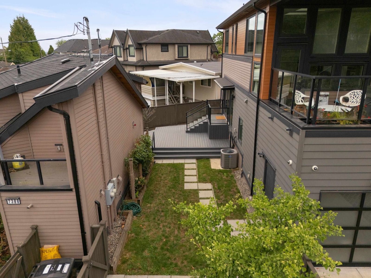
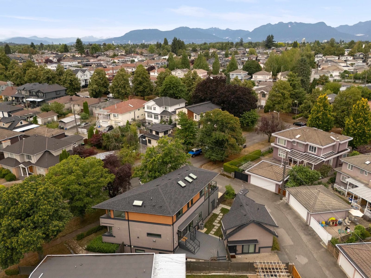
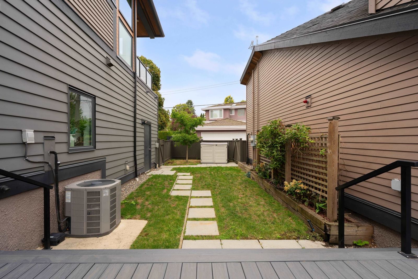
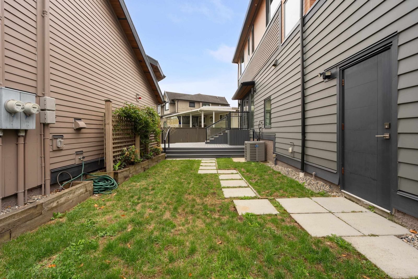
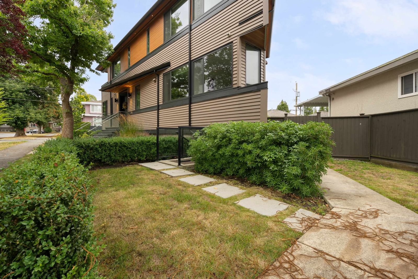
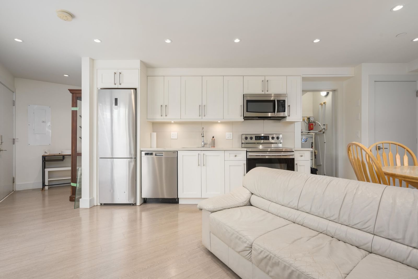
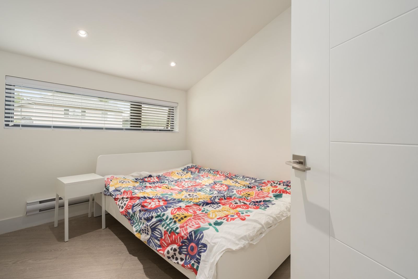
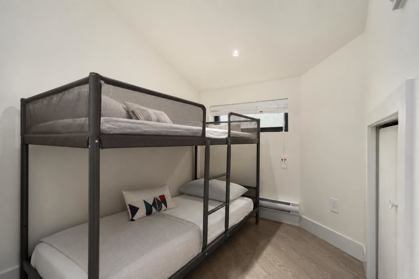
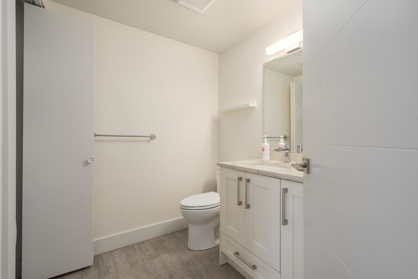
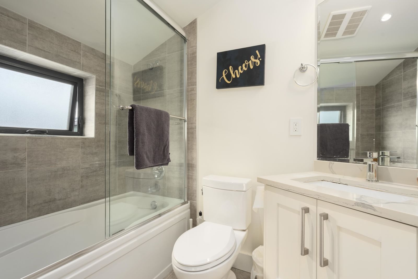
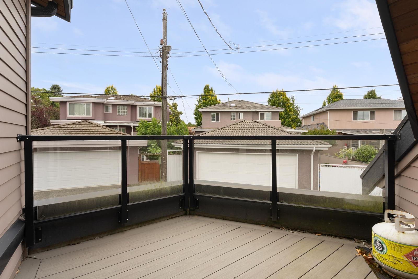
Built in 2019 by a reputable local developer, this custom luxury Fraserview home offers 3,203 sq ft over three levels - four bedrooms, two dens, and four and a half baths - plus a separate two-bedroom laneway house of 717 sq ft on the 5,860 sq ft lot. The main level pairs an open living and dining space with a full kitchen and a separate wok kitchen; upstairs, all three bedrooms carry their own ensuite, the primary with a walk-in closet. The lower level adds a fourth bedroom, a den, and two rec rooms with its own entry. Decks and covered balconies, an attached garage, and open parking off the lane complete it. Steps to Sir James Douglas Elementary and David Thompson Secondary, with Fraserview Golf Course, parks, and River District shops close by.
Interior Details
Exterior Details
More Information
Property
Parking
Utilities
This REALTOR.ca listing content is owned and licensed by REALTOR® members of The Canadian Real Estate Association.