Back to search
2996 W 11 Avenue, Vancouver, BC V6K2M3







Not a Bōde listing Contact the agent directly to book a viewing.
Property Overview
- Detached Home Type
- House Building Type
- 4792 Sqft Lot Size
- KitsilanoCommunity
- 5 Beds
- 4 Full Baths
- Air Conditioning (Wall Unit(s)) Cooling
- 1 Half Baths
- 2 Parking Space(s)
- 2016 Year Built
- — Property Taxes
- 19 days Days on Market
- R3154687 MLS® #
- $1,651 Price / Sqft
- R1-1 Land Use
- Two Storey Style
Ask Bōdie
Get instant answers about this home
Description
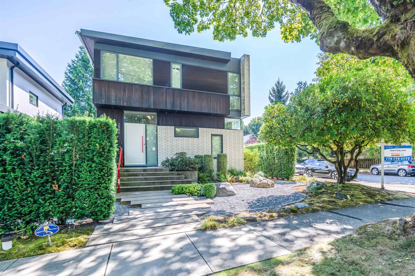
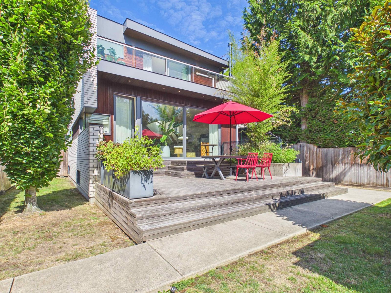
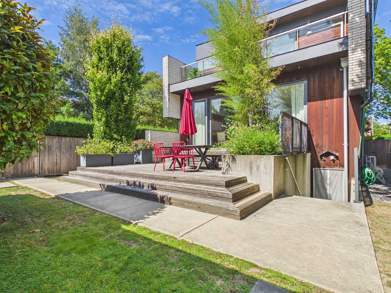
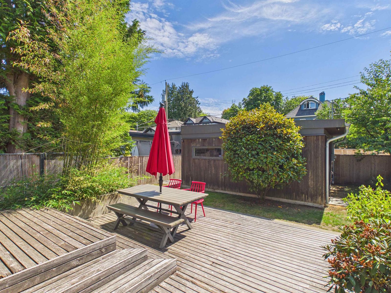
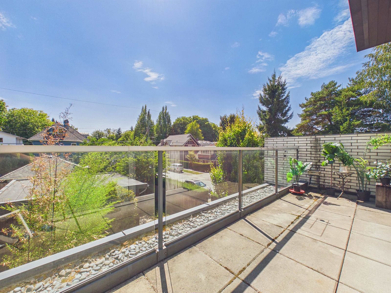
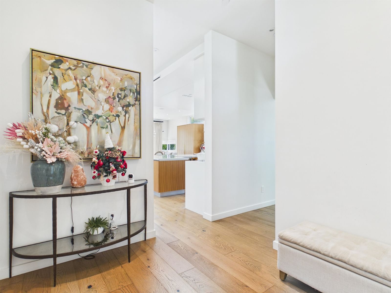
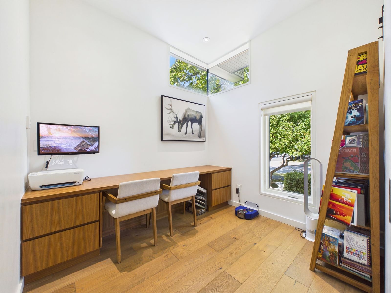
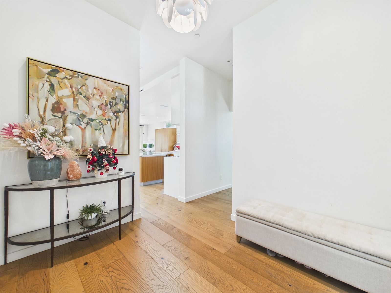
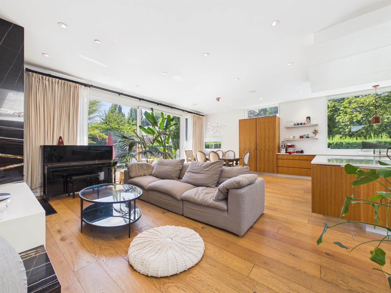
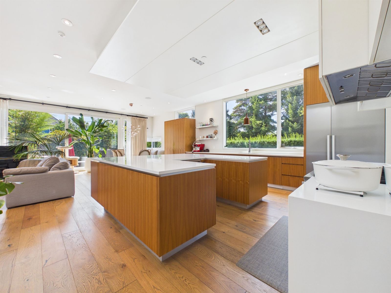
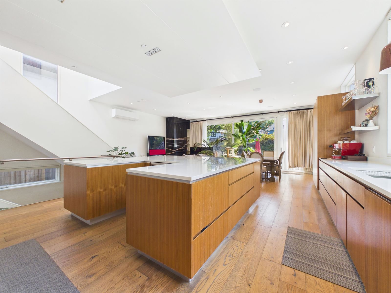
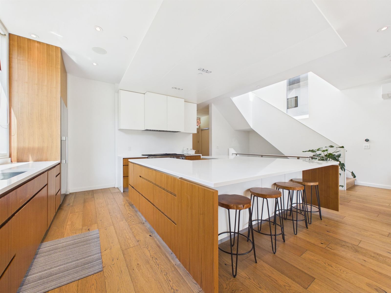
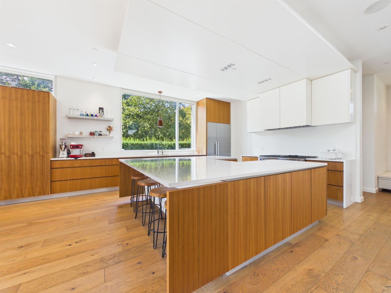
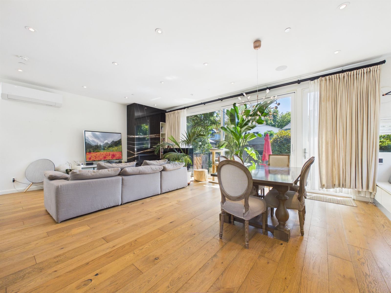
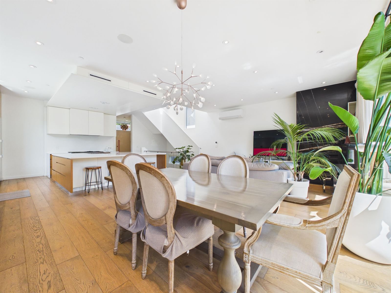
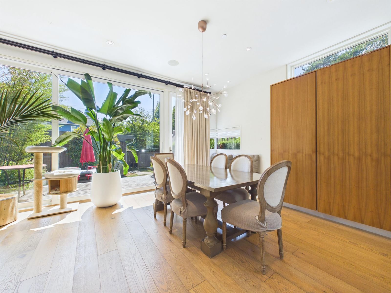
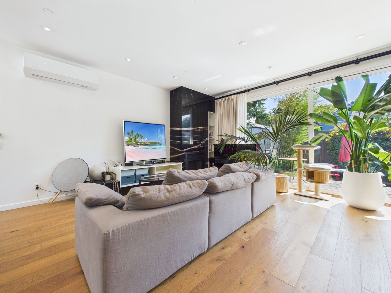
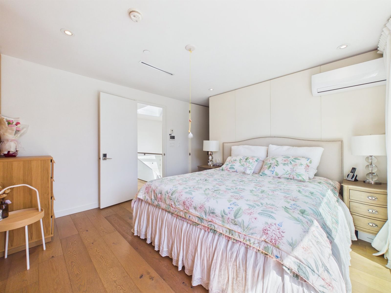
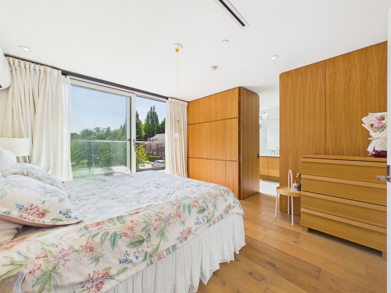
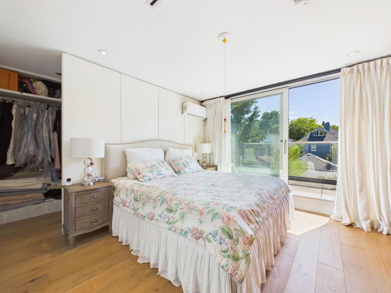
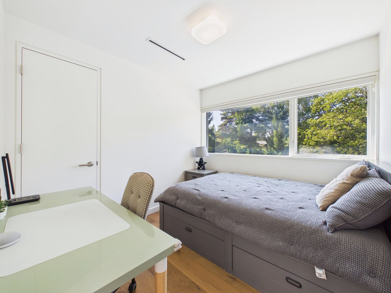
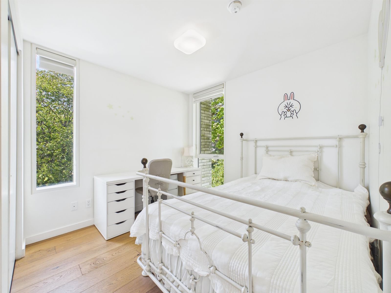
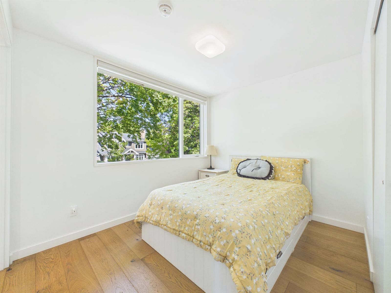
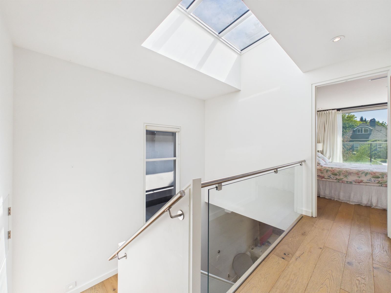
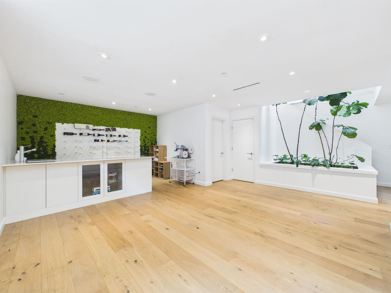
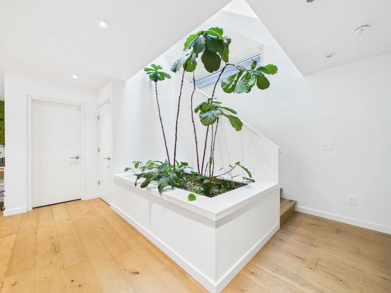
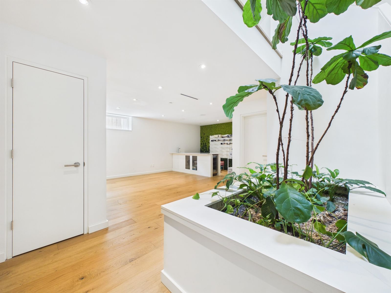
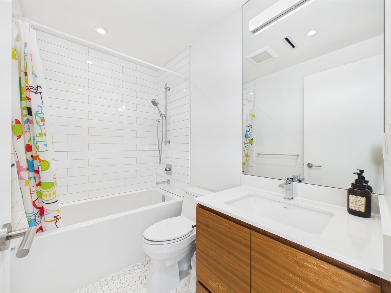
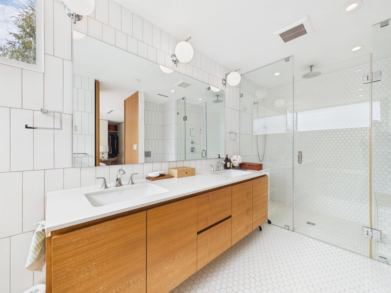
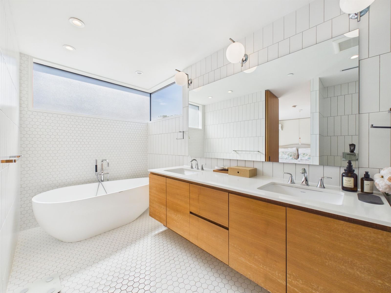
An iconic, award-winning residential home located in the heart of Kitsilano. Designed by Randy Bens Architect. A 3,385-sf house on a wide 39.6-foot corner lot, with 4 bedrooms and a private guest suite. Built with custom walnut millwork, high-end Miele appliances, a built-in indoor urban cultivator, and open-stair architecture. A/C & a 2-car garage, equipped with an EV charger. Just steps to West Broadway, Connaught Park, cafés, shopping, transit, and top schools, with easy access to UBC and Downtown. A rare opportunity to own a move-in-ready home in one of Vancouver's most desirable neighbourhoods.
Interior Details
FlooringLaminate Flooring
HeatingSee Home Description
CoolingAir Conditioning (Wall Unit(s))
Number of fireplaces1
Basement detailsNone
Basement featuresFull
Appliances includedDishwasher, Refrigerator, Electric Stove, Microwave
Exterior Details
ExteriorBrick, Metal Siding, Wood Siding
Exterior featuresFrame - Metal, Frame - Wood
Construction typeWood Frame
Roof typeOther
Foundation typeConcrete
More Information
Property
Community featuresShopping Nearby
HOA fee includesSee Home Description
Parking
Parking space includedYes
Total parking2
Parking featuresNo Garage
Utilities
Water supplyMunicipal / City
This REALTOR.ca listing content is owned and licensed by REALTOR® members of The Canadian Real Estate Association.