118 Sugarsnap Street Southeast, Calgary, AB T3S0K2
Property Overview
- Detached Home Type
- 485 sqft Garage Size
- House Building Type
- RangeviewCommunity
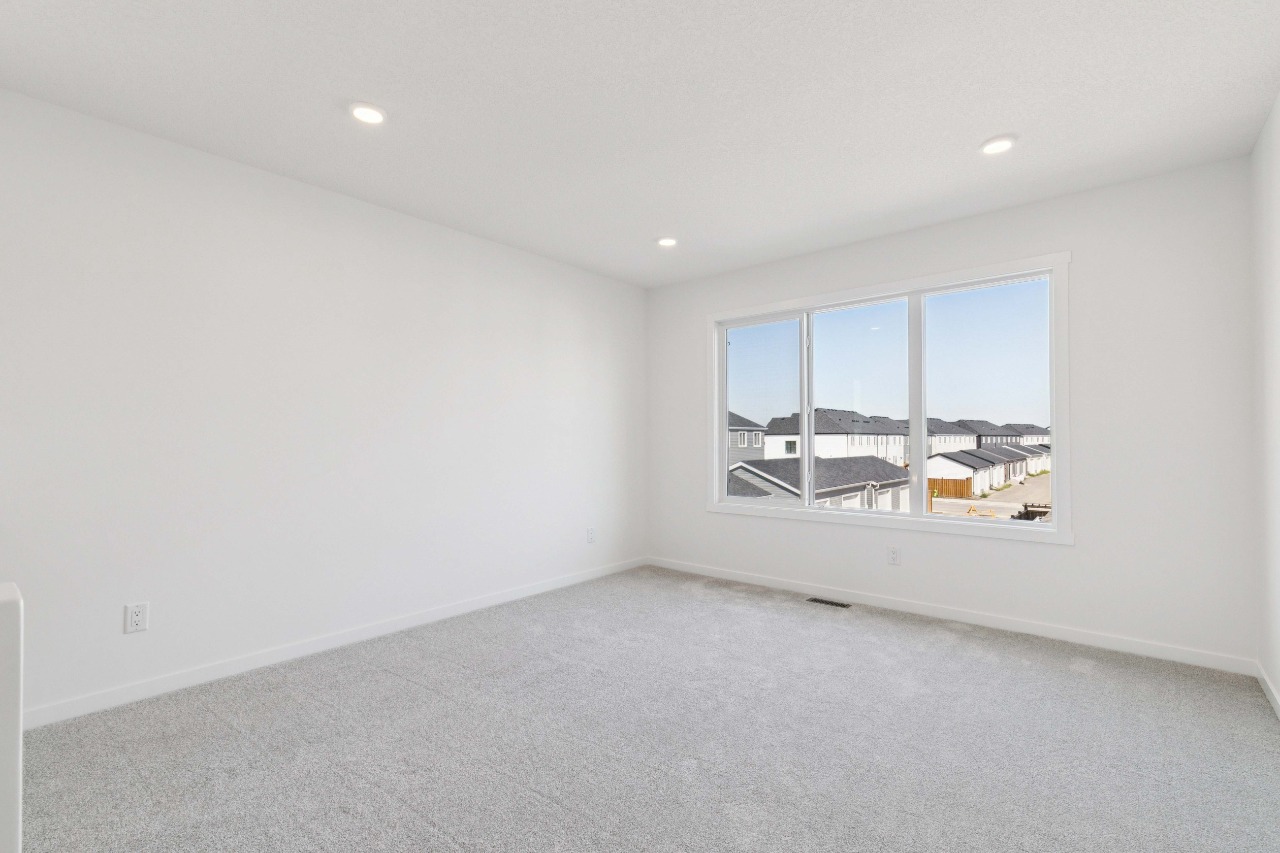
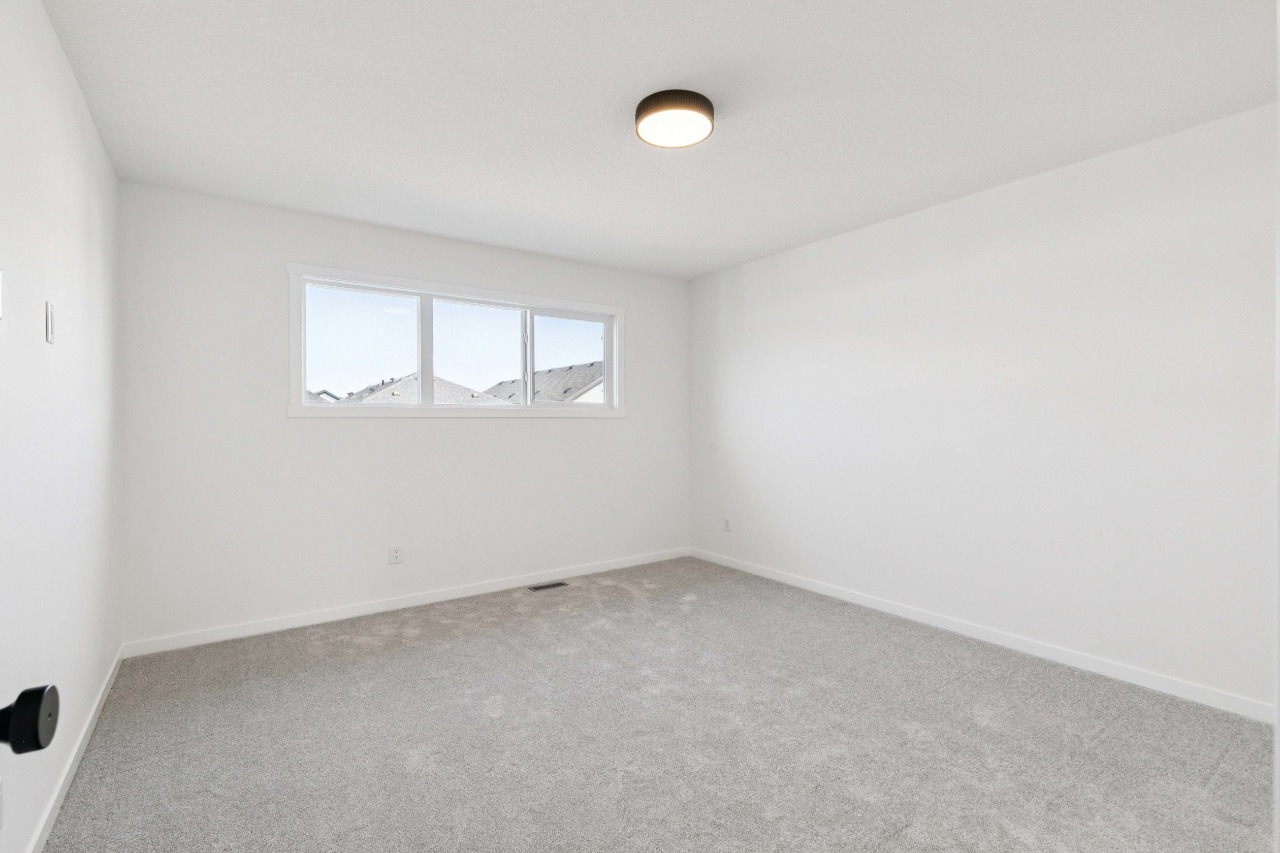
- 3 Beds
- Natural Gas Heating
- 2 Full Baths
- None Cooling
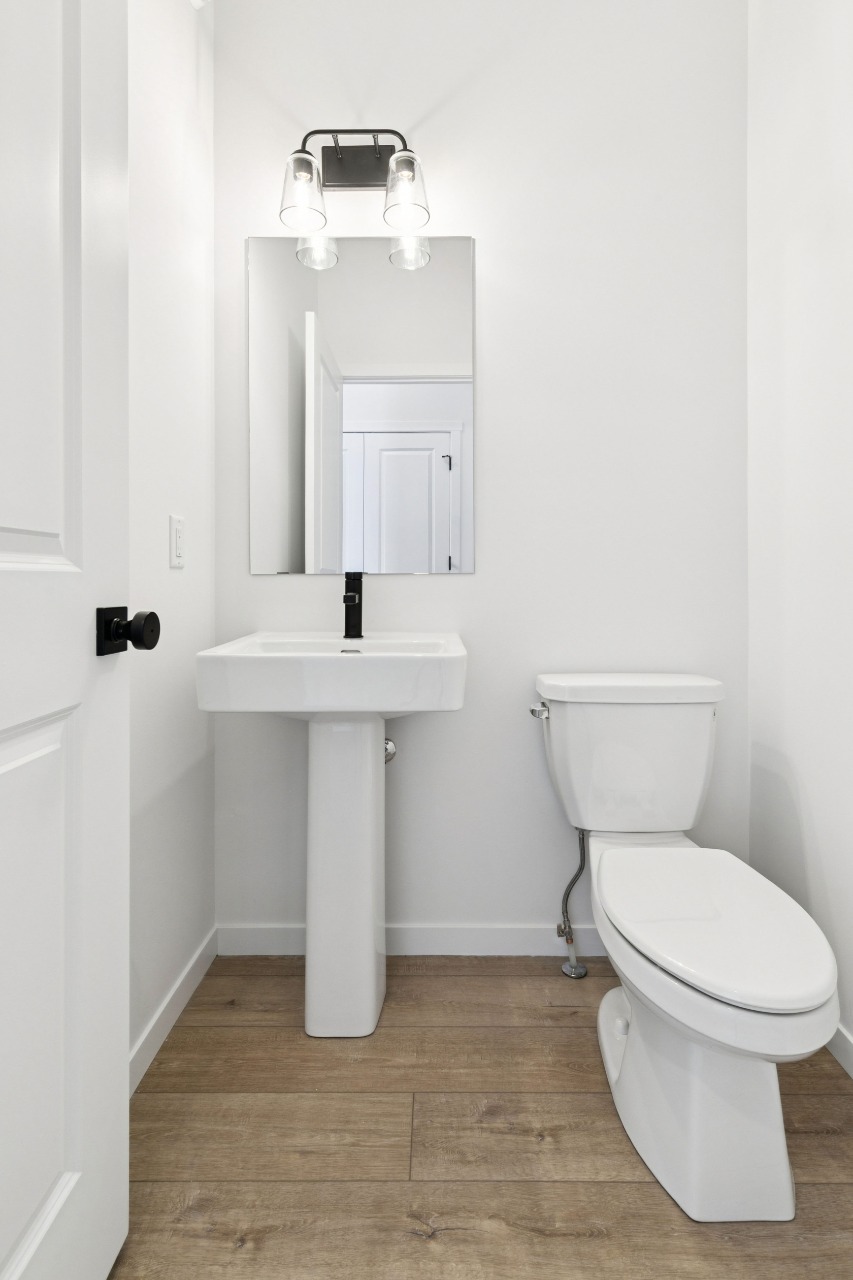
- 1 Half Baths
- 4 Parking Space(s)
- 2026 Year Built
- $520 / year HOA
- 50 days Time on Bōde
- A2339010 MLS® #
- 21213795 Bōde ID
- $368 Price / Sqft
- Two Storey Style
Get instant answers about this home
Sale Analysis
Auto-generatedThis 3-bedroom, 2.5-bathroom house in Rangeview is listed at $749,900.
What kind of home is this?
This house in Rangeview was built in 2026.
What features stand out inside the home?
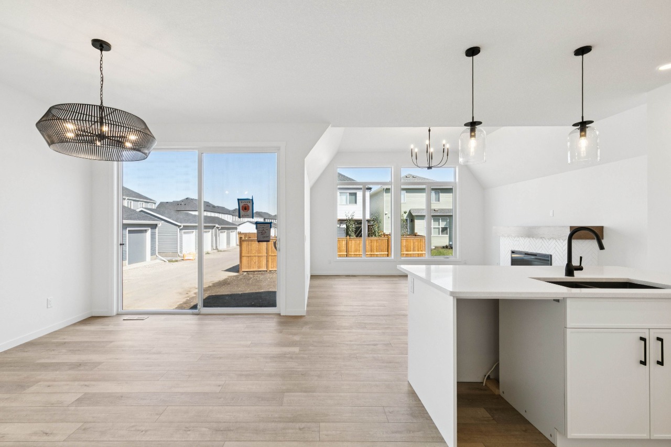
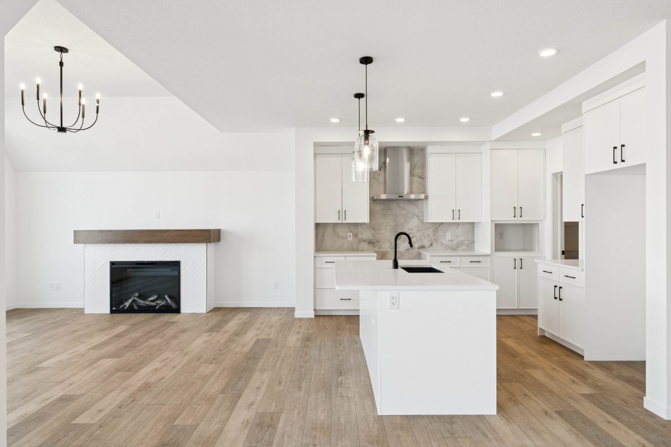
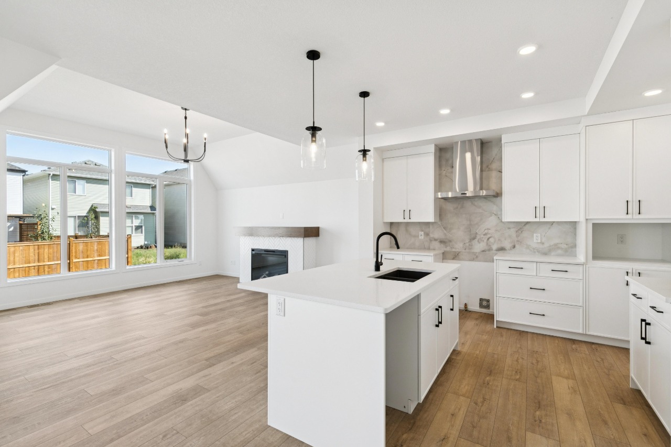
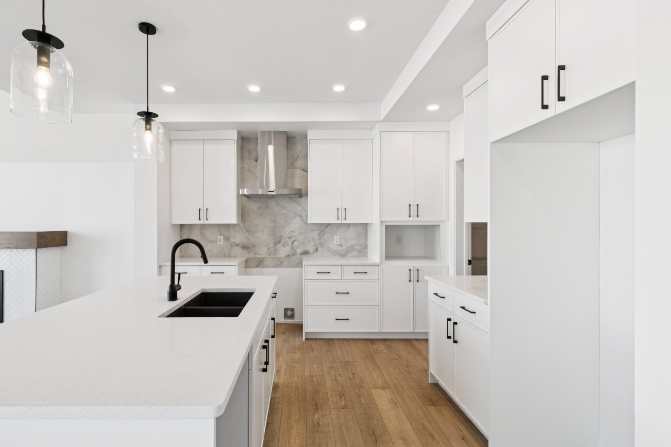
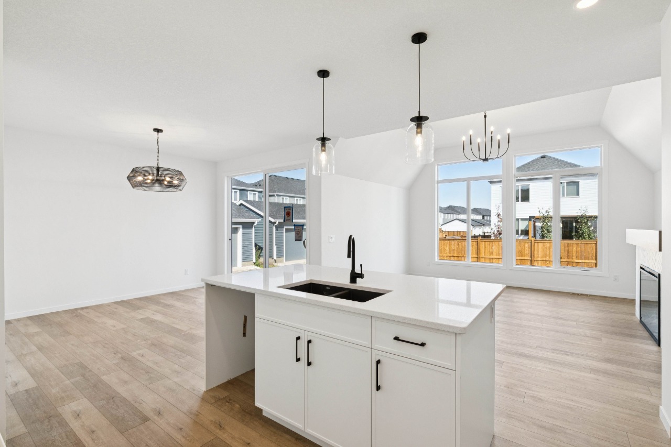
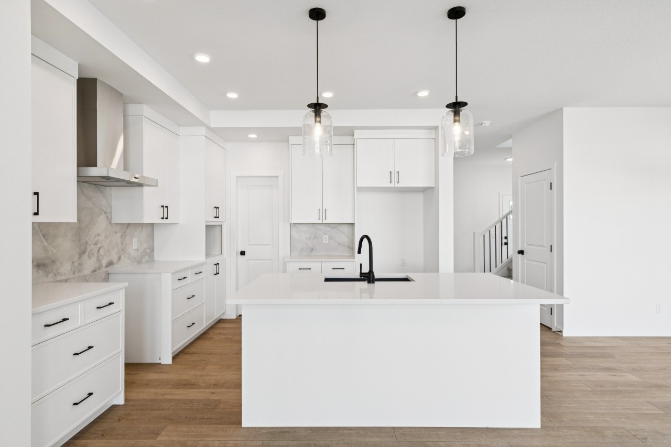
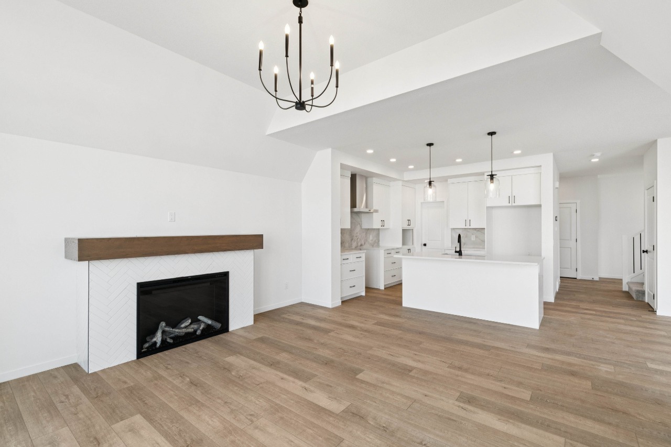
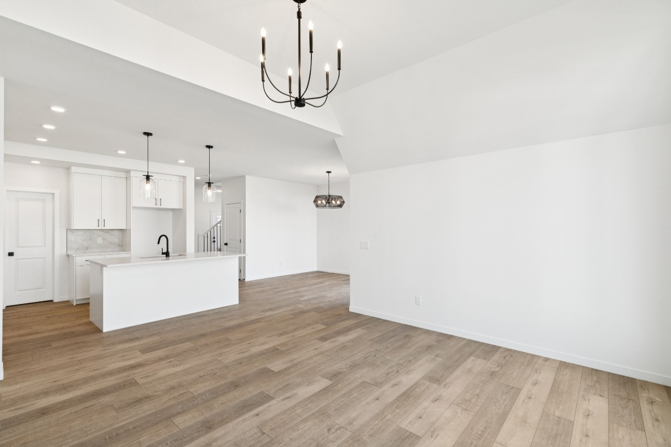
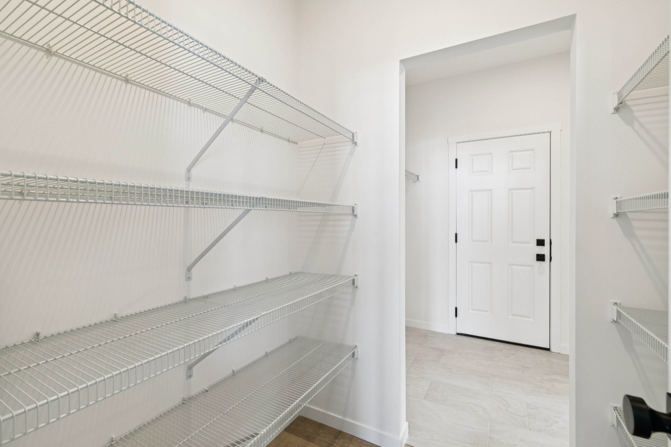
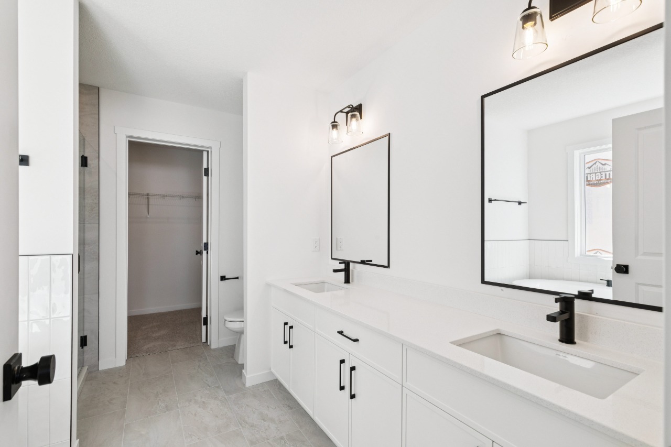
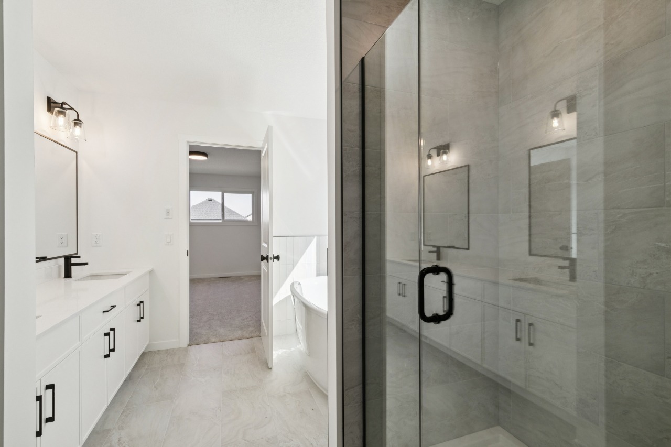
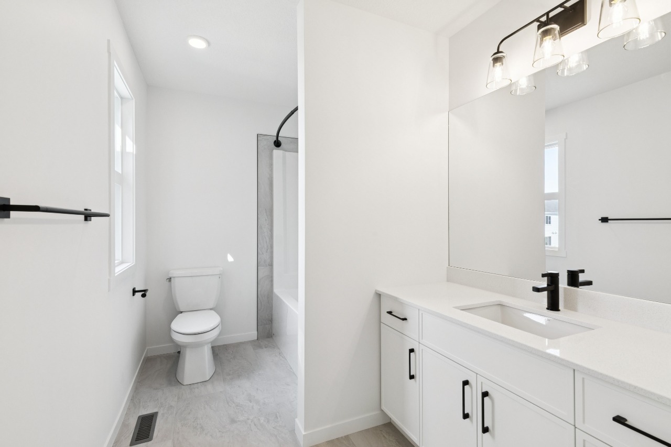
The home includes tile flooring, double vanity, high ceilings, a kitchen island, pantry and quartz countertops.
What are the key layout details of this home?
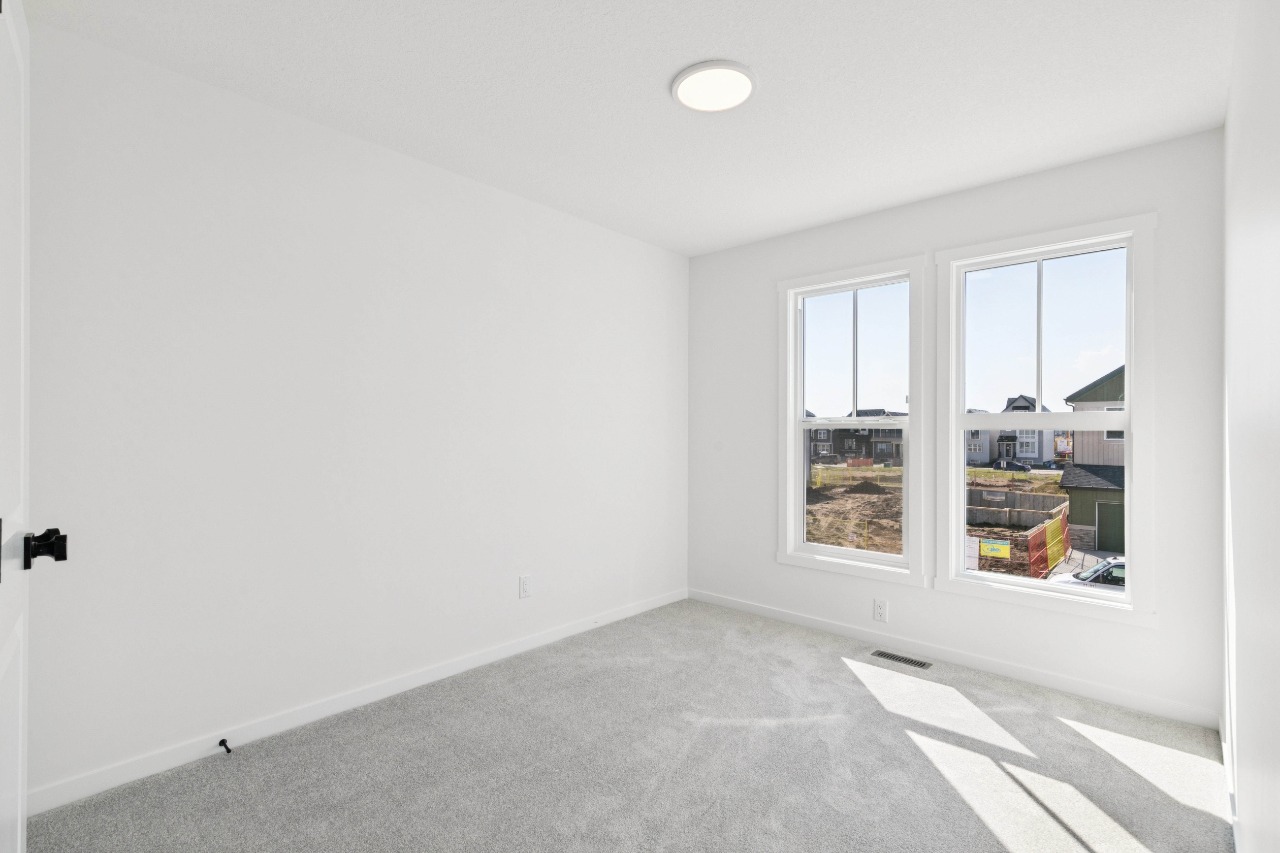
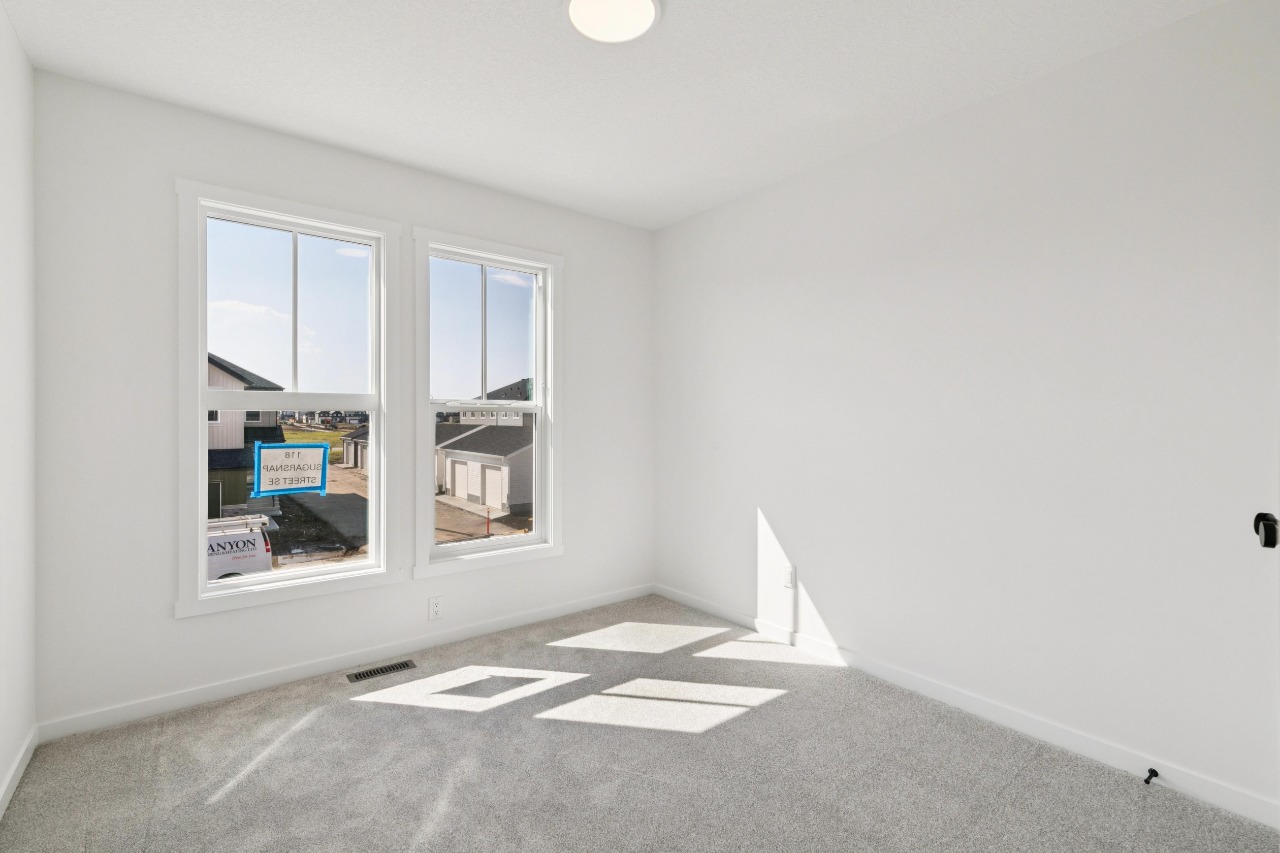
The home offers 3 bedrooms, 2.5 bathrooms, approximately 2,008 sqft, and 4 parking spaces.
What should I know about the basement and mechanical systems?
The home has a full unfinished basement, one furnace and one electric fireplace.
What amenities are nearby?
Parks, playgrounds, schools and shopping are nearby.
What are the outdoor and lot features?
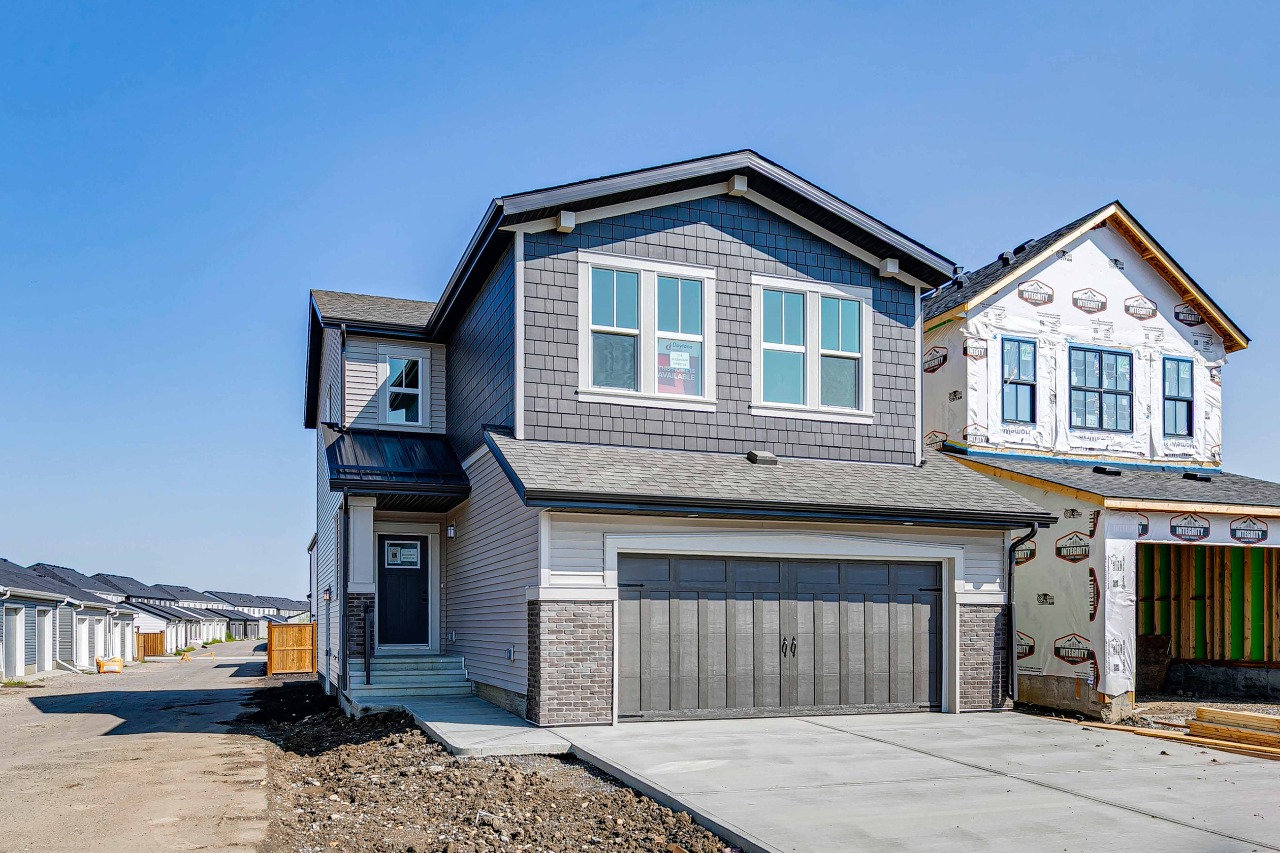
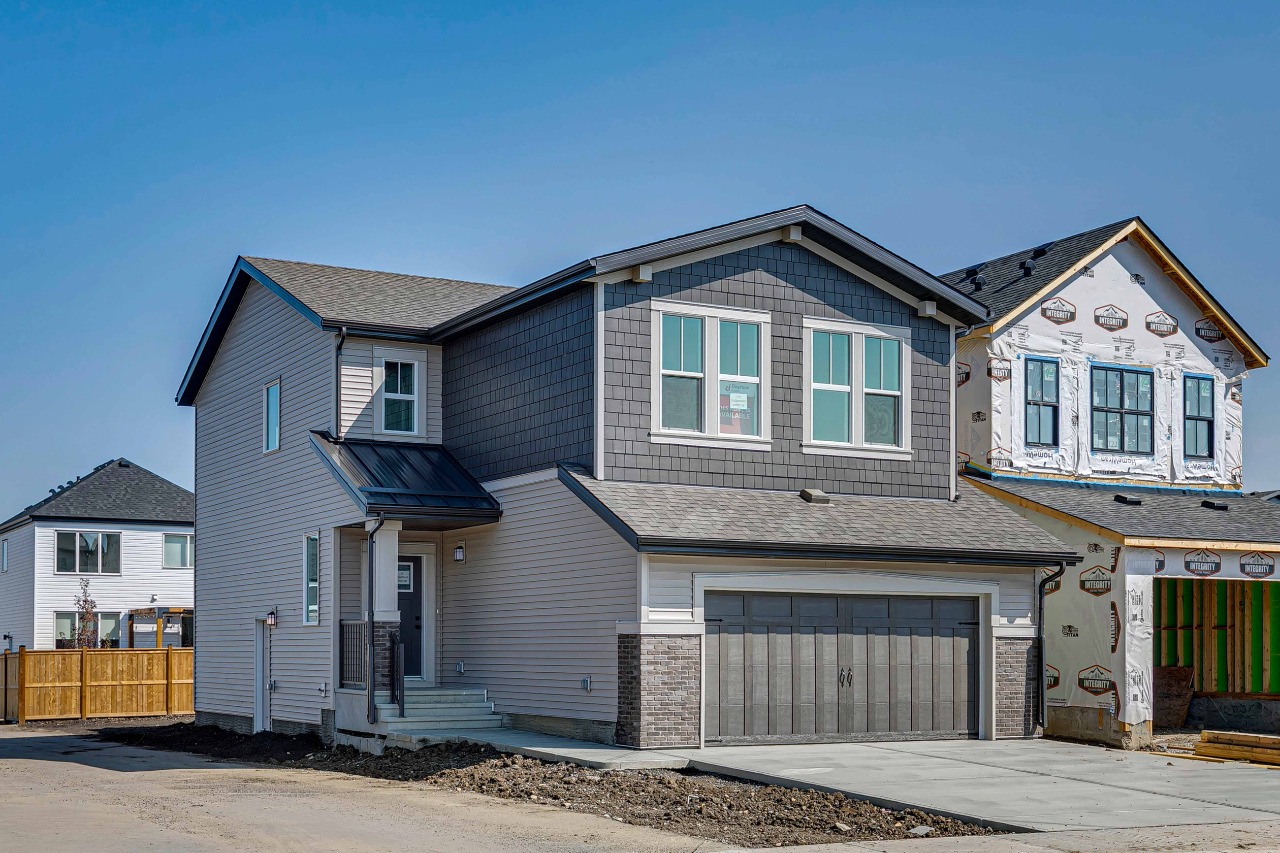
The property has a corner lot and porch.
This analysis is automatically generated using available sales and market data. It may contain errors and should not be relied on as financial or legal advice.
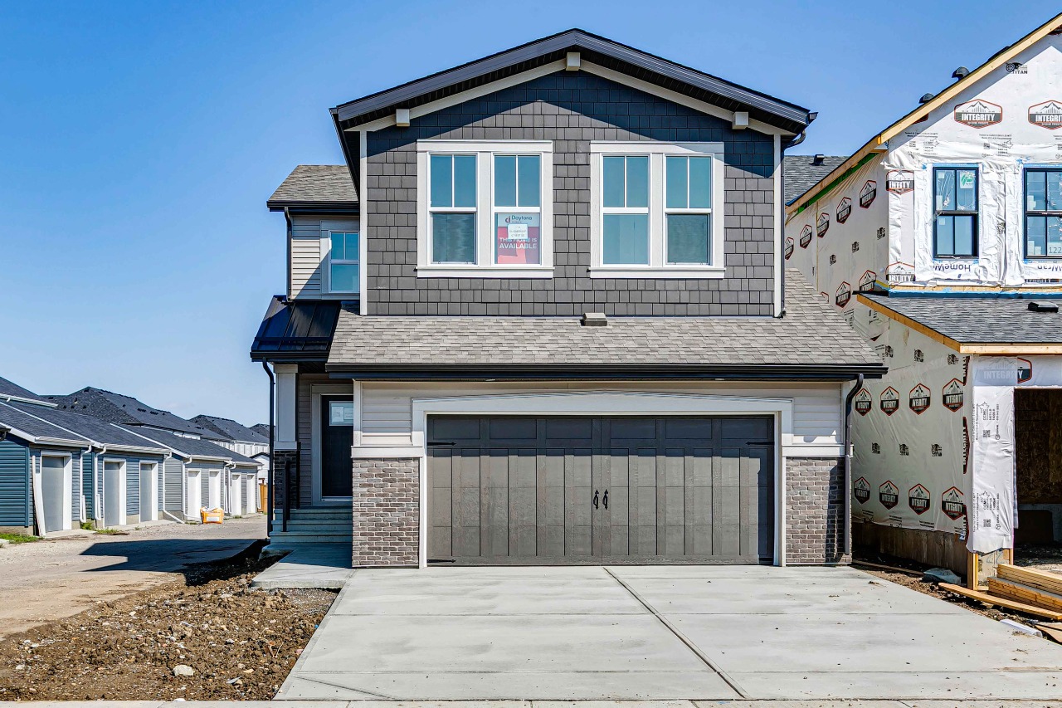
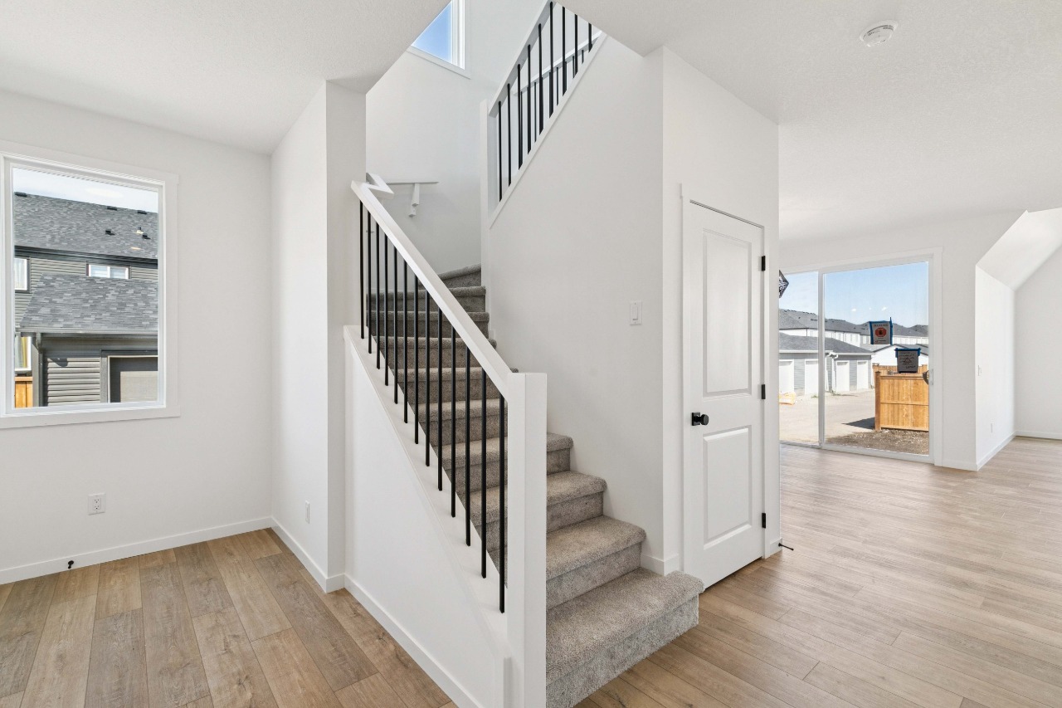
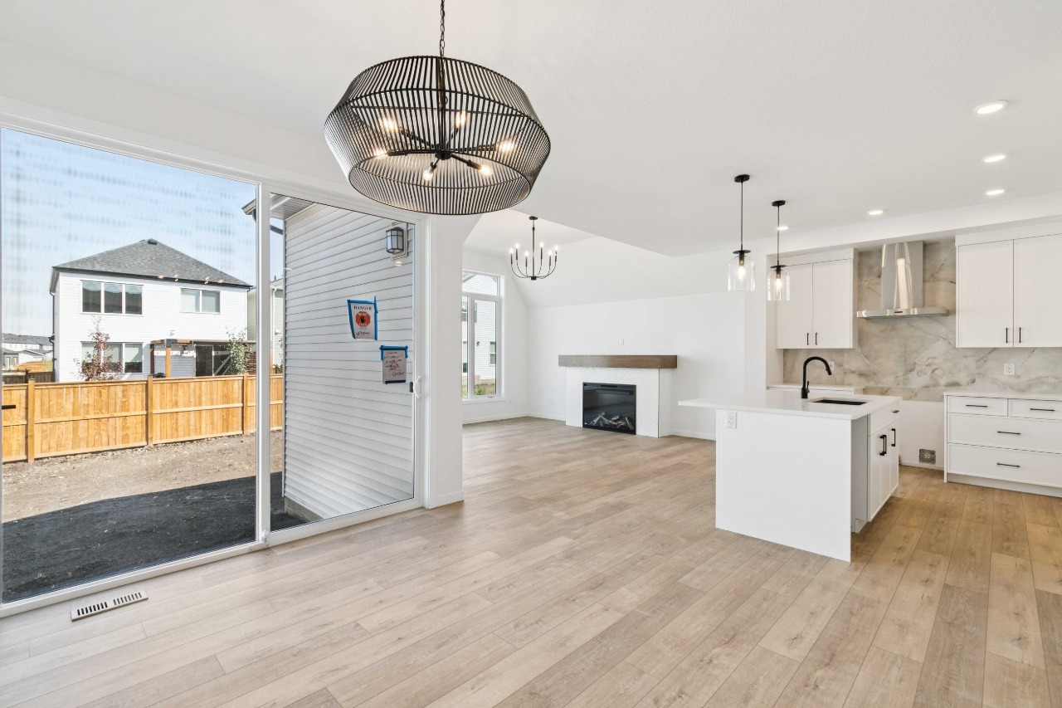
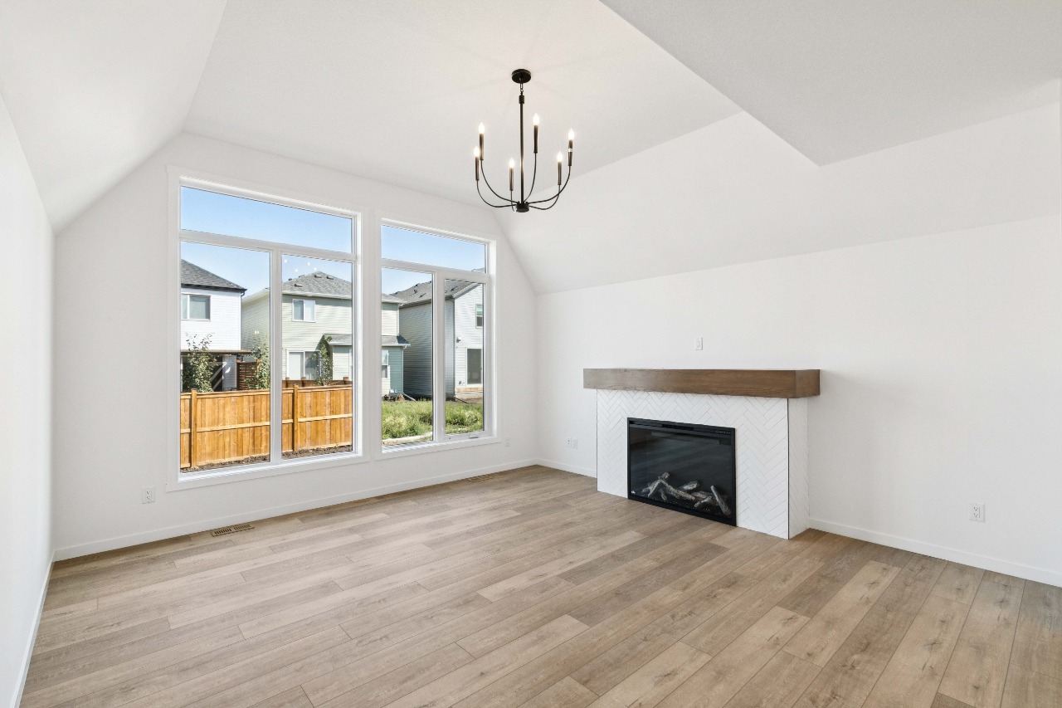
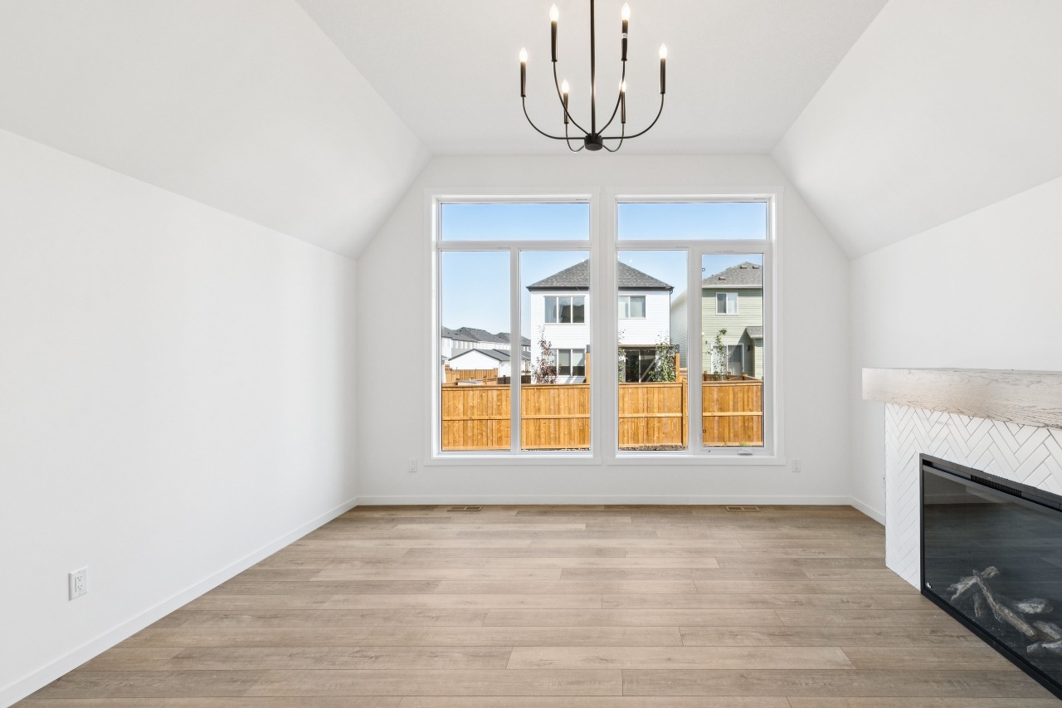
Widened garage, Raised great room ceiling, fireplace, side entry, 9' foundation, tiled ensuite shower with 10 mil glass
Description
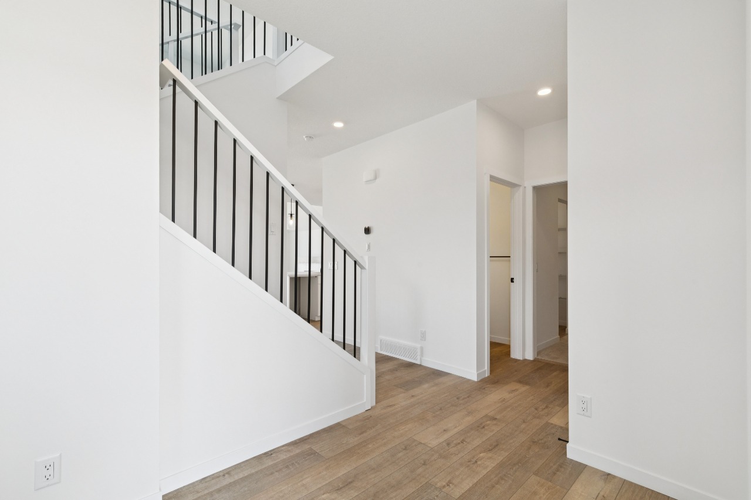
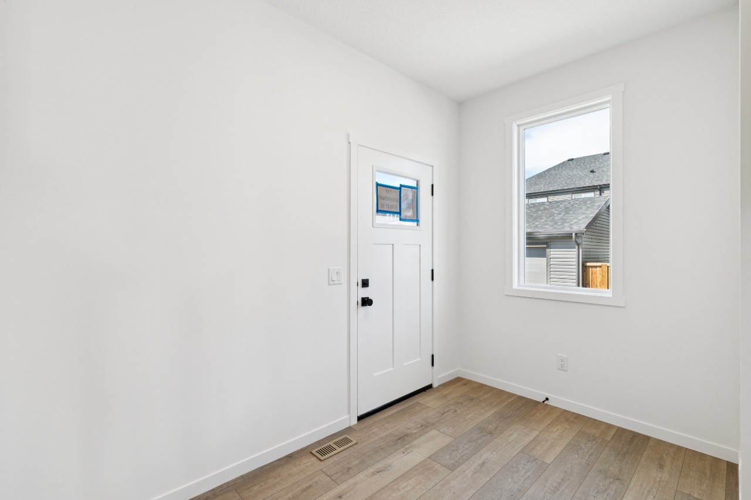
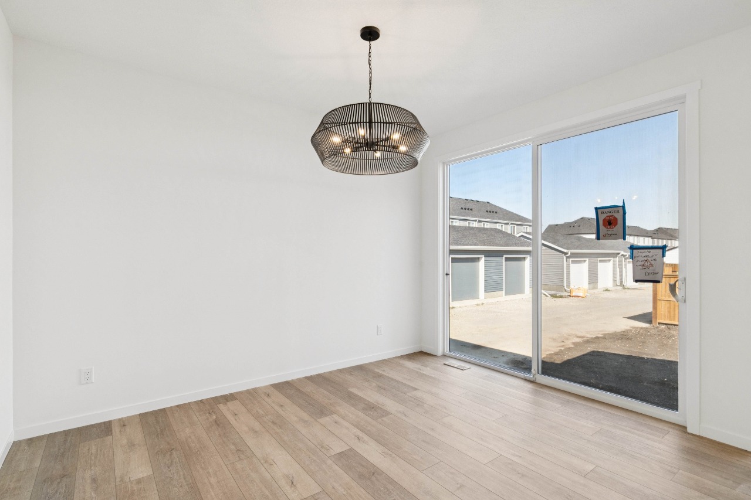
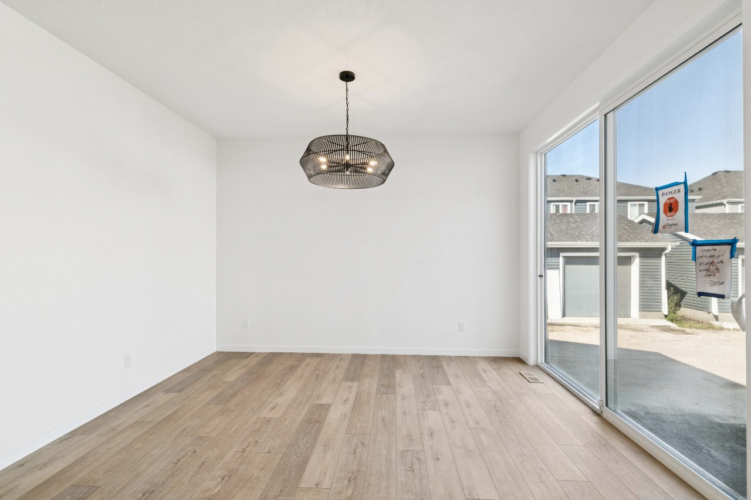
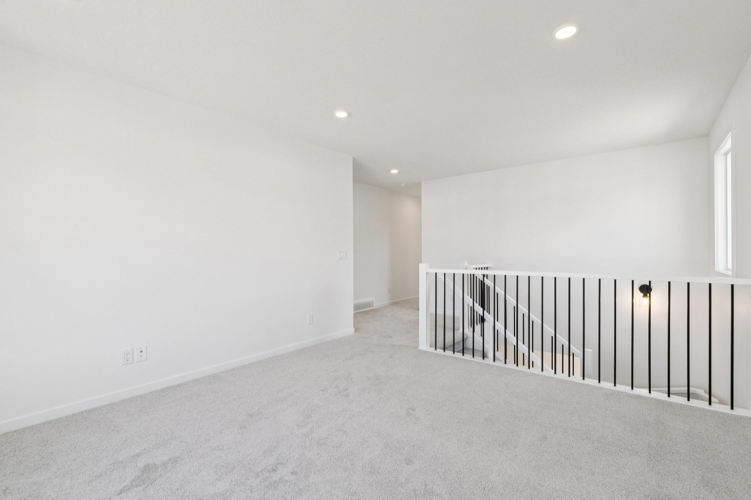
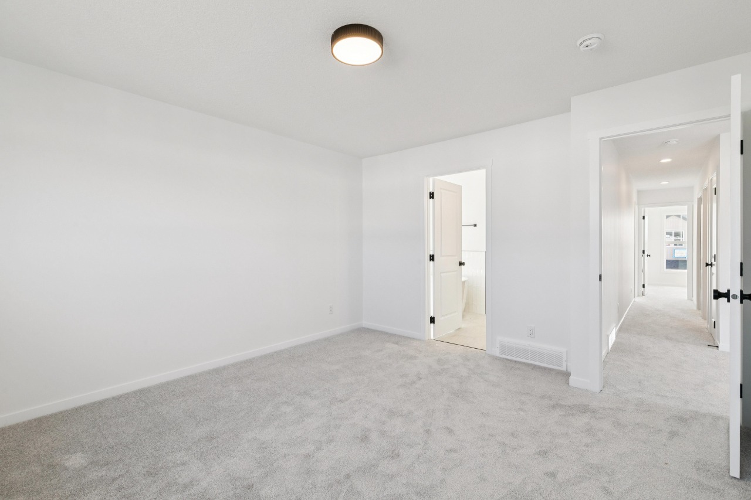
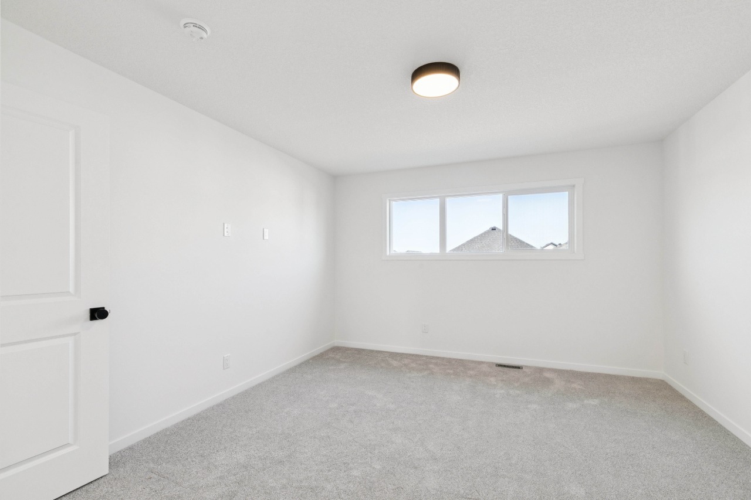
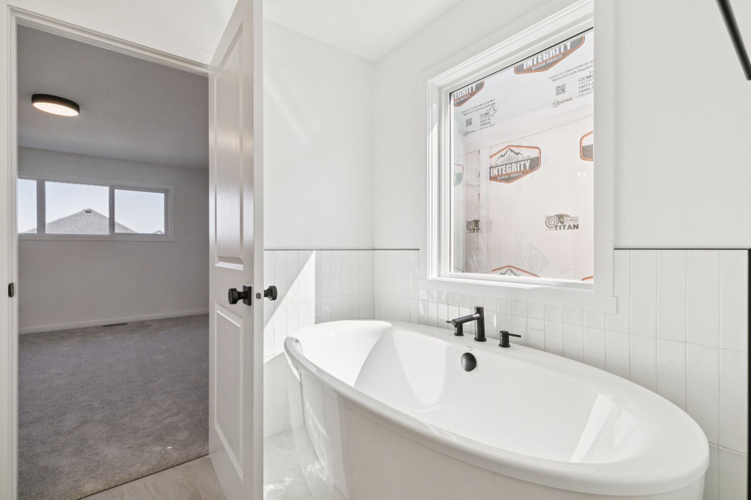
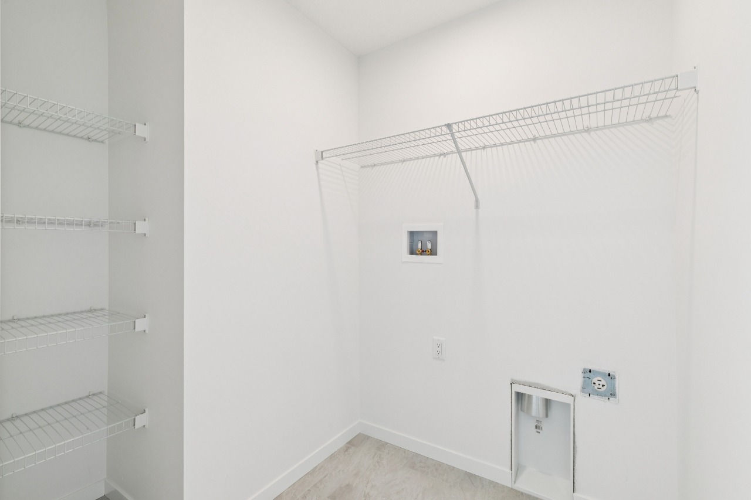
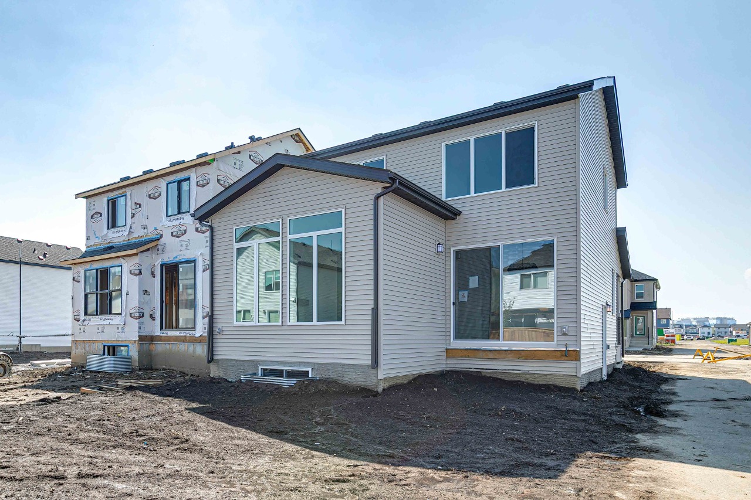
Welcome to Rangeview, Calgary’s first garden-to-table community, where thoughtfully designed homes meet a unique sense of community. Built on an extra-wide lot, this home benefits from windows on both sides, bringing an abundance of natural light throughout, a rarity to find in the city. At the heart of the home is an impressive great room with a raised ceiling and fireplace, creating a bright, open space with an inviting focal point. A widened garage provides added convenience, while the side entry and 9' foundation offer valuable flexibility. Upstairs, a spacious bonus room provides additional living space, complemented by a convenient upper-floor laundry room and a staircase finished with railing all the way to the second floor. The ensuite features a fully tiled shower with 10 mm glass for a refined finishing touch. Thoughtful design and elevated details come together to create a home that feels both spacious and welcoming.
Additional Information
Interior Details
Exterior Details
More Information
Property
Parking
Utilities
This REALTOR.ca listing content is owned and licensed by REALTOR® members of The Canadian Real Estate Association.