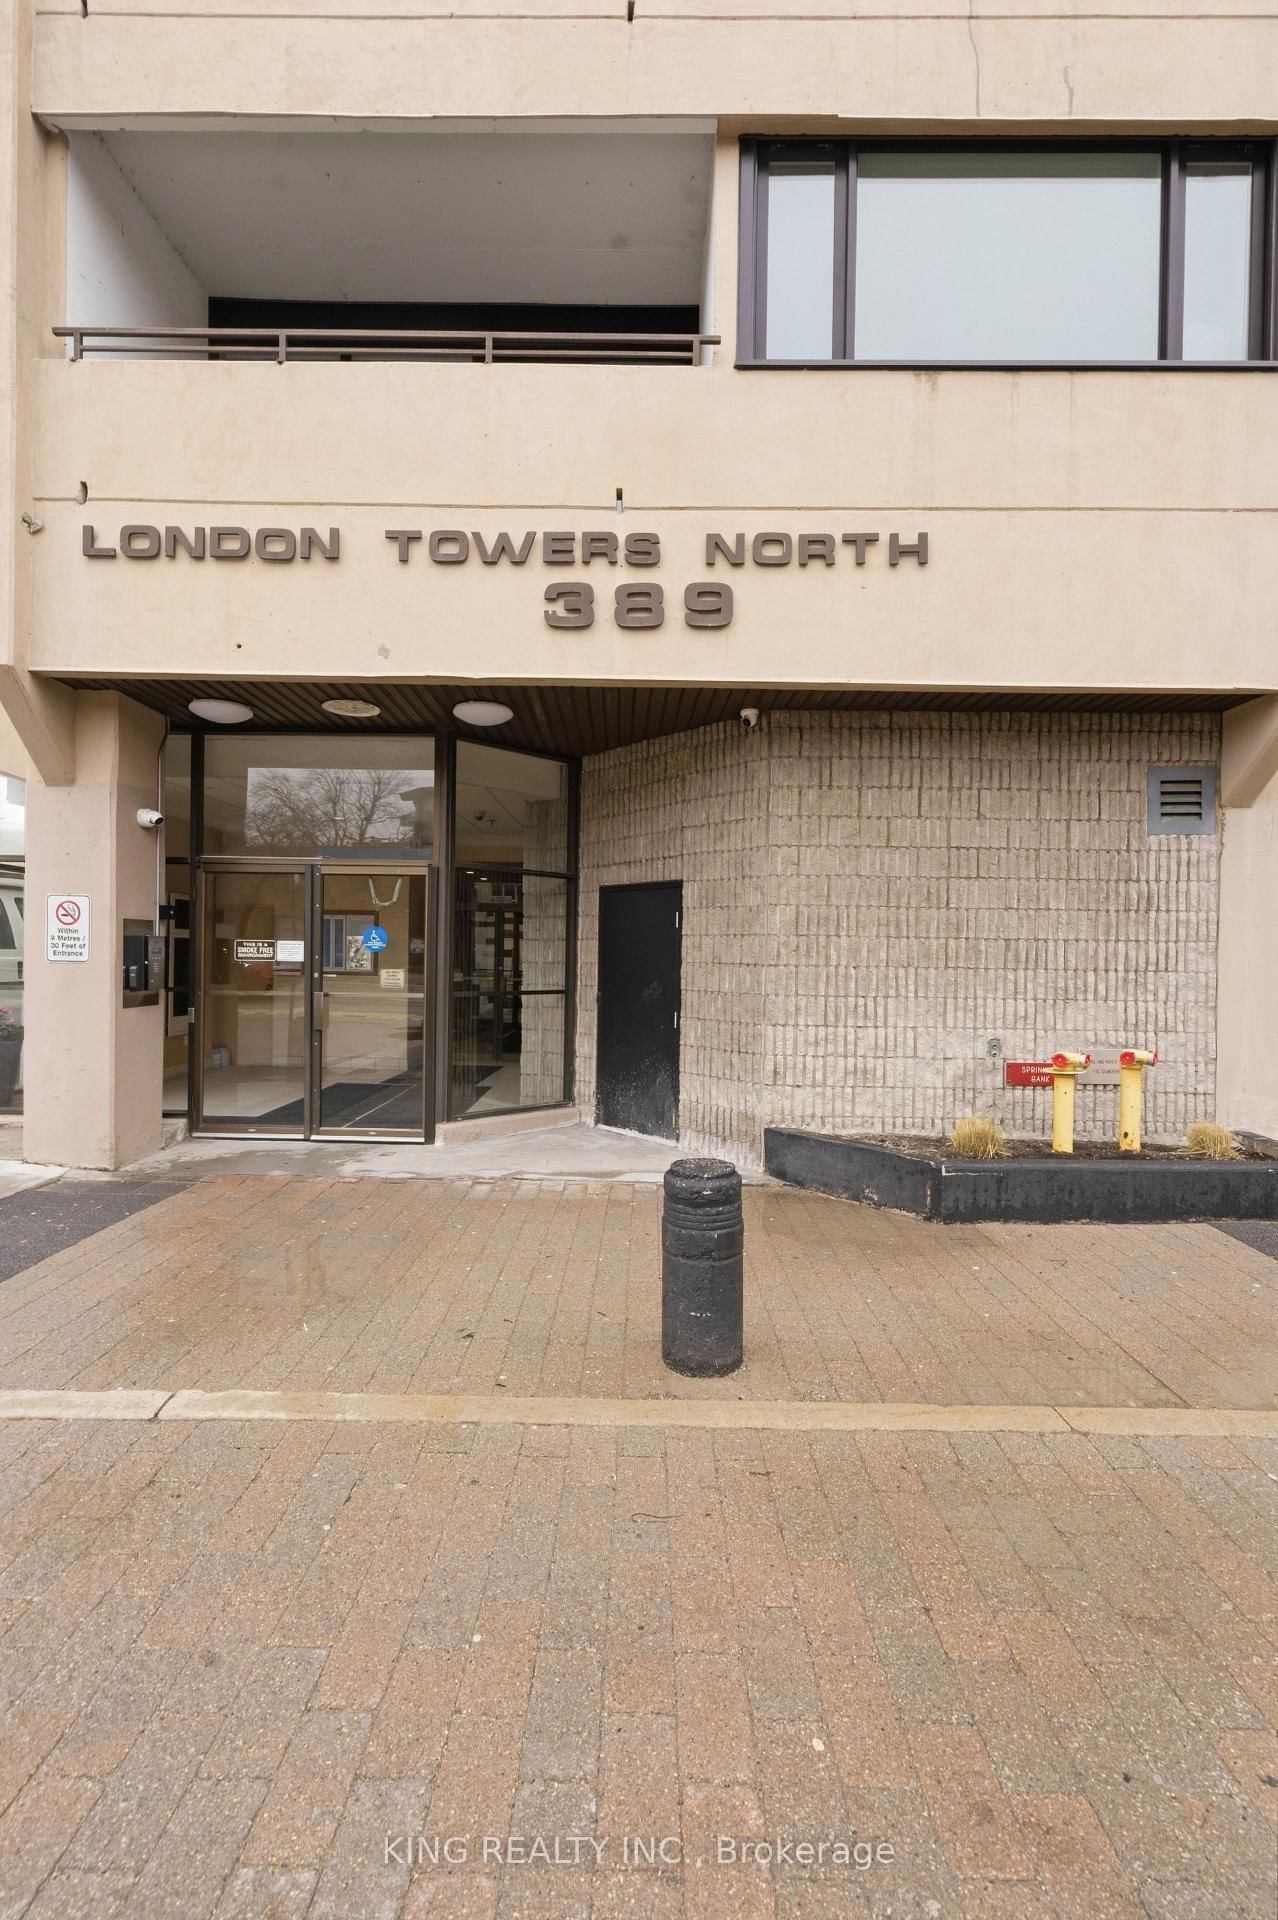
#701 389 Dundas Street, London East, ON N6B3L5





Property Overview
- Apartment Home Type
- High Rise Apartment Building Type
- East PCommunity
- 3 Beds
- 2 Full Baths
- Air Conditioning (Central) Cooling
- 0 Half Baths
- 1 Parking Space(s)
- 1995 Year Built
- — Property Taxes
- 19 days Days on Market
- X13656196 MLS® #
- $186 Price / Sqft
Get instant answers about this home
Description
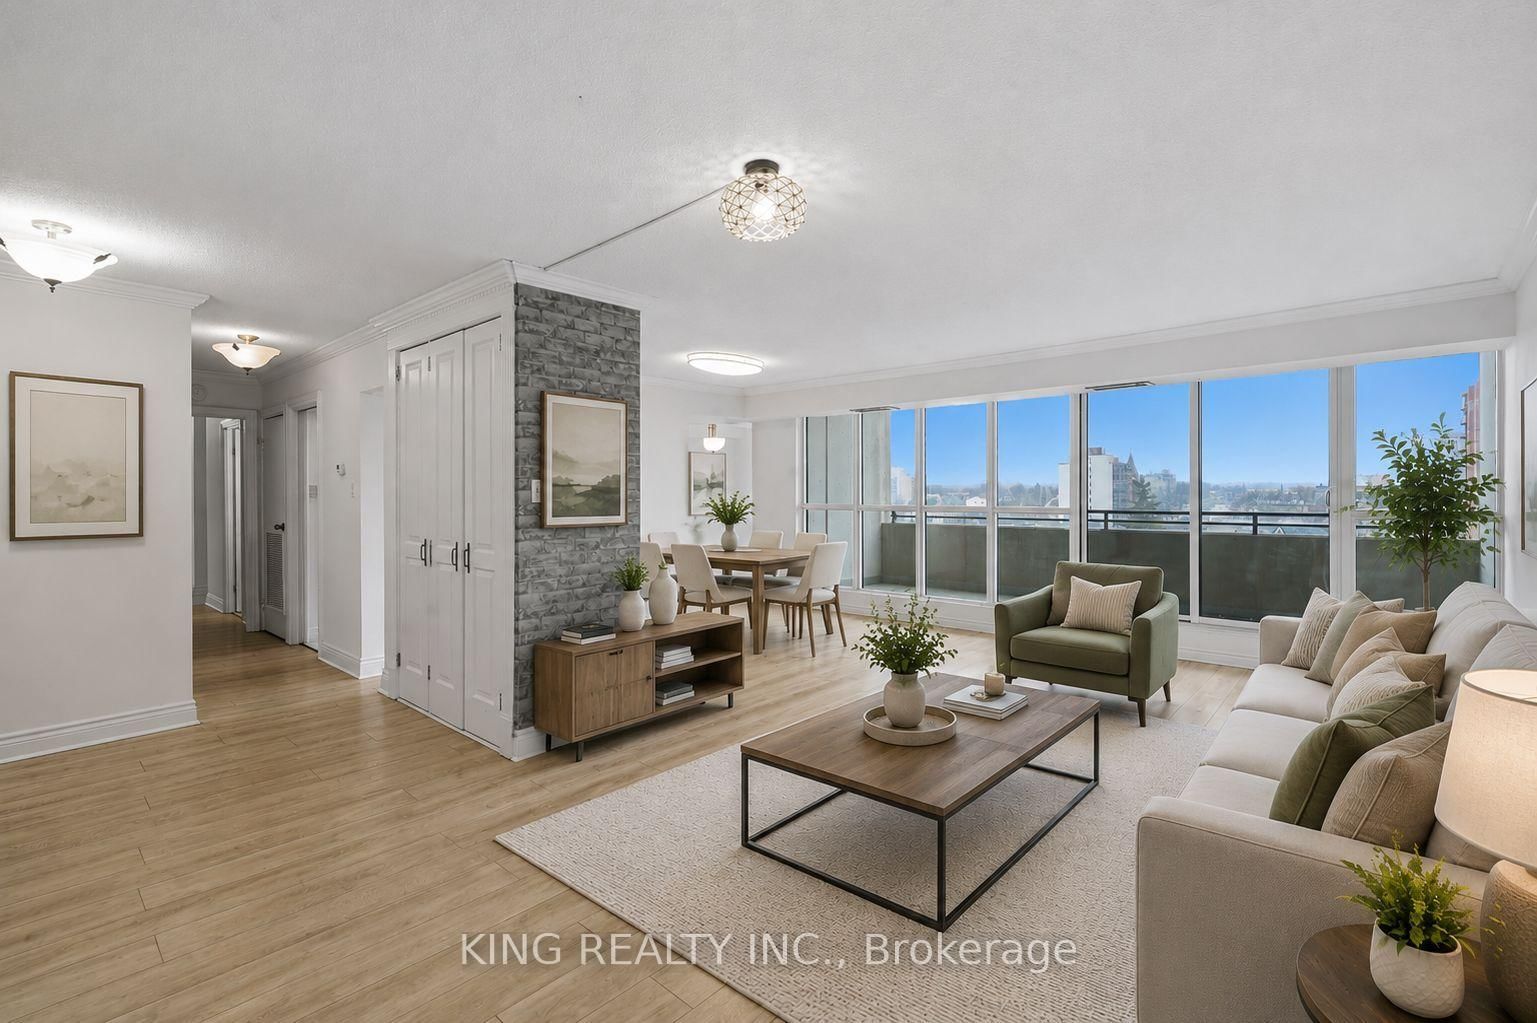
**BEING SOLD UNDER POWER OF SALE** Turn-key downtown living with space, style, and unmatched convenience. This fully updated 3-bedroom, 2-bathroom condo offers a rare layout with two private outdoor spaces and in-suite laundry, making it a great fit for both homeowners and investors. The unit welcomes you with a bright, open feel and modern finishes throughout. The kitchen stands out with sleek quartz counters, white cabinetry, and stainless steel appliances, seamlessly connecting to the main living area. There's plenty of room to relax or entertain, plus a versatile bonus area that works perfectly as a dining space or home office. Large windows and sliding doors bring in tons of natural light and lead out to an expansive balcony with wide city views. All three bedrooms are well-sized, including a primary bedroom that offers its own private balcony, walk-in closet, and a nicely upgraded ensuite bath. A second full bathroom and generous in-unit storage add to the overall functionality of the space. The building itself has been refreshed over the years and includes a full range of amenities such as a terrace, pool, fitness centre, and even a convenient on-site store with interior access. One of the biggest advantages here is the all-inclusive condo fee, covering heat, hydro, water, cable, underground parking, and building maintenance, making ownership simple and predictable. Located right in the core, you're just a short walk to parks, dining, shopping, and entertainment, everything you need is right outside your door.
Interior Details
Exterior Details
More Information
Property
Strata Details
Parking
Data is supplied by the Toronto Regional Real Estate Board (TRREB) MLS® System. TRREB is the owner of the copyright in its MLS® System. Data is deemed reliable but is not guaranteed accurate by TRREB. The trademarks MLS®, Multiple Listing Service® and the associated logos are owned by The Canadian Real Estate Association (CREA) and identify the quality of services provided by real estate professionals who are members of CREA. Used under license.
Data was last updated Friday, August 28, 2026, 3:38:07 PM UTC.