291993 Culloden Line, South-West Oxford, ON N0L1C0





Property Overview
- Detached Home Type
- House Building Type
- 128.28 Acres Lot Size
- BrookvilleCommunity
- 3 Beds
- 1 Full Baths
- Air Conditioning (Central) Cooling
- 0 Half Baths
- 8 Parking Space(s)
- — Property Taxes
- 19 days Days on Market
- X13656326 MLS® #
- $5,300 Price / Sqft
- Bungalow Style
Get instant answers about this home
Description
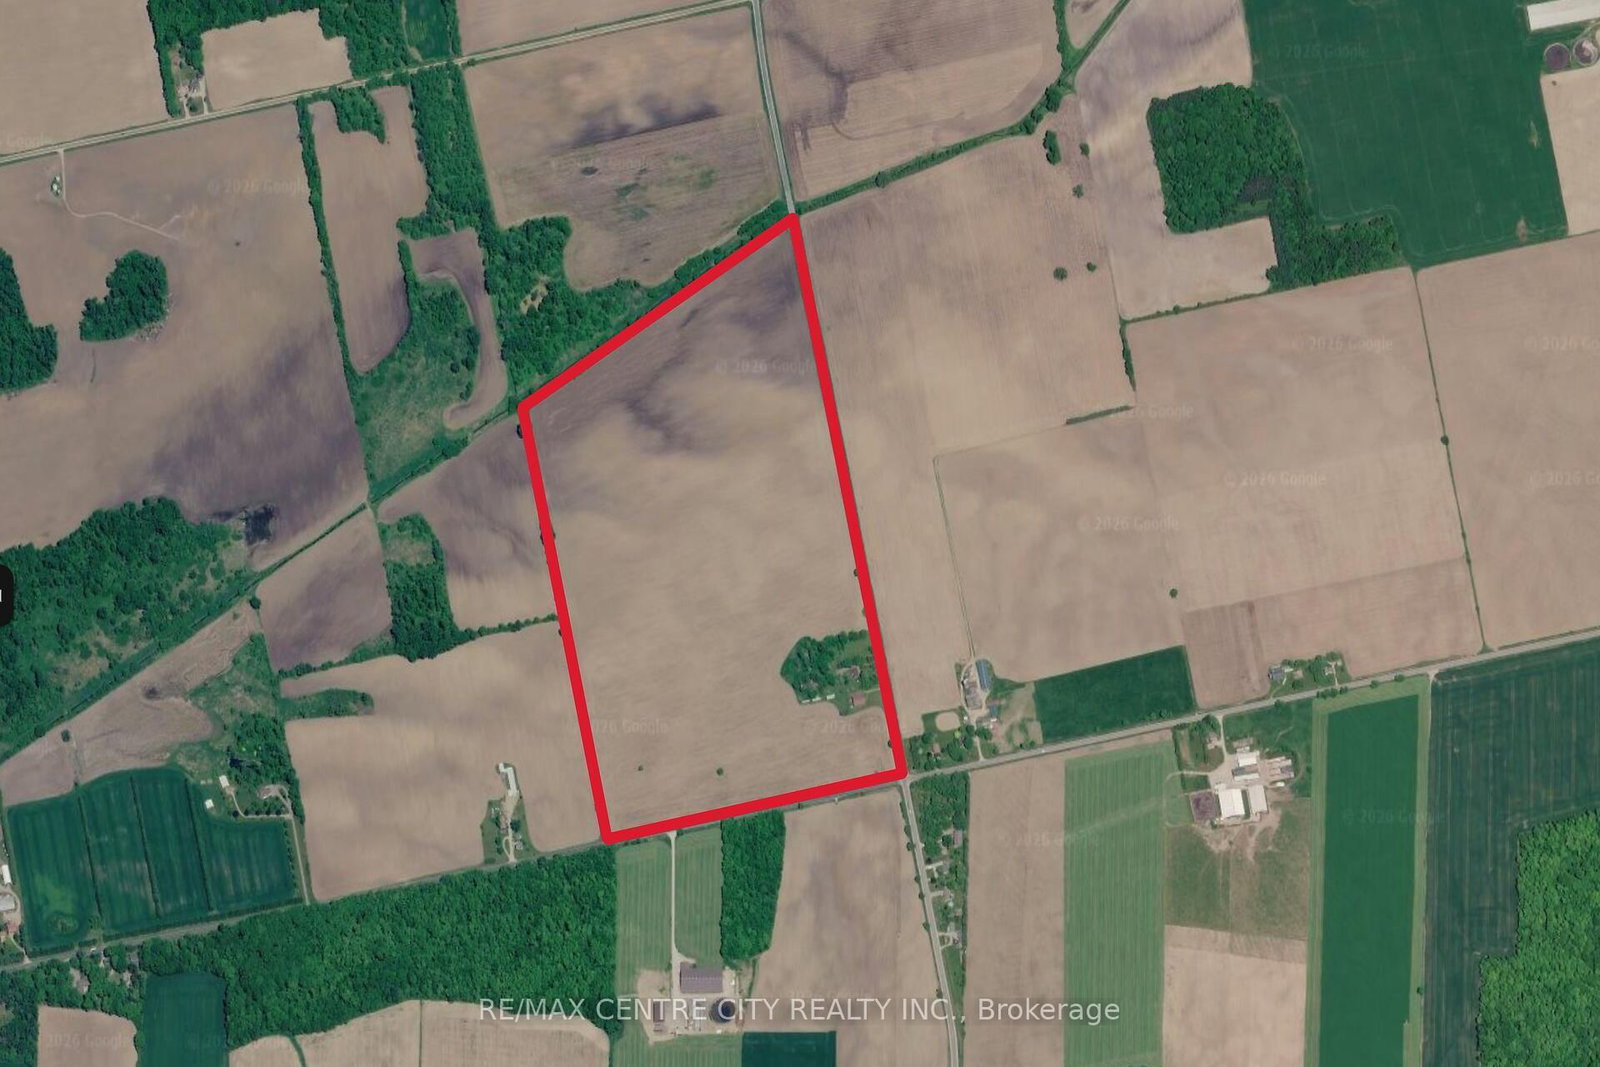
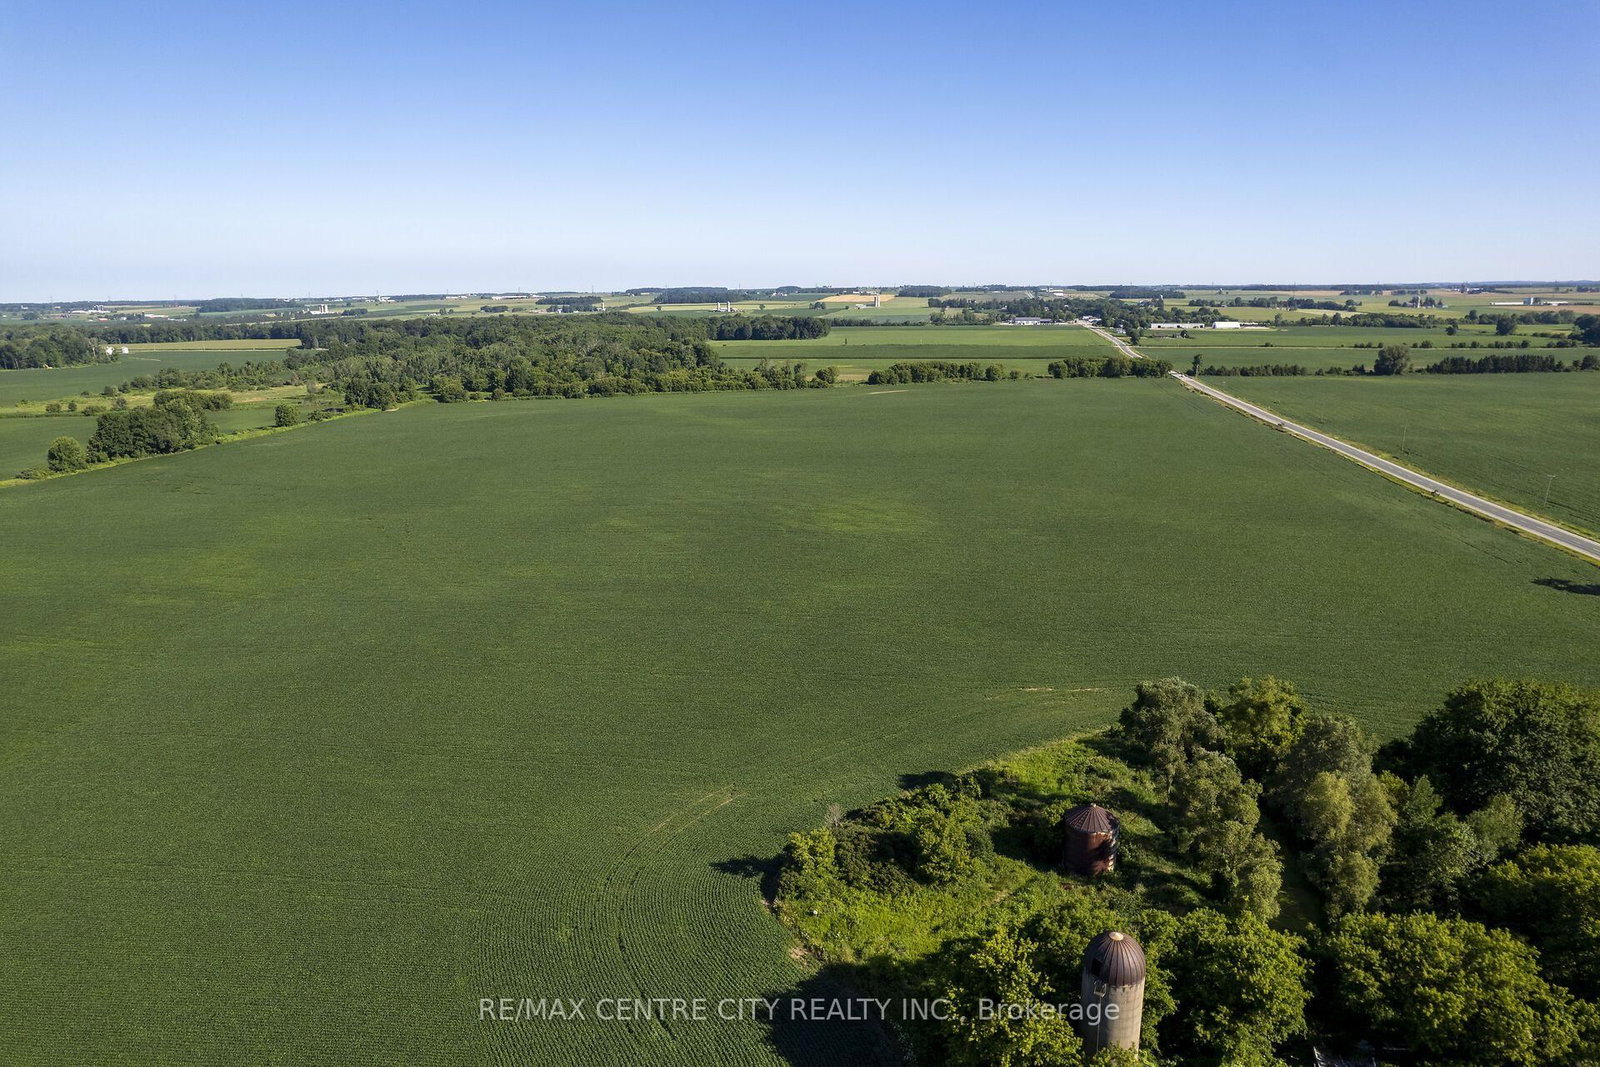
Welcome to 291993 Culloden Line this 111 acre farm located just south of Brownsville on the edge of Southwest Oxford. Offering approximately 106 workable acres, this farm is systematically tiled, with the majority of the land tiled at 40-foot centres and select areas featuring 15-foot tile spacing for enhanced drainage and crop performance. Positioned on a corner parcel with frontage on Culloden Road and Pressey Road. The farm features a diverse mix of soil types, including Granby Sandy Loam on the north end, Perth Silt Loam through the central portion of the property, and Huron Clay on the south end, providing excellent versatility for a wide range.The property also includes a 3-bedroom, 1-bathroom red brick bungalow with natural gas and the added peace of mind of a standby generator servicing the home. Additional improvements include a drive shed, several useful outbuildings, and an existing solar panel on a contract, all surrounded by mature trees that create a private and attractive country setting.Whether you're looking to expand your farming operation or invest in productive Southwestern Ontario farmland, this property presents an opportunity with quality soils, extensive tile drainage, dual road frontage, and an excellent location.Please note: The seller wishes to lease back the residence, drive shed, solar panel, and associated outbuildings from the purchaser following the completion of the sale. Lease terms are to be negotiated.
Interior Details
Exterior Details
More Information
Property
Parking
Utilities
Data is supplied by the Toronto Regional Real Estate Board (TRREB) MLS® System. TRREB is the owner of the copyright in its MLS® System. Data is deemed reliable but is not guaranteed accurate by TRREB. The trademarks MLS®, Multiple Listing Service® and the associated logos are owned by The Canadian Real Estate Association (CREA) and identify the quality of services provided by real estate professionals who are members of CREA. Used under license.
Data was last updated Friday, August 28, 2026, 2:38:52 PM UTC.