#108 84 Aspen Springs Drive, Clarington, ON L1C0V3




Property Overview
- Apartment Home Type
- Low Rise Apartment Building Type
- BowmanvilleCommunity
- 2 Beds
- 2 Full Baths
- Air Conditioning (Central) Cooling
- 0 Half Baths
- 1 Parking Space(s)
- — Property Taxes
- 19 days Days on Market
- E13656386 MLS® #
- $600 Price / Sqft
Get instant answers about this home
Description
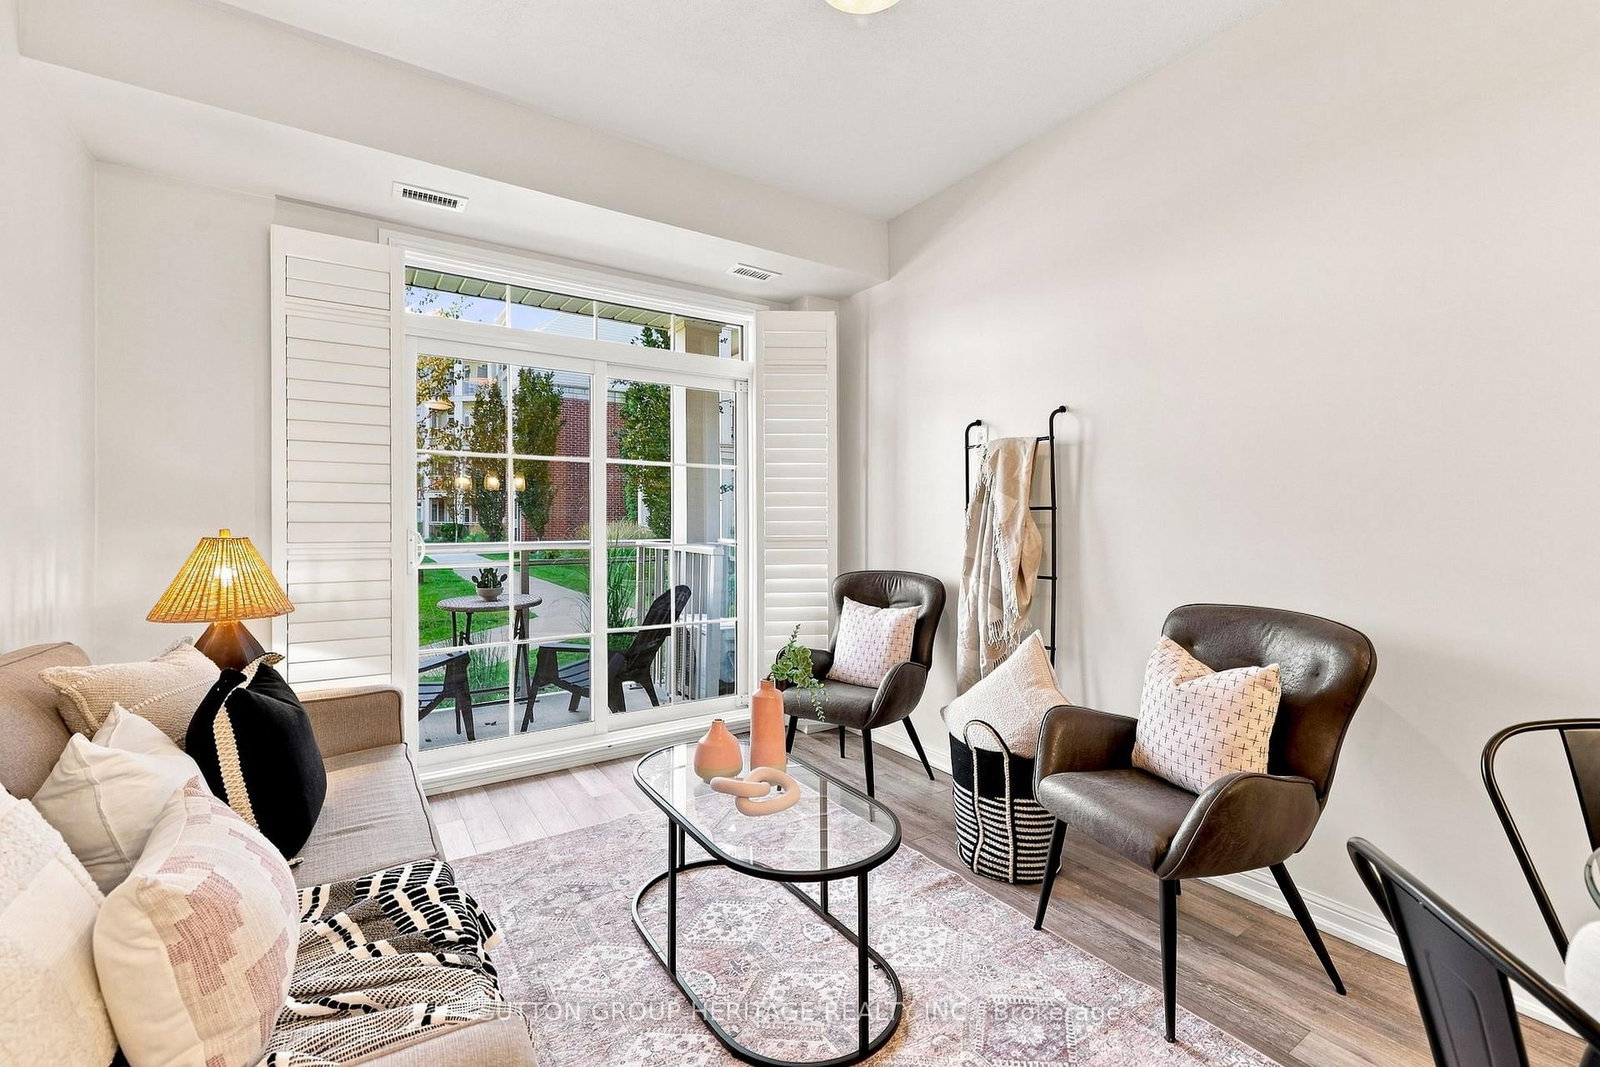
This beautifully maintained 1+1 bedroom, 2 bathroom condo offers an exceptional layout that's both functional and inviting! The spacious den can easily serve as a 2nd bedroom, home office, or guest room, making this suite ideal for a variety of lifestyles. The primary bedroom features a 3-piece ensuite with a renovated shower, while a separate 4-piece main bathroom provides added convenience for family and guests. You'll love the bright, open-concept living space, complete with a walkout to your private balcony overlooking a peaceful, park-like setting with mature trees & a nearby parkette-an ideal spot to relax & unwind. The kitchen offers a convenient walk-in pantry, built in dishwasher & the suite also features a brand new stacked washer & dryer...never been used!! Sparkling clean & meticulously cared for this condo is truly move-in ready new carpet & updated lighting. Your owned parking space is conveniently located just steps from the rear entrance, making everyday access to your suite quick and easy. Residents enjoy excellent building amenities, including a fully equipped fitness gym, a beautiful party room, locker & ample visitor parking. Ideally located close to shopping, restaurants, waterfront, parks, transit,& all of Bowmanville's everyday amenities, this home offers outstanding value in a sought-after community. Whether you're a first-time buyer, downsizer, or investor, this is an exceptional opportunity to own a beautifully maintained, move-in-ready condo in a fantastic location!!
Interior Details
Exterior Details
More Information
Property
Strata Details
Parking
Data is supplied by the Toronto Regional Real Estate Board (TRREB) MLS® System. TRREB is the owner of the copyright in its MLS® System. Data is deemed reliable but is not guaranteed accurate by TRREB. The trademarks MLS®, Multiple Listing Service® and the associated logos are owned by The Canadian Real Estate Association (CREA) and identify the quality of services provided by real estate professionals who are members of CREA. Used under license.
Data was last updated Friday, August 28, 2026, 2:38:42 PM UTC.