114 FAIRVIEW Avenue, St. Thomas, ON N5R4X6




Property Overview
- Detached Home Type
- House Building Type
- 21780 Sqft Lot Size
- NoneCommunity
- 3 Beds
- 1 Full Baths
- Air Conditioning (Central) Cooling
- 0 Half Baths
- 5 Parking Space(s)
- — Property Taxes
- 19 days Days on Market
- X13656500 MLS® #
- $469 Price / Sqft
- One And Half Storey Style
Get instant answers about this home
Description
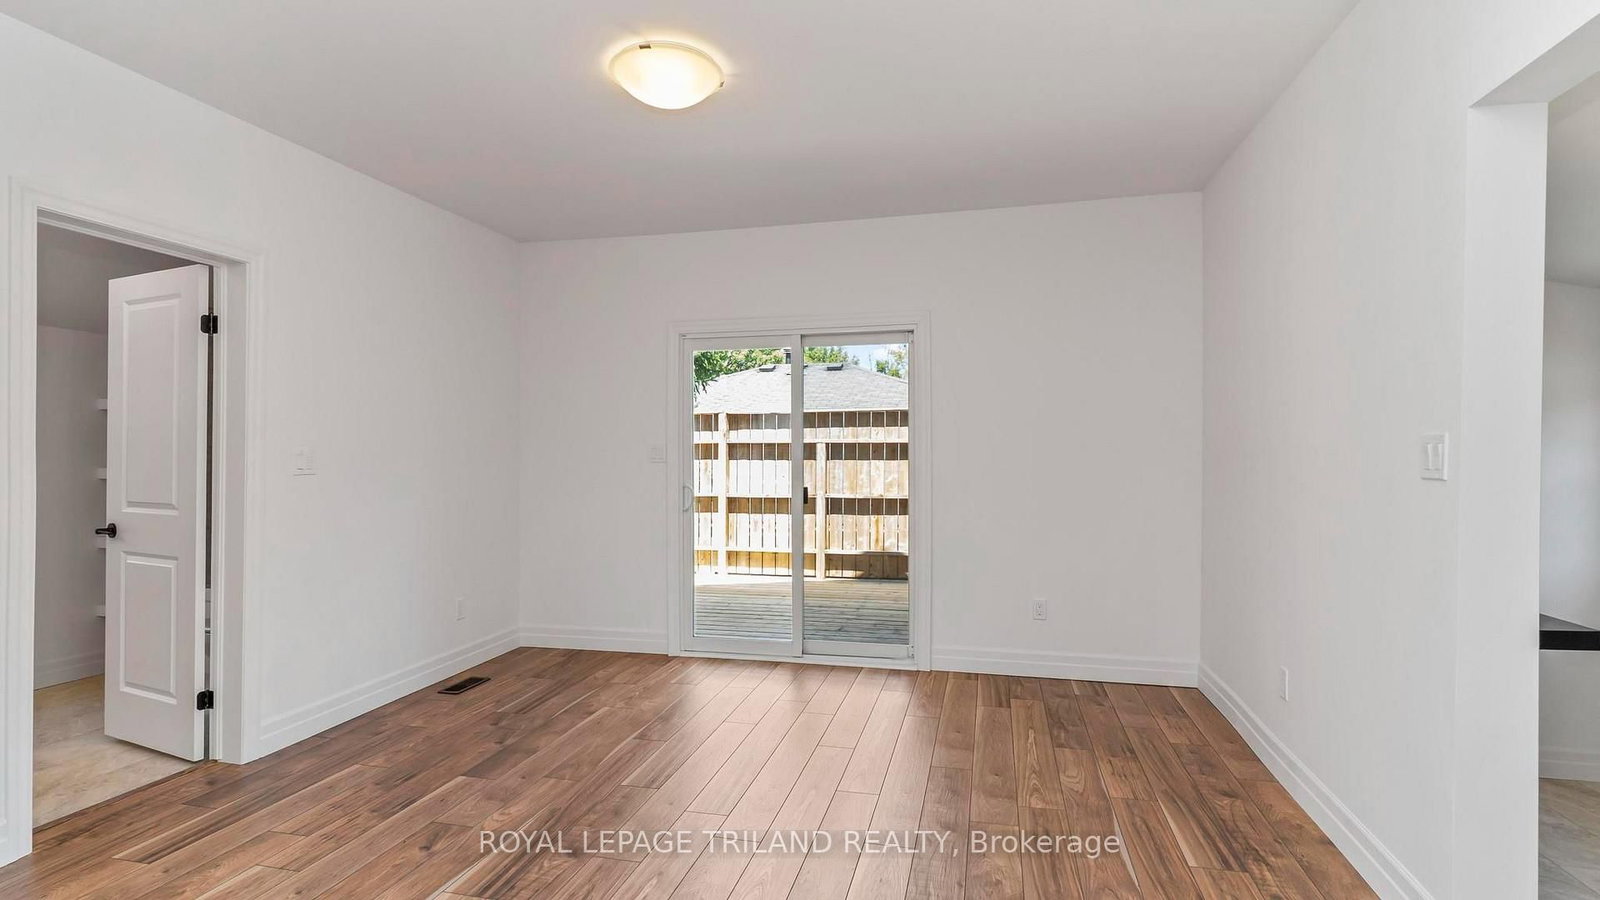
Move right in and enjoy this beautifully updated 1.5-storey home offering the perfect blend of comfort, style, and everyday convenience. Featuring 3 bedrooms and a spacious 4-piece bathroom, this charming home has seen many recent updates and is ready for its next owners. The bright main floor showcases attractive luxury vinyl plank flooring throughout the living room, dining room, and renovated kitchen, creating a warm and modern space for family living and entertaining. A separate laundry/mudroom provides practical access to the backyard, making day-to-day living a breeze. Step outside to a nicely landscaped, generously sized partially fenced yard complete with a storage shed-ideal for kids, pets, gardening, or simply relaxing outdoors. The upper level features all three bedrooms, while the partially finished lower level offers additional space for a rec room, home office, gym, or extra storage. A large driveway provides plenty of parking for family and guests. Conveniently located close to everyday amenities, this move-in-ready home is an excellent opportunity for first-time buyers, young families, or anyone looking to enjoy a home that's been thoughtfully updated. Welcome home!
Interior Details
Exterior Details
More Information
Property
Parking
Utilities
Data is supplied by the Toronto Regional Real Estate Board (TRREB) MLS® System. TRREB is the owner of the copyright in its MLS® System. Data is deemed reliable but is not guaranteed accurate by TRREB. The trademarks MLS®, Multiple Listing Service® and the associated logos are owned by The Canadian Real Estate Association (CREA) and identify the quality of services provided by real estate professionals who are members of CREA. Used under license.
Data was last updated Friday, August 28, 2026, 2:40:48 PM UTC.