20 Kensington Avenue, Cramahe, ON K0K1S0





Property Overview
- Detached Home Type
- House Building Type
- ColborneCommunity
- 4 Beds
- 2 Full Baths
- Air Conditioning (Central) Cooling
- 0 Half Baths
- 6 Parking Space(s)
- — Property Taxes
- 19 days Days on Market
- X13656764 MLS® #
- $385 Price / Sqft
- Two Storey Style
Get instant answers about this home
Description
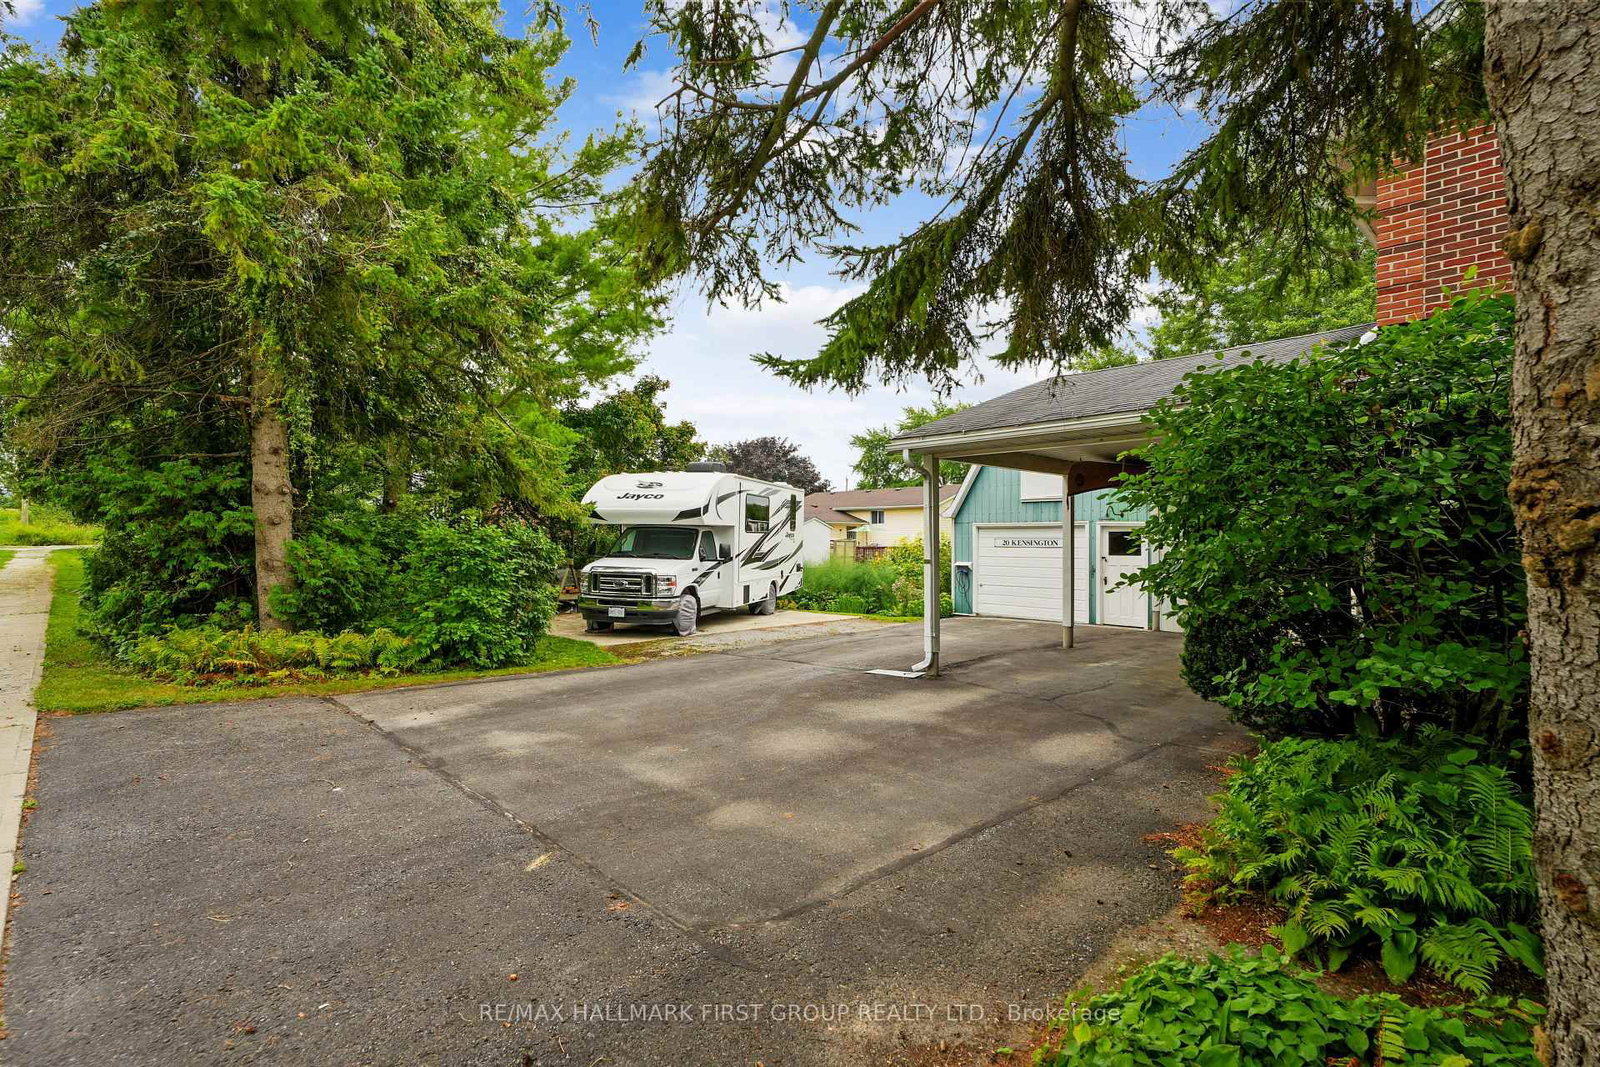
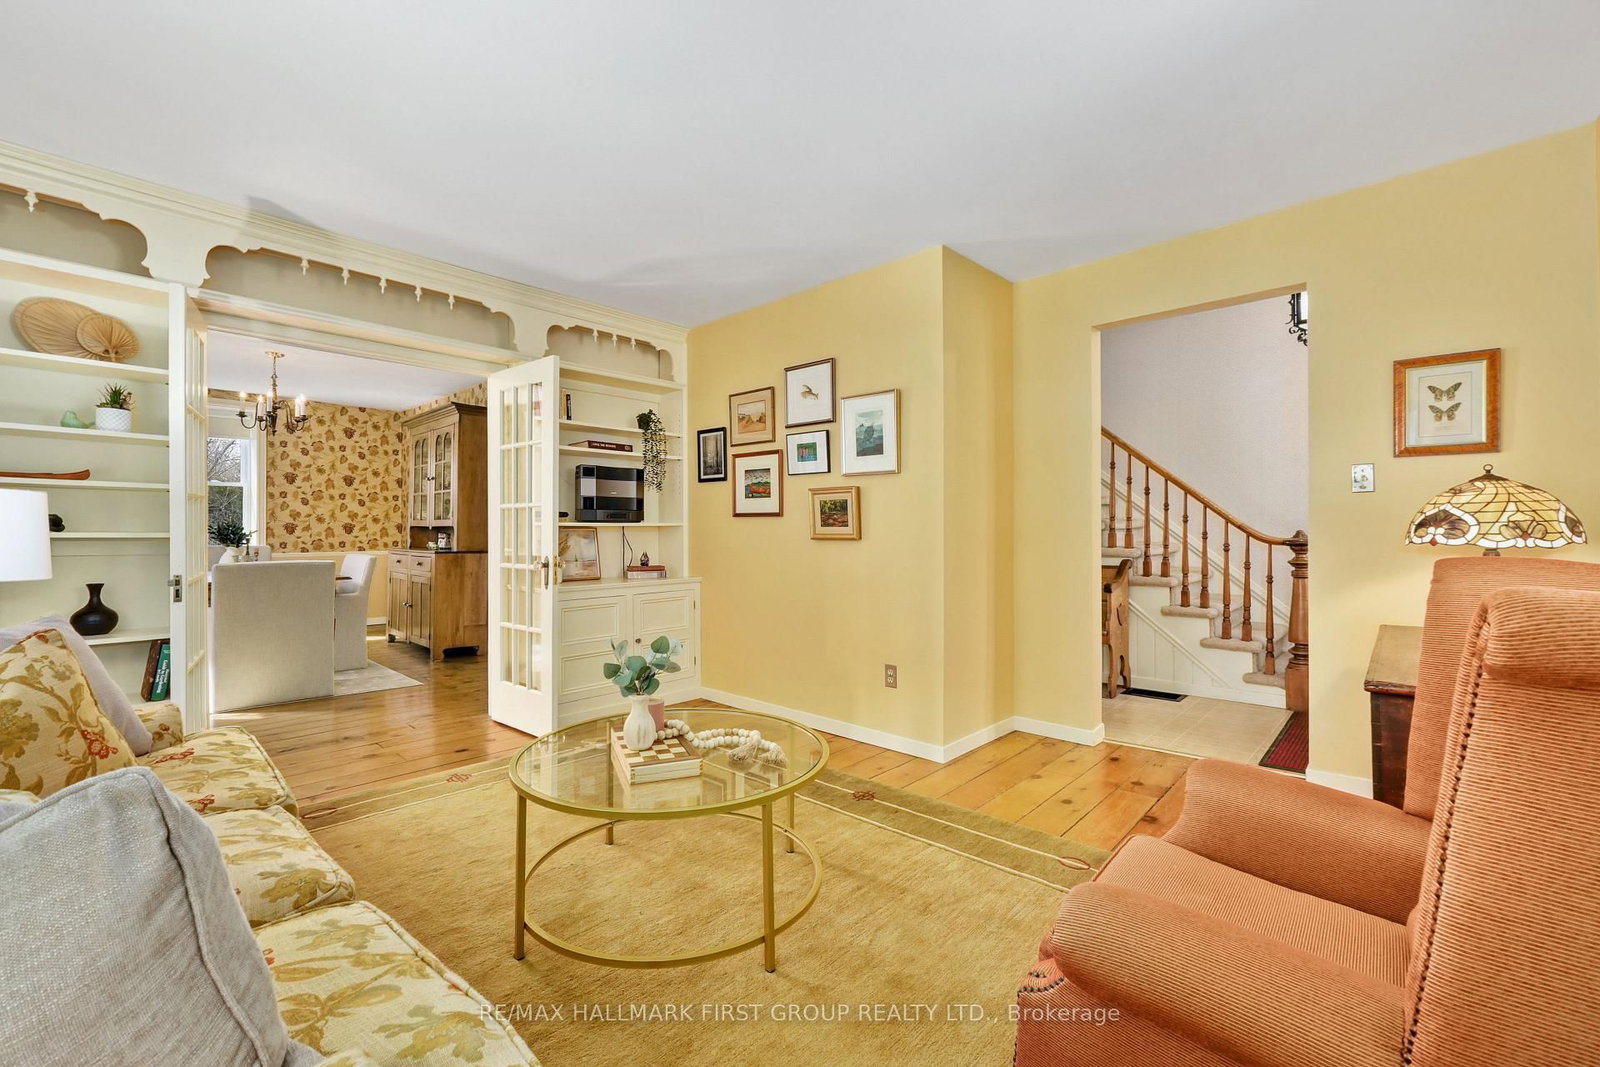
Character-filled red brick home offering a family-friendly layout with four bedrooms and generous principal living spaces, set on a park-like in-town lot. The bright front entrance features high ceilings and charming original details, including wide baseboards and trim, a wood banister, and a detailed newel post. The living room showcases built-ins with detailed millwork and French Doors that open into the dining room, complete with chair rail and a spacious layout ideal for large family gatherings. The eat-in kitchen provides ample counter and cabinet space along with a tile backsplash, while the cozy main-level family room features exposed brick for added warmth and character. A sunroom with a vaulted wood-clad ceiling offers a peaceful retreat with a walkout to the backyard. Completing the level is a full bathroom and a convenient main-level laundry room. Upstairs, four well-appointed bedrooms are complemented by a full bathroom, offering space for growing families or guests. Outside, enjoy a spacious in-town lot with a detached garage and carport, a deck surrounded by an extensive patio, and plenty of green space enhanced by mature trees and gardens. Located just steps from a public elementary school, close to amenities, and with easy access to Highway 2 and the 401, this home blends character, space, and convenience.
Interior Details
Exterior Details
More Information
Property
Parking
Utilities
Data is supplied by the Toronto Regional Real Estate Board (TRREB) MLS® System. TRREB is the owner of the copyright in its MLS® System. Data is deemed reliable but is not guaranteed accurate by TRREB. The trademarks MLS®, Multiple Listing Service® and the associated logos are owned by The Canadian Real Estate Association (CREA) and identify the quality of services provided by real estate professionals who are members of CREA. Used under license.
Data was last updated Friday, August 28, 2026, 2:42:40 PM UTC.