#1803 503 Beecroft Road, Toronto, ON M2N0A2





Property Overview
- Apartment Home Type
- High Rise Apartment Building Type
- Willowdale WestCommunity
- 2 Beds
- Oil Heating
- 1 Full Baths
- Air Conditioning (Central) Cooling
- 0 Half Baths
- 1 Parking Space(s)
- — Property Taxes
- 19 days Days on Market
- C13657648 MLS® #
- $830 Price / Sqft
Get instant answers about this home
Description
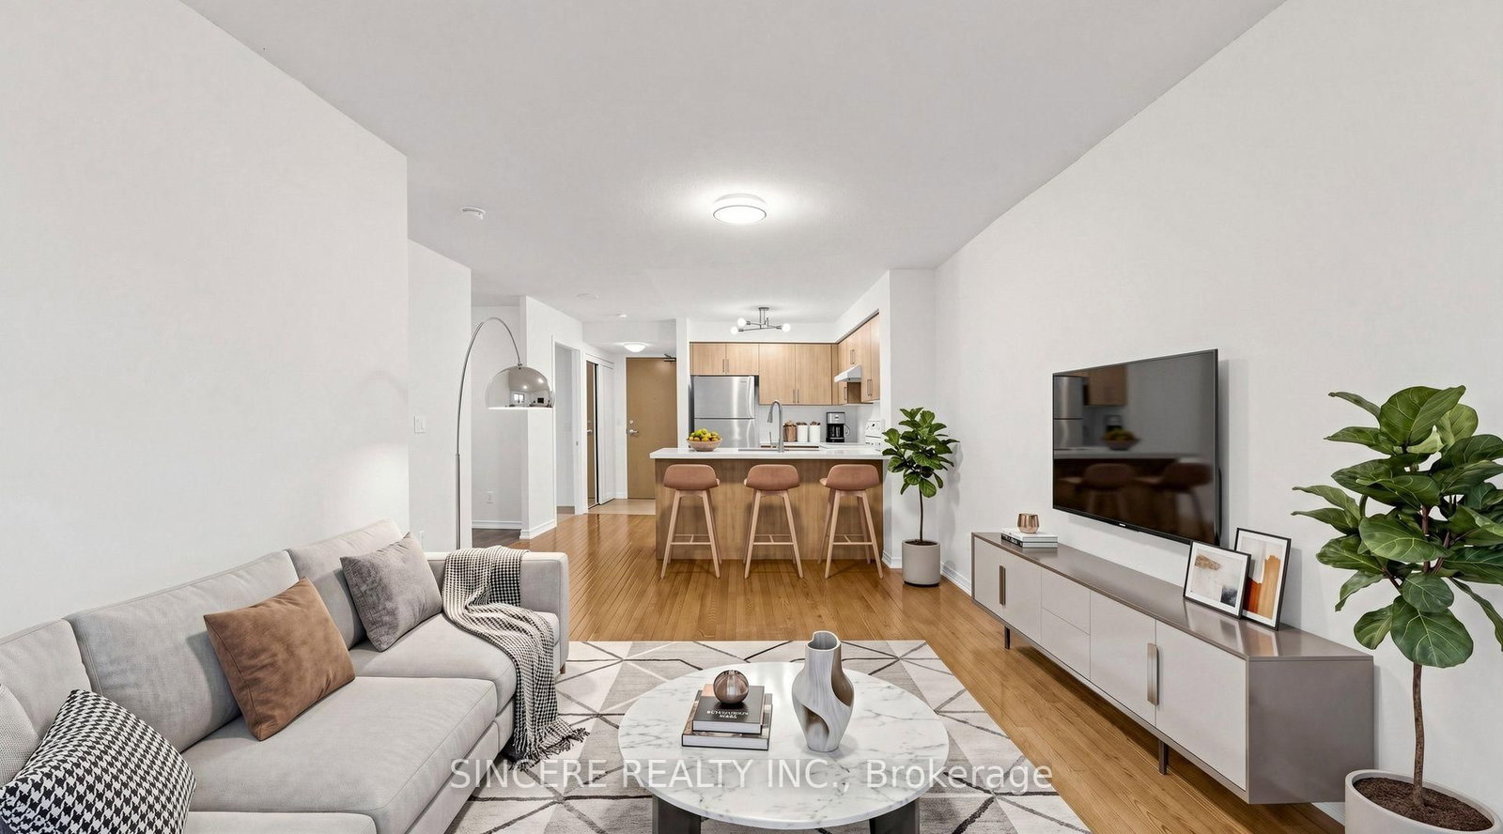
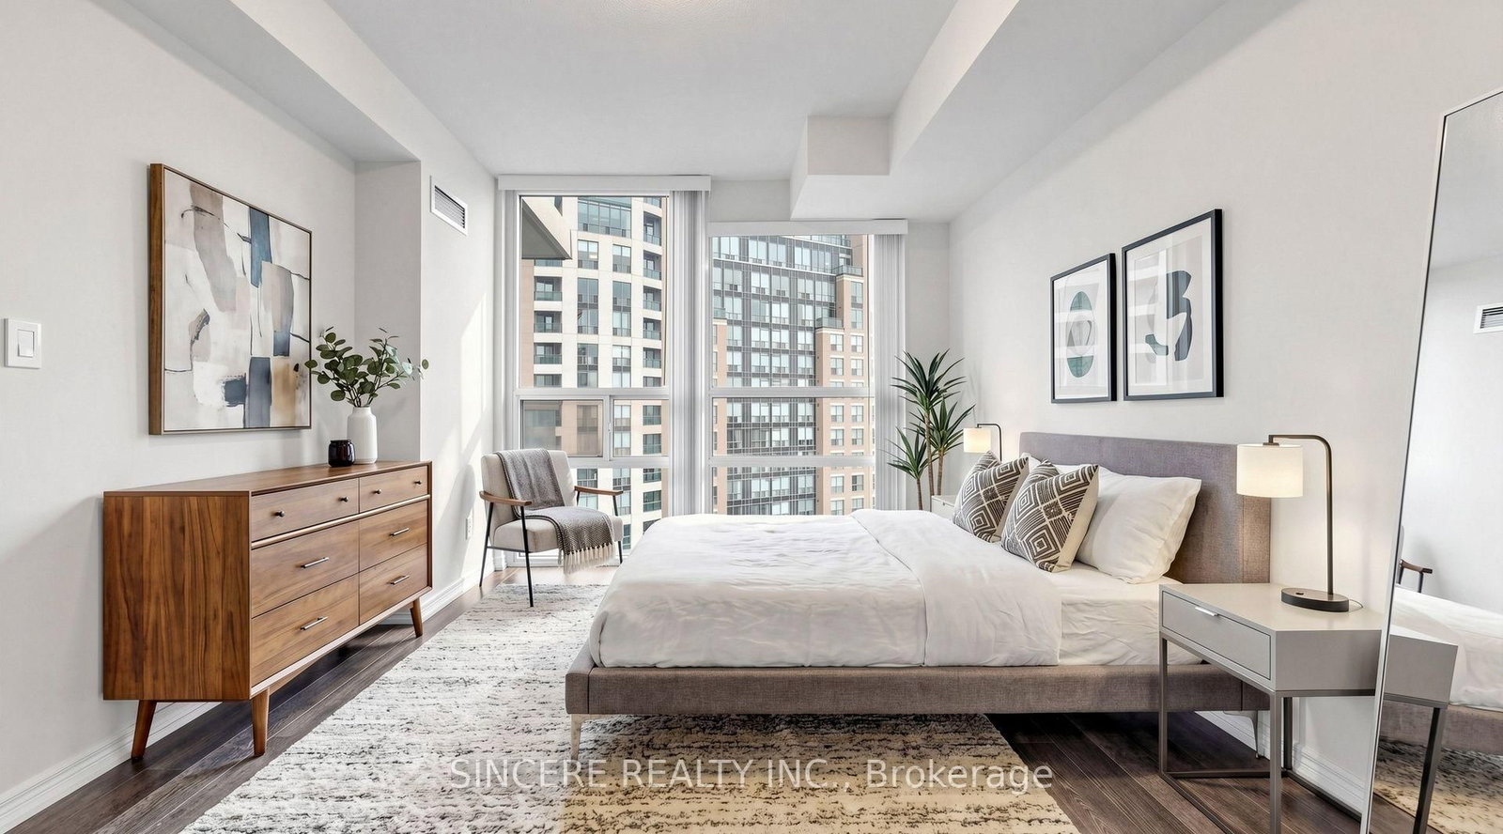
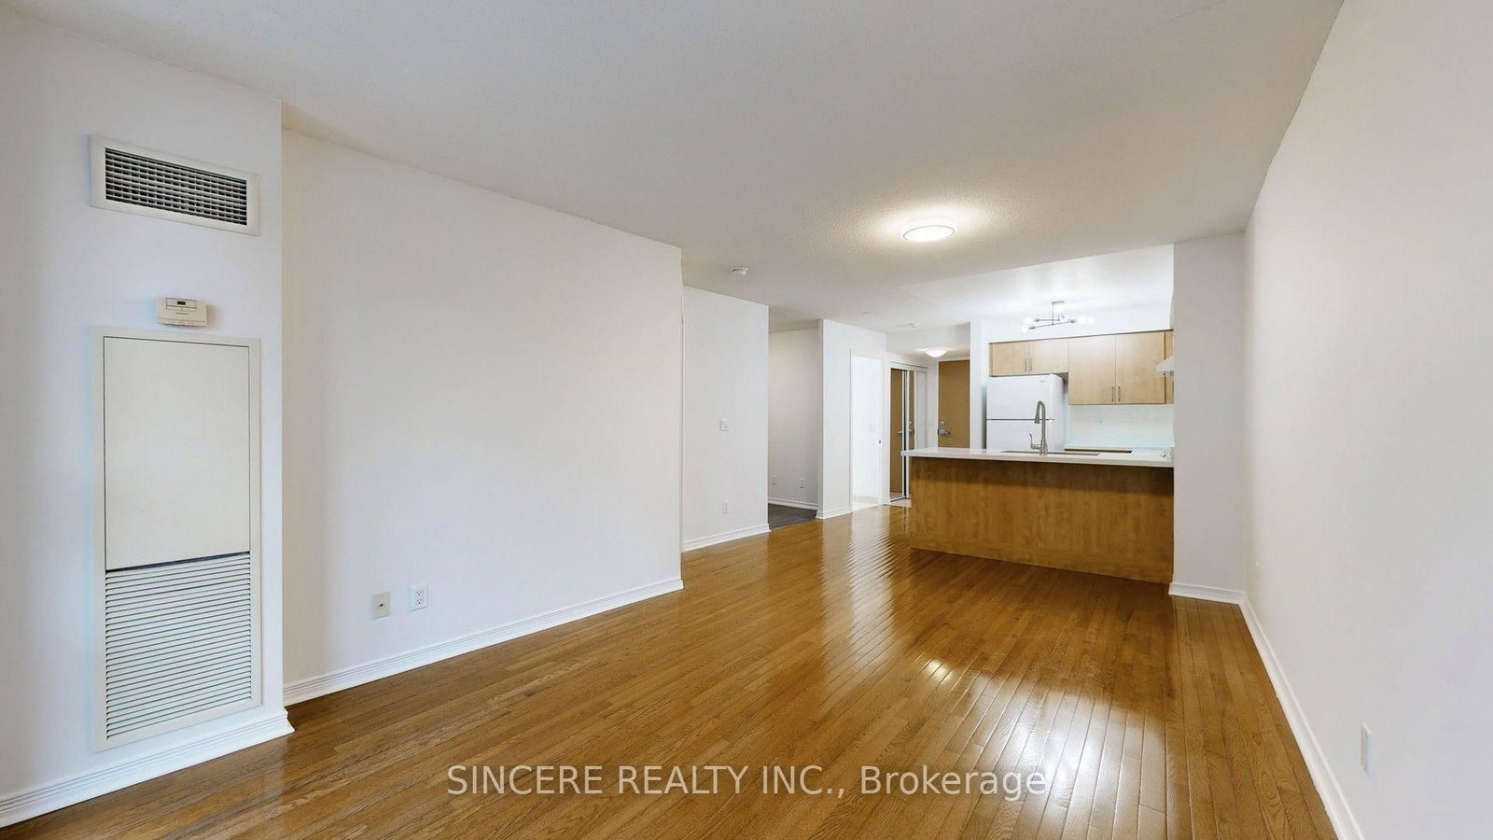
Welcome to this well-appointed & LARGE (654 Square-Feet) 1 + 1 Condo (1 Parking + 1 Locker) in the heart of North York. Steps to Finch Subway Station, YRT transit, Restaurants, Stores/Supermarkets, Schools, Parks = Unmatched & wide selection of convenience for urban living. Featuring a functional OPEN-CONCEPT layout, this unit includes a Versatile Den that can be used as 2nd Bedroom or Home Office = Absolutely & Ideally for Professionals or Small Families. Bright Living and Dining Areas are complemented by large windows and new blinds, while the kitchen is upgraded with a new countertop, offering both style and practicality for everyday living. Enjoy a full range of $$$ Building Amenities (Indoor Pool, Sauna, Fitness Centre, Party/Media Rooms, Guest Suites, 24-Hour Concierge/Security with ample Visitor Parking = Delivering a complete & low-maintenance lifestyle. A great opportunity to own or invest in a well-managed building in a prime location with everything at your doorstep
Interior Details
Exterior Details
More Information
Property
Strata Details
Parking
Data is supplied by the Toronto Regional Real Estate Board (TRREB) MLS® System. TRREB is the owner of the copyright in its MLS® System. Data is deemed reliable but is not guaranteed accurate by TRREB. The trademarks MLS®, Multiple Listing Service® and the associated logos are owned by The Canadian Real Estate Association (CREA) and identify the quality of services provided by real estate professionals who are members of CREA. Used under license.
Data was last updated Friday, August 28, 2026, 3:37:33 PM UTC.