76 Chestnut Street, St. Thomas, ON N5R2A9





Property Overview
- Detached Home Type
- House Building Type
- 21780 Sqft Lot Size
- NoneCommunity
- 2 Beds
- 3 Full Baths
- Air Conditioning (Central) Cooling
- 0 Half Baths
- 2 Parking Space(s)
- — Property Taxes
- 19 days Days on Market
- X13657464 MLS® #
- $454 Price / Sqft
- One And Half Storey Style
Get instant answers about this home
Description
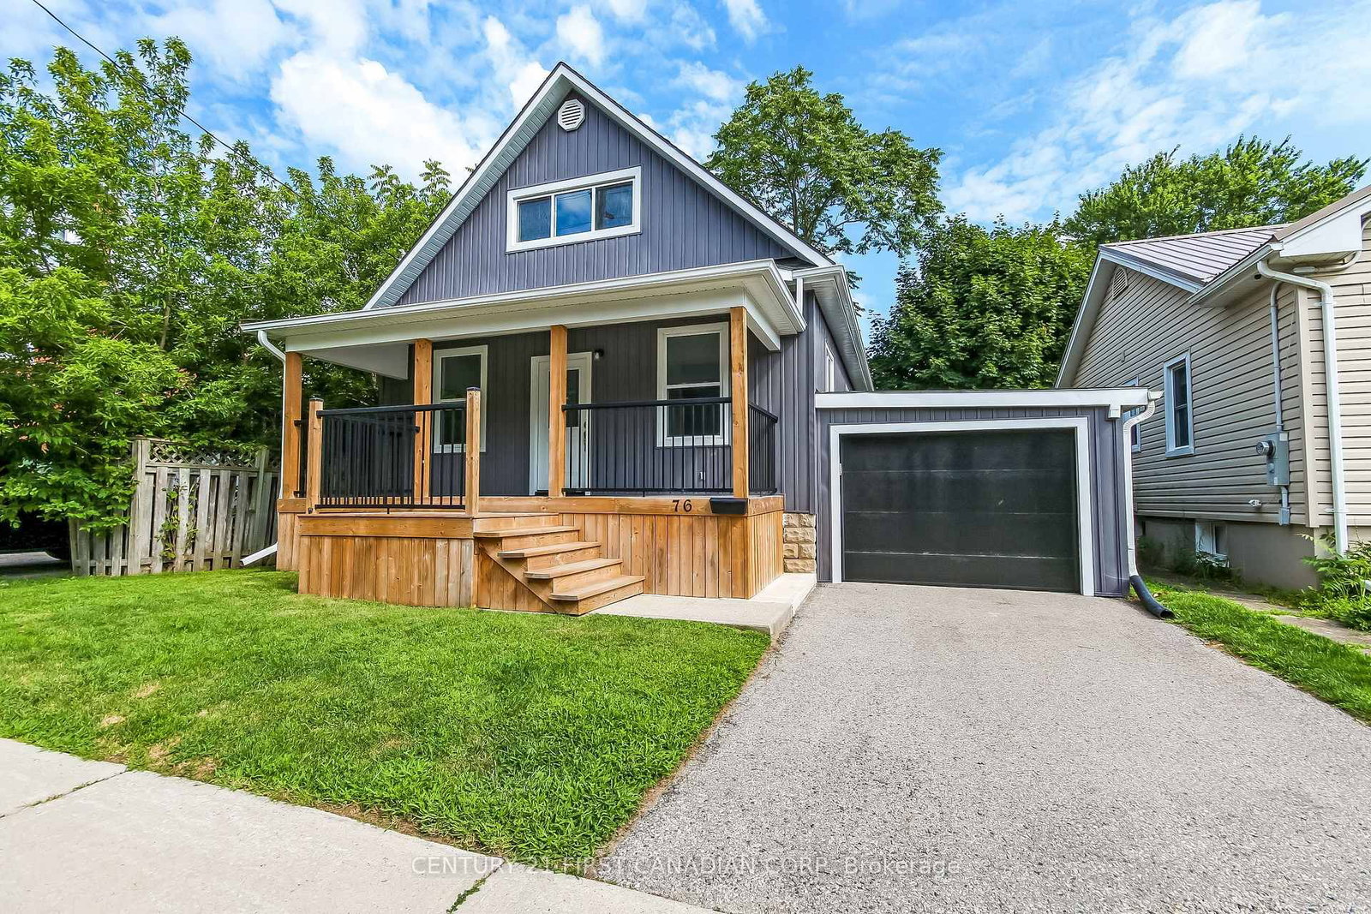
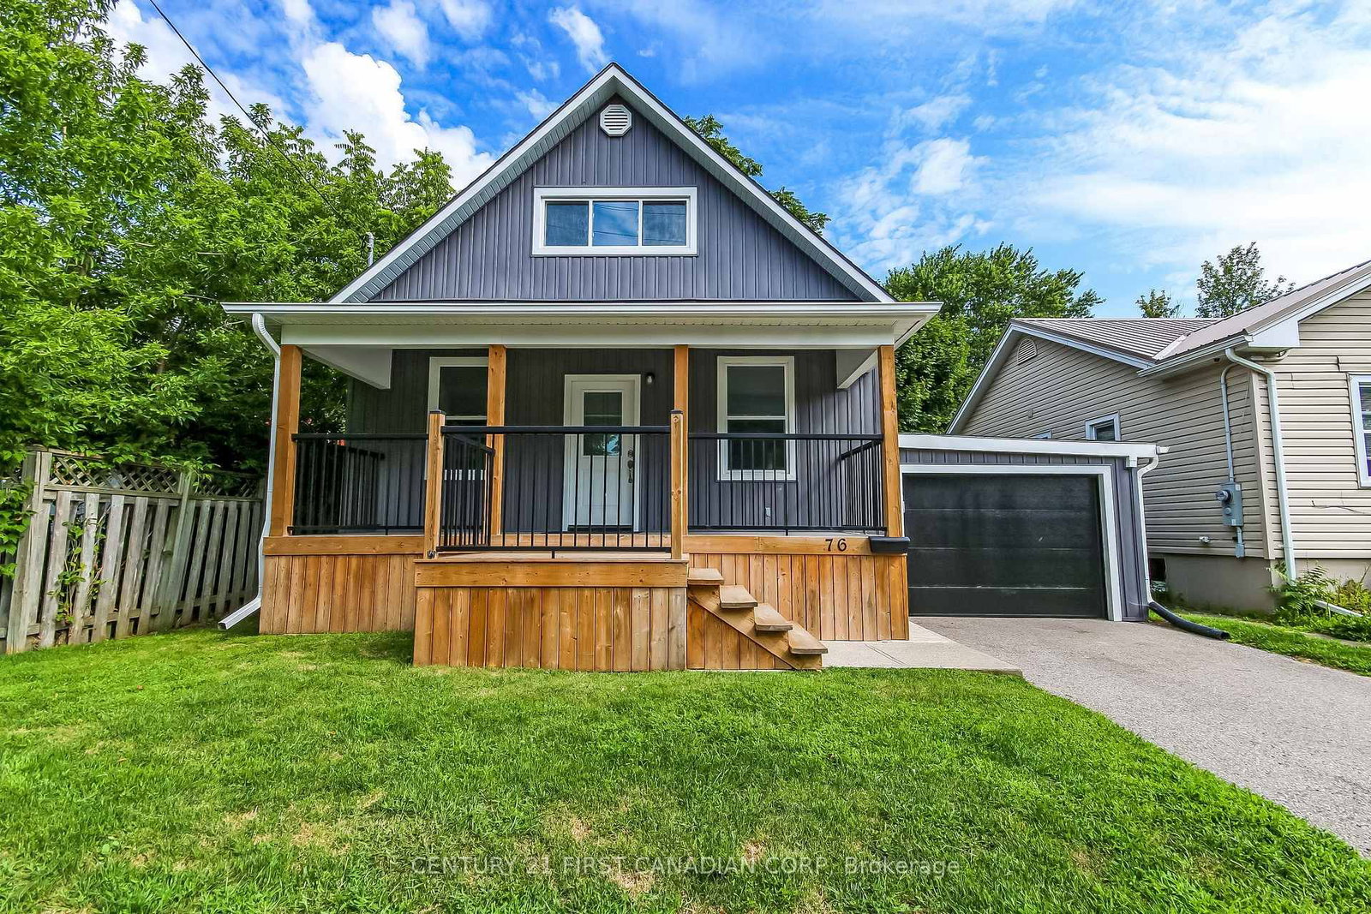
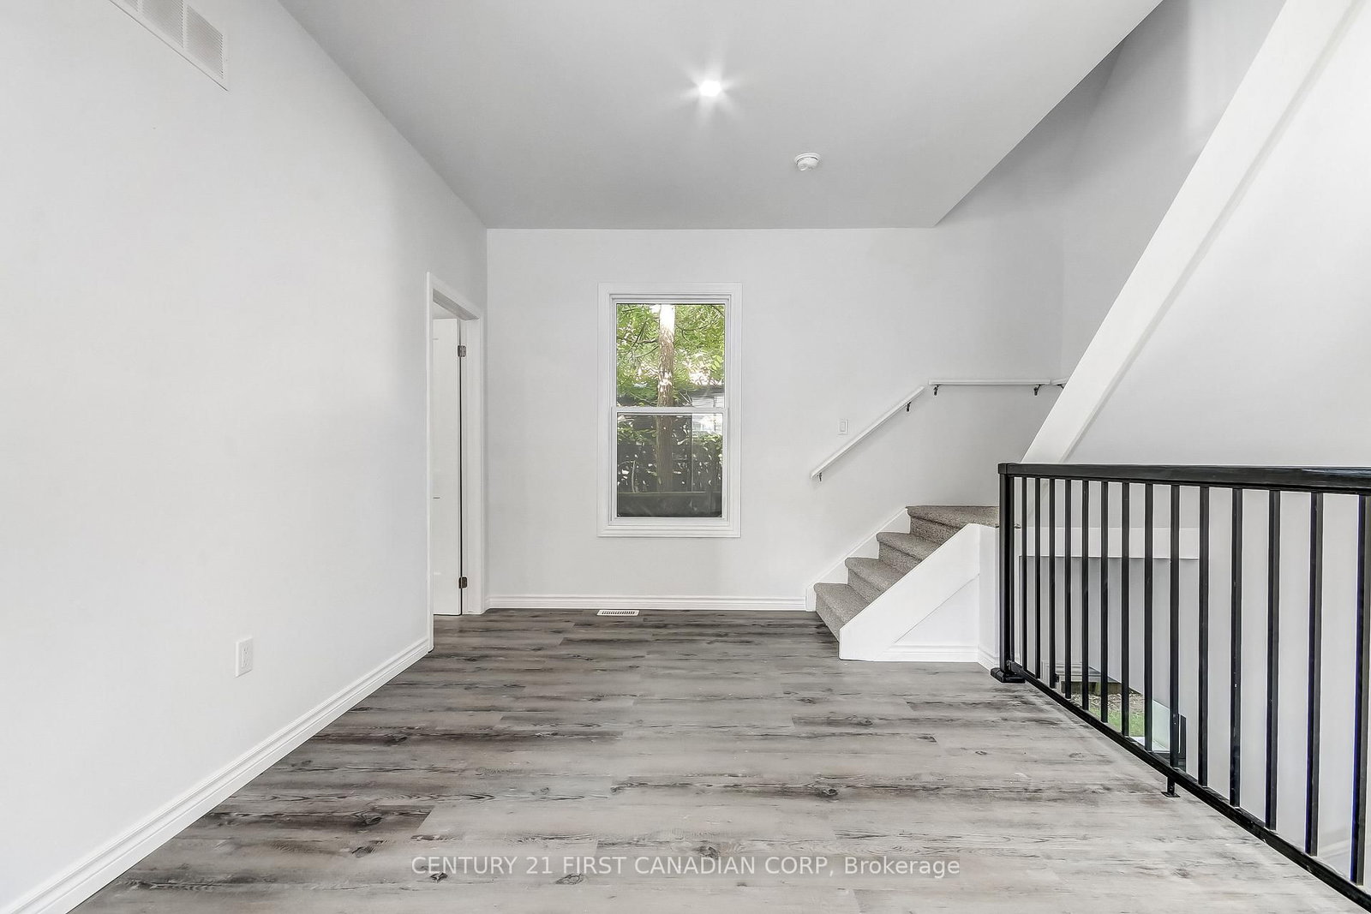
Welcome to 76 Chestnut St completely rebuilt from top to bottom. This exceptional 2 bedroom, 3 bathroom home offers beautifully finished living space and is truly unlike anything else. Virtually everything is brand new providing the peace of mind of a newer home with the charm of an established St. Thomas neighbourhood. The gorgeous upper-level loft primary bedroom creates a private and impressive retreat. The home features two brand new quartz kitchens, including a spacious main floor kitchen, living room, dining room and main floor bedroom. There is also a second kitchen in the the finished lower level, along with a large rec room complete laundry area, utility room and another full bathroom. Ideal for extended family, guests, entertaining, or added flexibility. The exterior is equally impressive, featuring beautiful James Hardie Board and Batten Vinyl Siding, a new front deck, approximately 6 year old asphalt shingle roof, attached garage and private drive. Located on a mature tree-line street, close to schools, parks, hospital and downtown St. Thomas. A rare opportunity to purchase a turnkey home that has been comprehensively rebuilt and renovated with quality craftsmanship and modern living in mind. Simply move in and enjoy!
Interior Details
Exterior Details
More Information
Property
Parking
Utilities
Data is supplied by the Toronto Regional Real Estate Board (TRREB) MLS® System. TRREB is the owner of the copyright in its MLS® System. Data is deemed reliable but is not guaranteed accurate by TRREB. The trademarks MLS®, Multiple Listing Service® and the associated logos are owned by The Canadian Real Estate Association (CREA) and identify the quality of services provided by real estate professionals who are members of CREA. Used under license.
Data was last updated Friday, August 28, 2026, 2:27:28 PM UTC.