37 Boyd Crescent, Oro-Medonte, ON L0K1N0




Property Overview
- Detached Home Type
- House Building Type
- 21780 Sqft Lot Size
- MoonstoneCommunity
- 3 Beds
- 2 Full Baths
- 0 Half Baths
- 14 Parking Space(s)
- 2010 Year Built
- — Property Taxes
- 19 days Days on Market
- S13658698 MLS® #
- $530 Price / Sqft
- Bungalow Style
Get instant answers about this home
Description
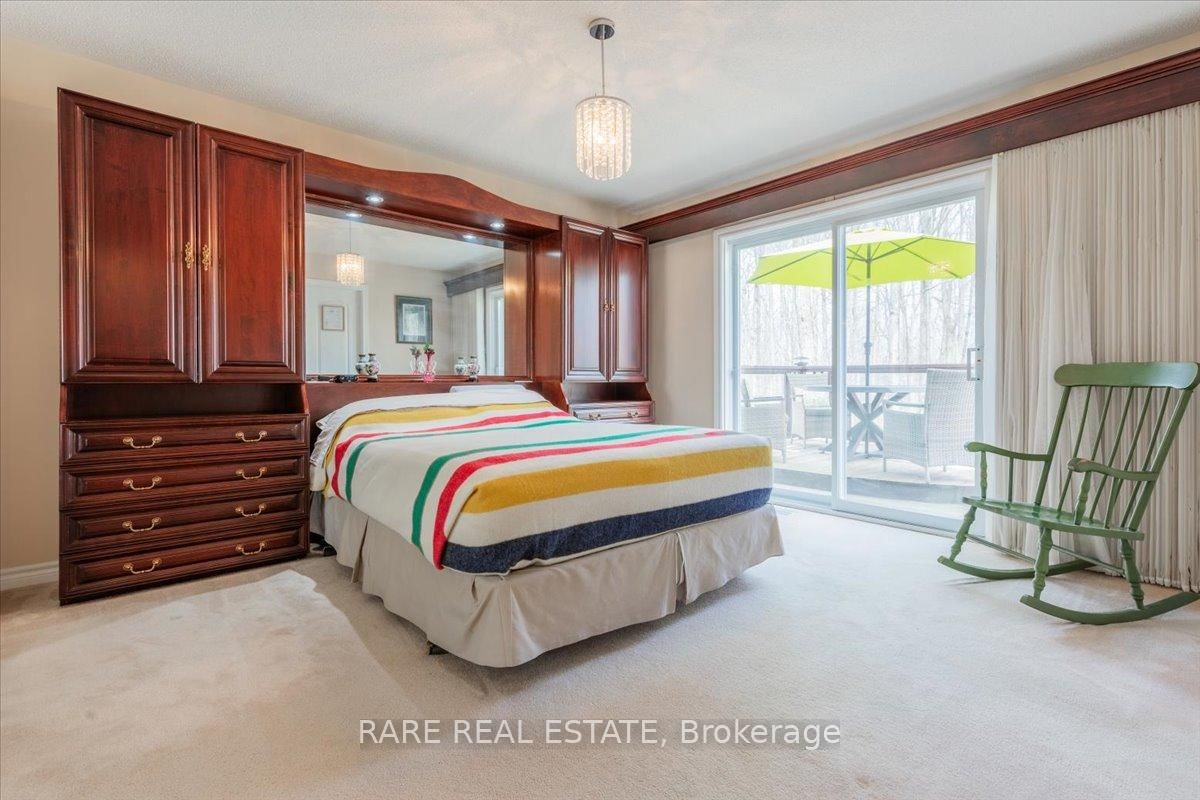
Stunning Bungalow in Sought-After Moonstone! Situated on just over an acre this immaculate bungalow features a spectacular glass-encased solarium and offers peaceful, single-level living surrounded by nature. The open-concept living, dining, and kitchen area is perfect for entertaining, with hardwood floors, 10 vaulted ceilings and an abundance of natural light. The kitchen boasts hand-crafted oak cabinetry and durable, rare Uba Tuba (Brazilian granite) countertops. Down the hall, the primary bedroom includes built-in furniture, a semi-ensuite 4-piece bath, and a walkout to the back deck. A spacious second bedroom with large windows offers flexibility for a guest room or home office. The highlight of the home is the stunning solarium, with walk-out to the back deck, completed in 2010. With floor-to-ceiling glass, full insulation, and a cozy gas fireplace it's the perfect space to enjoy the outdoors year-round. The partially finished basement includes a third bedroom, a den, and a 3-piece bath, with additional space ready for your dream rec room. A hidden utility room keeps mechanicals tucked away. Outdoors, enjoy a beautifully landscaped front yard with a charming bridge over a running pond, an 8x12 shed, and parking for up to 12 vehicles. Surrounded by mature trees, this property offers unmatched privacy and tranquility. Additional features: Gas Generac Generator - Roof (2016) - Hot Water Heater (2017) - 200 amp electrical panel. This one-of-a-kind property combines timeless craftsmanship with modern comforts - don't miss your opportunity to call it home! Year Built - 2002. Total Finished SQFT - 1,544.
Interior Details
Exterior Details
More Information
Property
Parking
Utilities
Data is supplied by the Toronto Regional Real Estate Board (TRREB) MLS® System. TRREB is the owner of the copyright in its MLS® System. Data is deemed reliable but is not guaranteed accurate by TRREB. The trademarks MLS®, Multiple Listing Service® and the associated logos are owned by The Canadian Real Estate Association (CREA) and identify the quality of services provided by real estate professionals who are members of CREA. Used under license.
Data was last updated Friday, August 28, 2026, 4:32:05 PM UTC.