2154 Oneida Crescent, Mississauga, ON L5C1V6





Property Overview
- Detached Home Type
- House Building Type
- 21780 Sqft Lot Size
- ErindaleCommunity
- 6 Beds
- 5 Full Baths
- Air Conditioning (Central) Cooling
- 0 Half Baths
- 9 Parking Space(s)
- — Property Taxes
- 19 days Days on Market
- W13658996 MLS® #
- $797 Price / Sqft
- Two Storey Style
Get instant answers about this home
Description
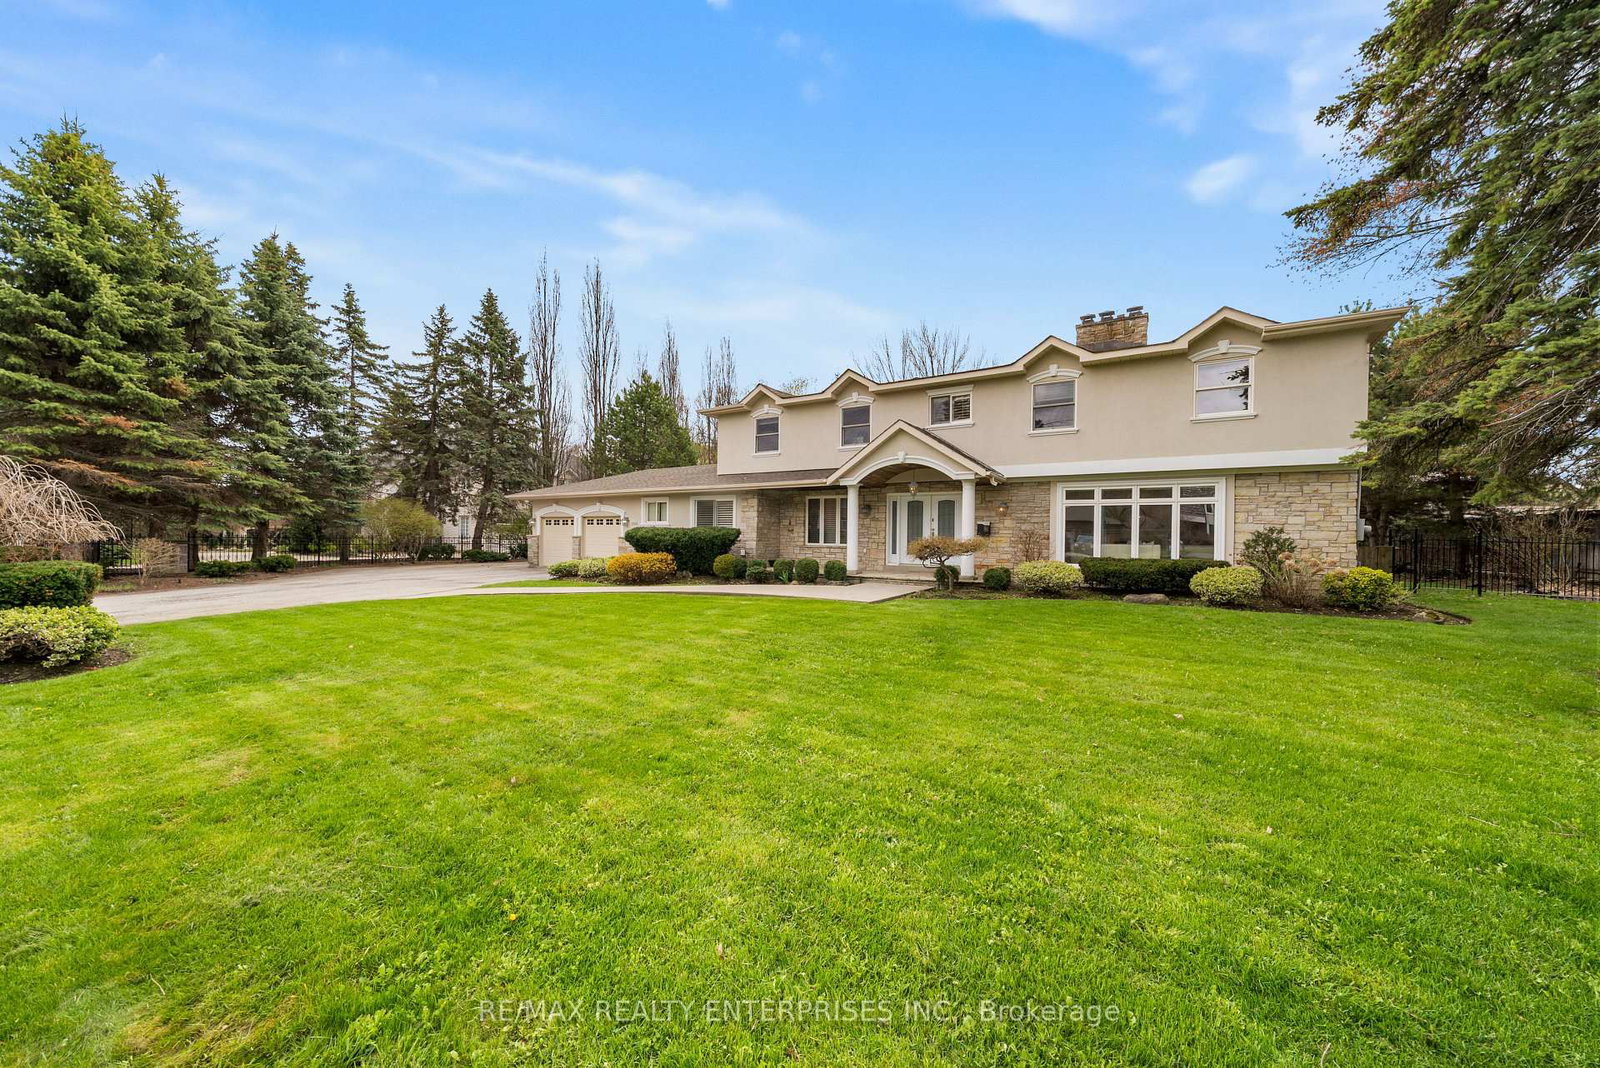
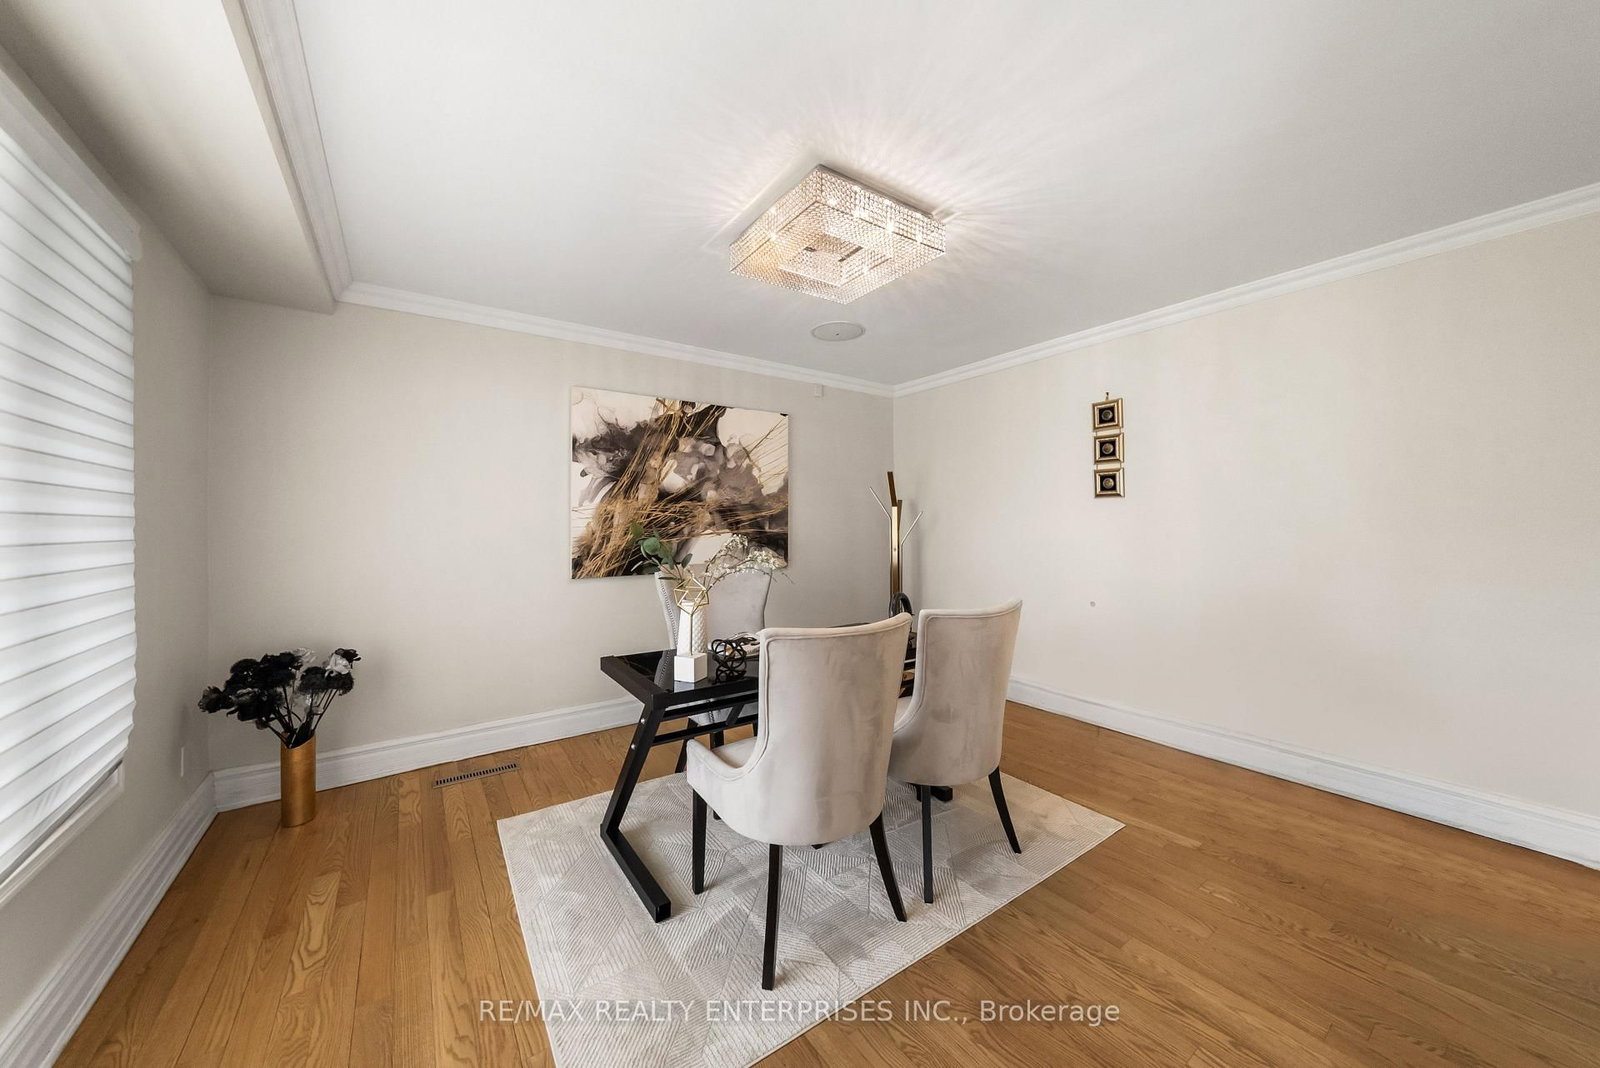
Situated On A Coveted, Family-Oriented Crescent, 2154 Oneida Crescent Presents A Rare Opportunity To Own An Exceptional Custom Residence On A Spectacular 134 X 327 Ft Pvt Lot. Offering Approx 6,823 Sqft Of Beautifully Designed Living Space, This Impressive 2-Storey Home Combines Timeless Elegance W/ The Functionality Required For Modern Family Living. Designed W/ Both Everyday Comfort & Effortless Entertaining In Mind, The Home Features 5 Generously Sized Bedrooms & 4.5 Baths. The Heart Of The Home Is A Stunning Chef's Kitchen Appointed W/ Custom Cabinetry, Premium Appliances, A Dramatic Waterfall-Edge Island, Contemporary Lighting, & Built-In Ceiling Speakers. A Thoughtfully Designed Mudroom W/ Side Entrance, Walk-In Pantry & Direct Access To The Garage Enhances Daily Convenience. The Main Level Showcases Elegant Principal Rooms, Including A Formal Living Room, Dedicated Dining Area & A Welcoming Family Room Centred Around A Wood-Burning F/P W/ Views Over The Expansive Backyard. A Private Main-Floor Office Provides An Ideal Space For Working From Home. Upstairs, 5 Spacious Bedrooms Offer Exceptional Comfort & Privacy. The Primary Suite Serves As A Luxurious Retreat, Complete W/ Dual Walk-In Closets, Skylights & A Cozy F/P That Creates A True Sense Of Relaxation. The Finished Lower Level Adds Remarkable Versatility W/ A Large Recreation Area, An Additional Bedroom, A Full Bathroom & Abundant Storage Space, Making It Ideal For Guests, Extended Family, Or Multi-Purpose Living. Step Outside To An Extraordinary Backyard Sanctuary Featuring An In-Ground Pool, Fire Pit & Extensive Stone Patio, All Surrounded By Mature Trees That Provide Complete Privacy & A Tranquil Muskoka-Inspired Atmosphere Rarely Found Within The City. Ideally Located Just Minutes From Erindale Park, Top-Ranked Schools, The University Of Toronto Mississauga, Shopping & Major Highways, This Distinguished Home Offers An Exceptional Lifestyle In One Of Mississauga's Most Desirable Neighbourhoods.
Interior Details
Exterior Details
More Information
Property
Parking
Utilities
Data is supplied by the Toronto Regional Real Estate Board (TRREB) MLS® System. TRREB is the owner of the copyright in its MLS® System. Data is deemed reliable but is not guaranteed accurate by TRREB. The trademarks MLS®, Multiple Listing Service® and the associated logos are owned by The Canadian Real Estate Association (CREA) and identify the quality of services provided by real estate professionals who are members of CREA. Used under license.
Data was last updated Friday, August 28, 2026, 2:42:36 PM UTC.