1332 Blackmore Street, Innisfil, ON L9S0J8





Property Overview
- Detached Home Type
- House Building Type
- AlconaCommunity
- 4 Beds
- 4 Full Baths
- Air Conditioning (Central) Cooling
- 0 Half Baths
- 6 Parking Space(s)
- 2020 Year Built
- — Property Taxes
- 19 days Days on Market
- N13659366 MLS® #
- $375 Price / Sqft
- Two Storey Style
Get instant answers about this home
Description
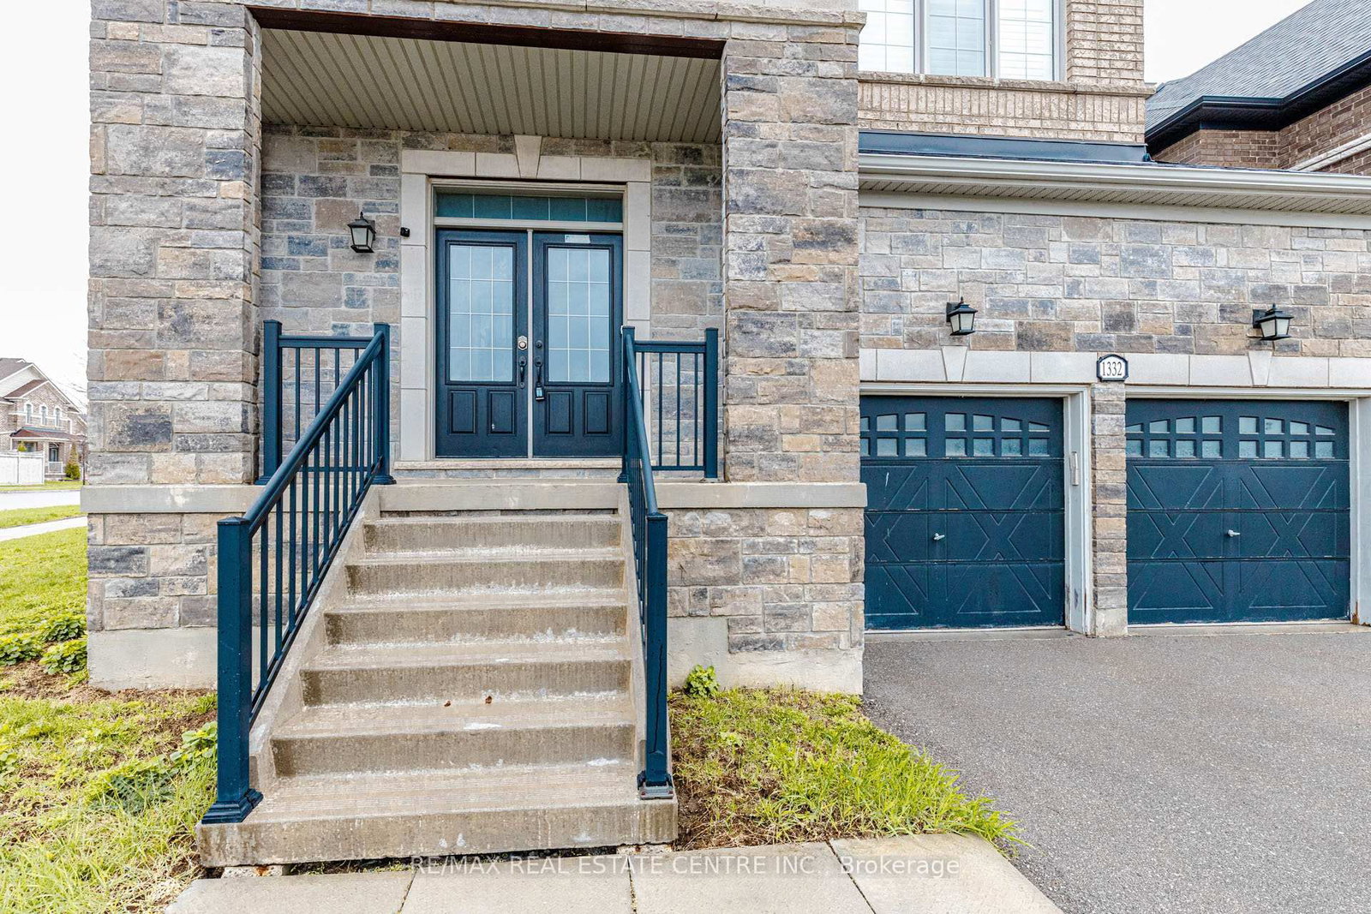
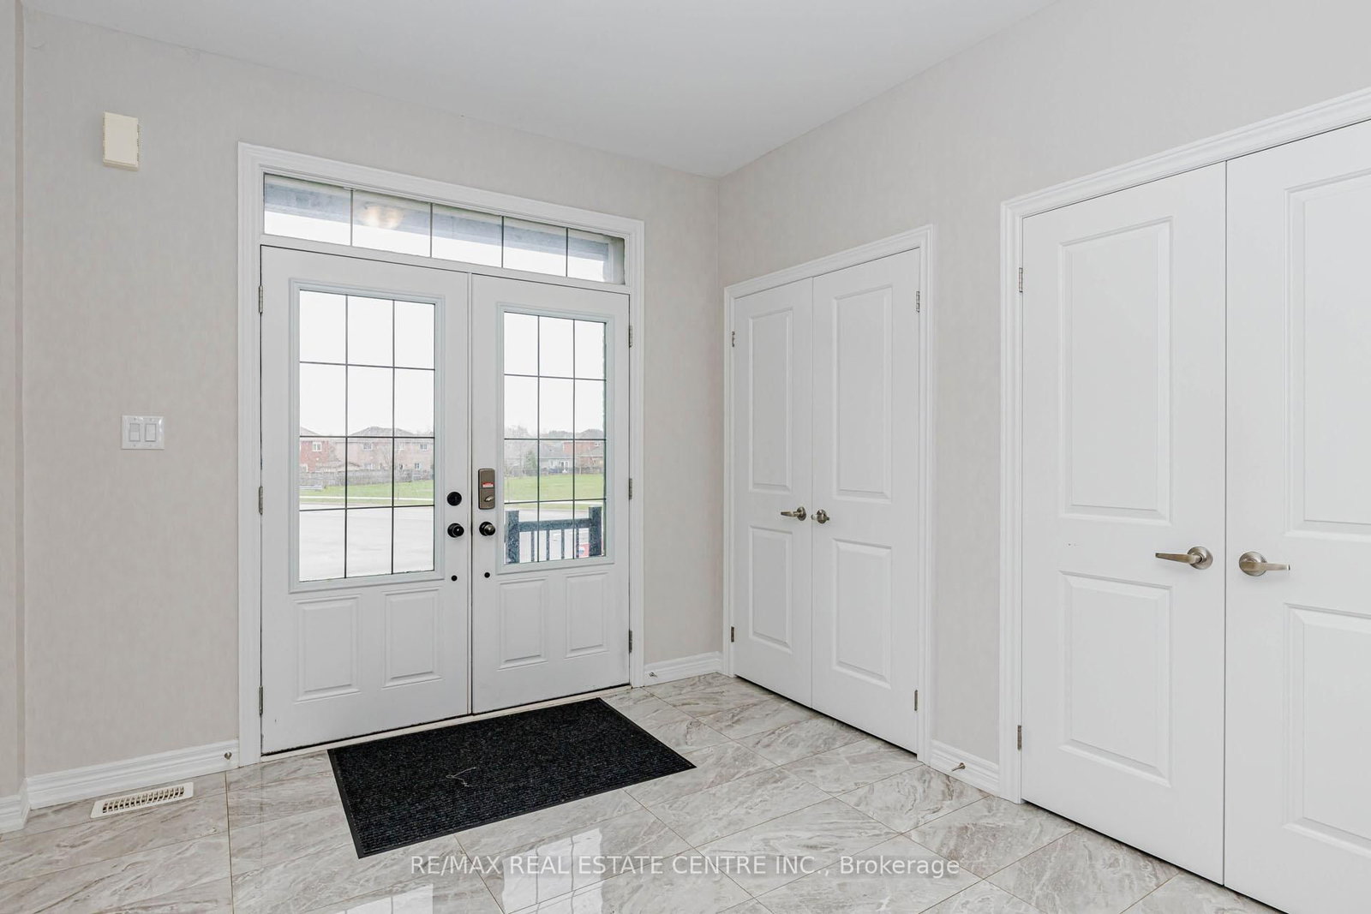
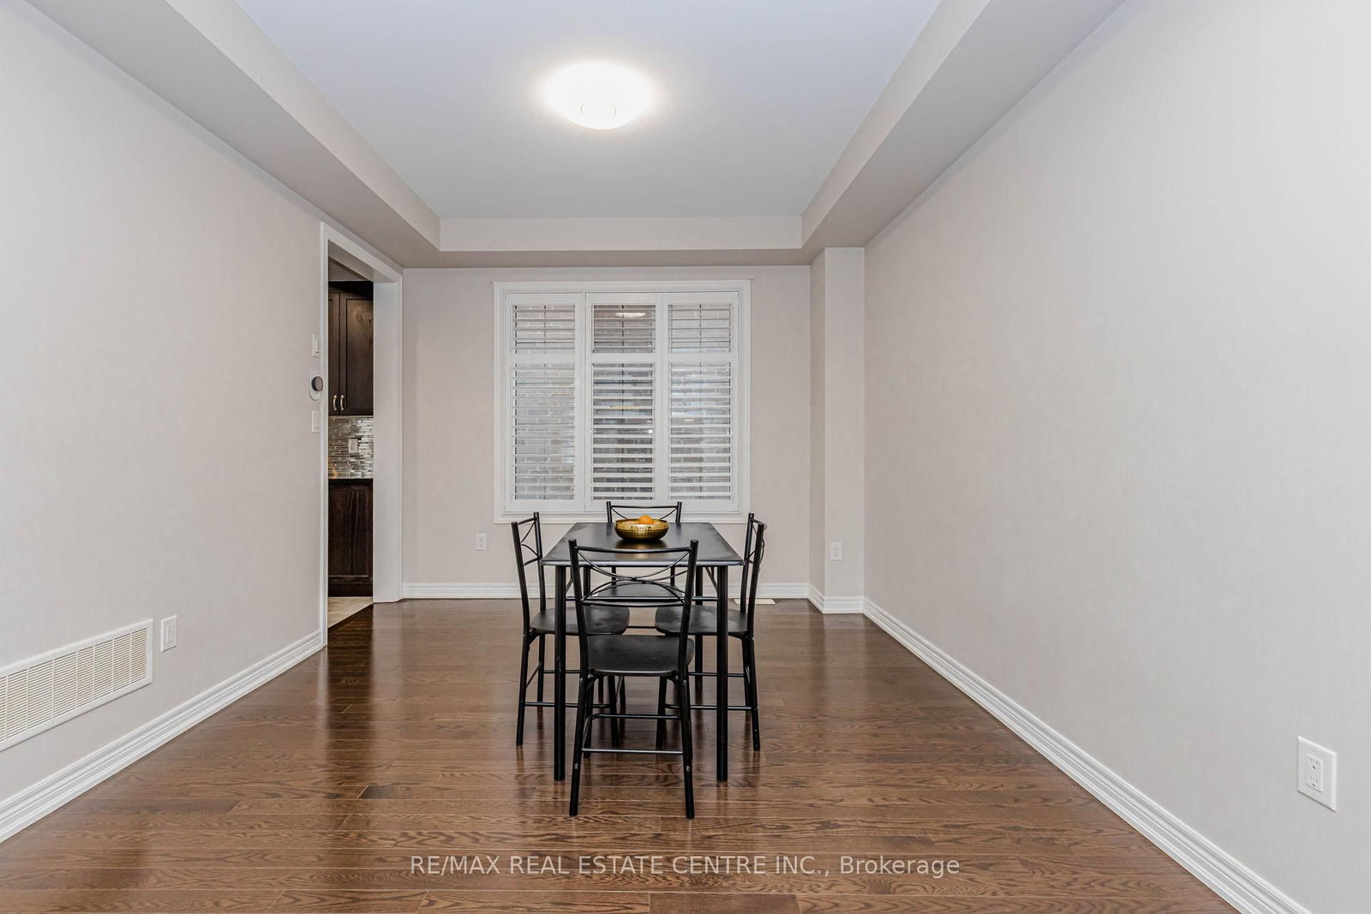
Welcome to nearly 3400 sq. ft. of refined, modern living on a premium corner lot in one of Innisfil's most desirable communities. Located just five minutes from the lake and seven minutes from the upcoming GO Station, this exceptional property is entirely turnkey and engineered for effortless living. This stunning, impeccably maintained 4-bedroom, 4-bathroom executive home offers refined living space. Situated on a premium corner lot, this residence commands impressive curb appeal and features a fully fenced, private backyard oasis. The interior boasts an expansive, sun-drenched open-concept layout with gleaming hardwood floors throughout the main level. The gourmet kitchen is a chef's dream, featuring granite countertops, premium cabinetry, and a seamless flow into the grand living area anchored by a cozy gas fireplace. Custom California shutters provide sophisticated light control in every room. An oversized primary suite featuring a lavish 5-piece ensuite and expansive walk-in closet space. A secondary bedroom also equipped with its own dedicated ensuite for ultimate privacy. The massive, untouched basement serves as a blank canvas, ready for your custom finishing touches, perfect for a home theatre, gym, or an additional suite. Ideally located just minutes from the vibrant shores of Lake Simcoe, Innisfil Beach Park, Upcoming GO Station and the area's best shopping and dining, this home perfectly balances secluded privacy with urban accessibility.
Interior Details
Exterior Details
More Information
Property
Parking
Utilities
Data is supplied by the Toronto Regional Real Estate Board (TRREB) MLS® System. TRREB is the owner of the copyright in its MLS® System. Data is deemed reliable but is not guaranteed accurate by TRREB. The trademarks MLS®, Multiple Listing Service® and the associated logos are owned by The Canadian Real Estate Association (CREA) and identify the quality of services provided by real estate professionals who are members of CREA. Used under license.
Data was last updated Friday, August 28, 2026, 3:04:57 PM UTC.