78 York Street, Welland, ON L3B4A9




Property Overview
- Detached Home Type
- House Building Type
- 3300 Sqft Lot Size
- Lincoln / CrowlandCommunity
- 4 Beds
- 2 Full Baths
- Air Conditioning (Central) Cooling
- 0 Half Baths
- 4 Parking Space(s)
- — Property Taxes
- 19 days Days on Market
- X13659992 MLS® #
- $283 Price / Sqft
- Two Storey Style
Get instant answers about this home
Description
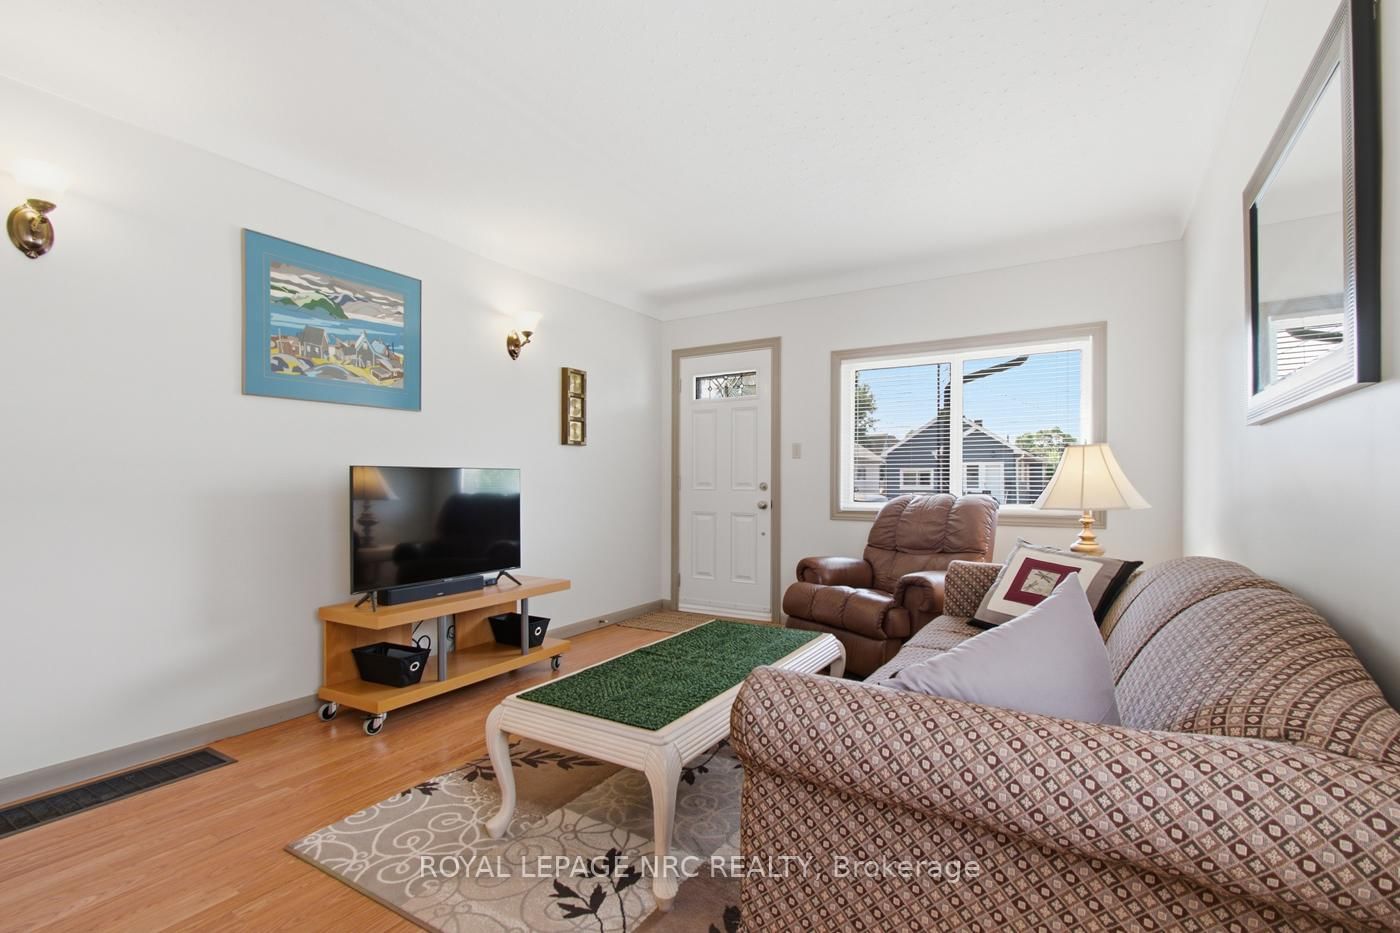
Welcome to 78 York Street. This charming two-storey home has been lovingly maintained and offers plenty of space for growing families or anyone looking for room to spread out. This home offers you structural peace of mind while also featuring four generously sized bedrooms and two full bathrooms, this bright and inviting home is filled with natural light. The spacious layout blends comfort with timeless character, creating a warm and welcoming place to call home. Extensive updates provide added peace of mind, including fresh paint (2025), updated kitchen and bathroom countertops, backsplash (2025), furnace and smart thermostat (2024), electrical panel with surge protector (2025), sump pump with battery backup, waterproofing and weeping tile, updated windows and front and back doors. Outside, you'll find a detached garage with electrical garage door opener, parking for three vehicles, and a property that reflects the same pride of ownership found throughout the home. Conveniently located just minutes from the 406 and 140, numerous schools, parks, shopping, and your everyday amenities. This is an exceptional opportunity to own a meticulously maintained home in one of Welland's most established neighbourhoods. Don't miss your chance to make 78 York Street your next home. Property being sold as is by Estate Trustee.
Interior Details
Exterior Details
More Information
Property
Parking
Utilities
Data is supplied by the Toronto Regional Real Estate Board (TRREB) MLS® System. TRREB is the owner of the copyright in its MLS® System. Data is deemed reliable but is not guaranteed accurate by TRREB. The trademarks MLS®, Multiple Listing Service® and the associated logos are owned by The Canadian Real Estate Association (CREA) and identify the quality of services provided by real estate professionals who are members of CREA. Used under license.
Data was last updated Friday, August 28, 2026, 3:09:30 PM UTC.