10920 Hogarth Drive, Richmond, BC V7E3Z8













Property Overview
- Detached Home Type
- House Building Type
- 6098 Sqft Lot Size
- WoodwardsCommunity
- 4 Beds
- Natural Gas Heating
- 2 Full Baths
- Air Conditioning (Central) Cooling
- 1 Half Baths
- 6 Parking Space(s)
- 1974 Year Built
- — Property Taxes
- 19 days Days on Market
- R3154534 MLS® #
- $861 Price / Sqft
- RSM/L Land Use
Get instant answers about this home
Description
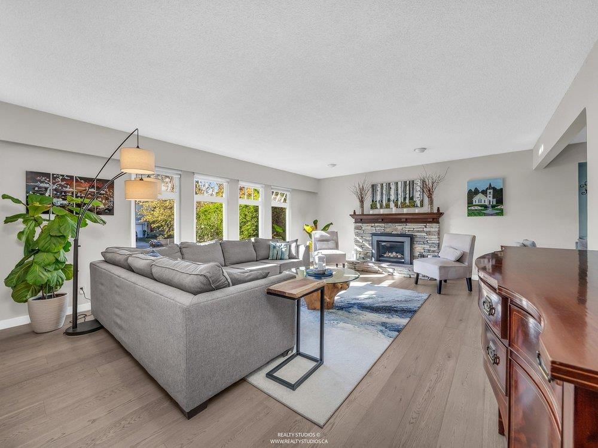
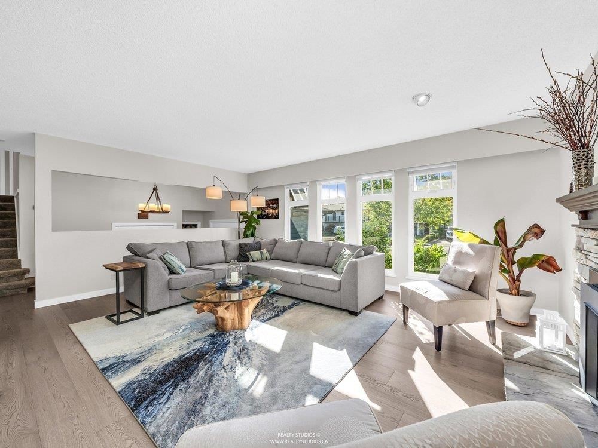
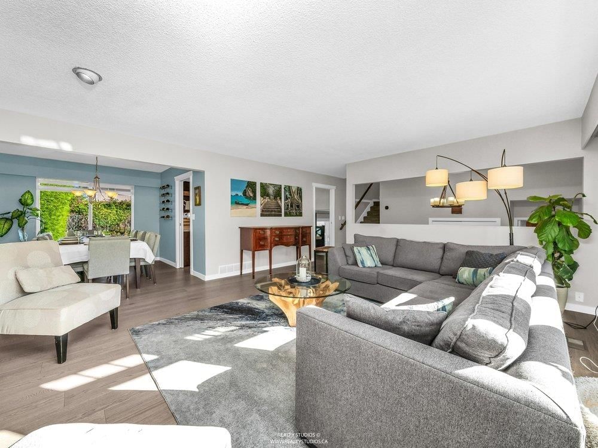
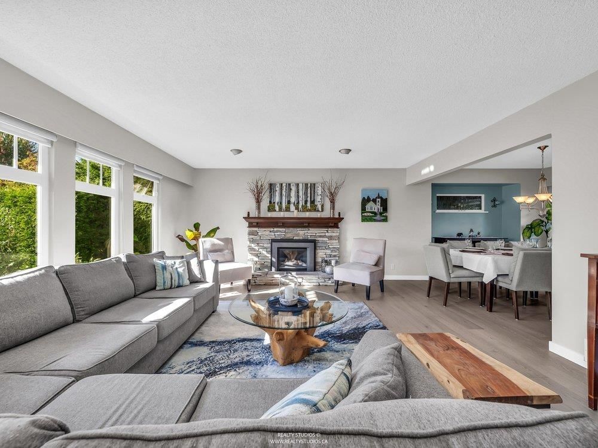
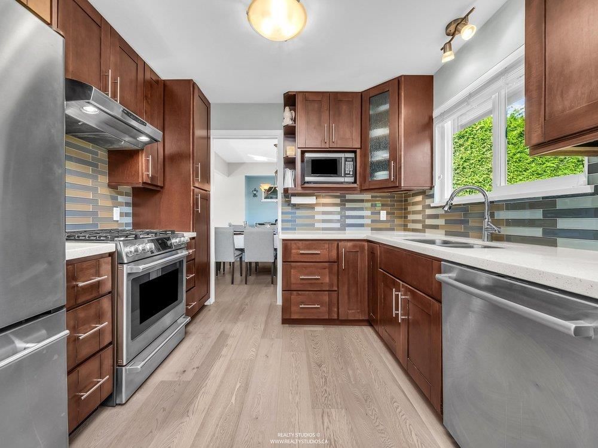
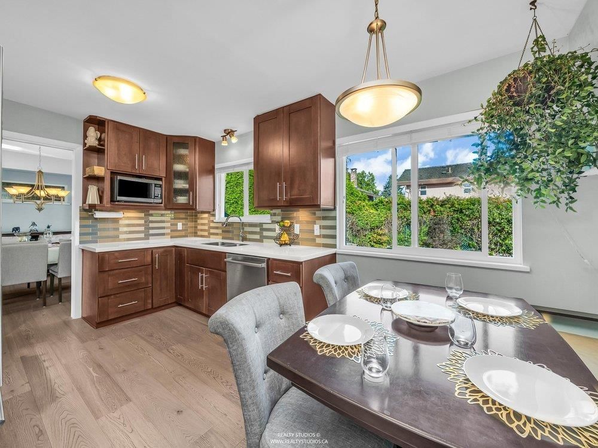
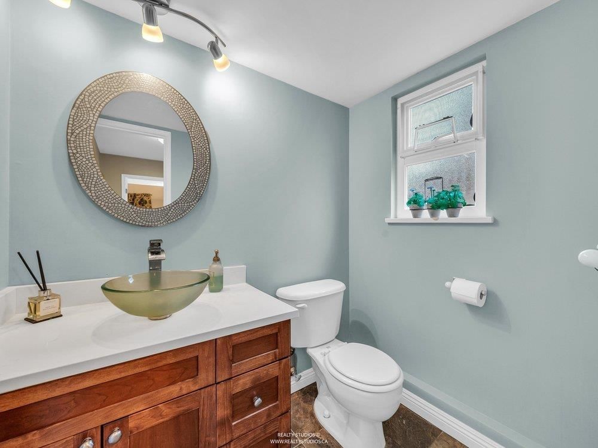
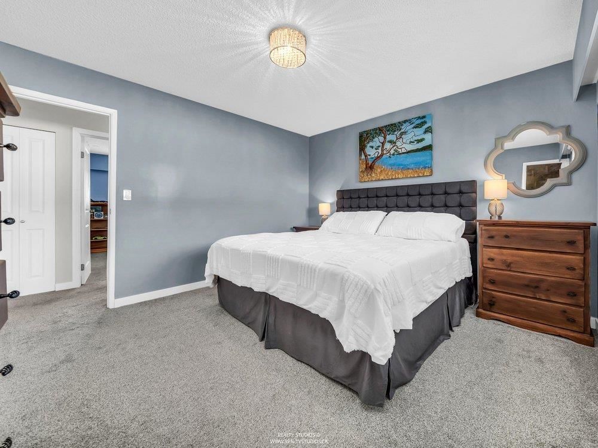
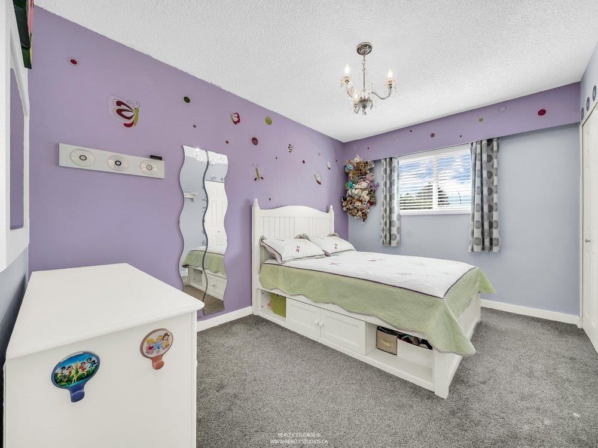
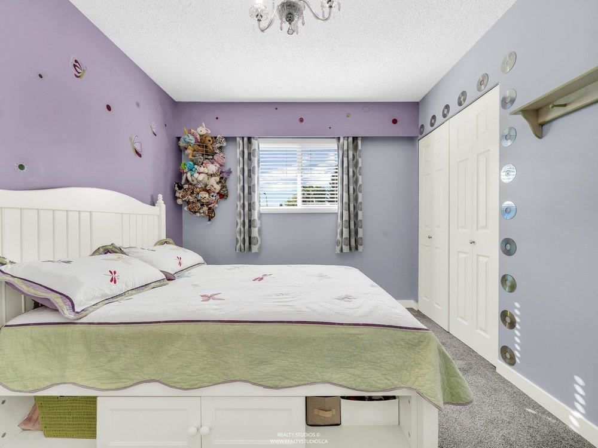
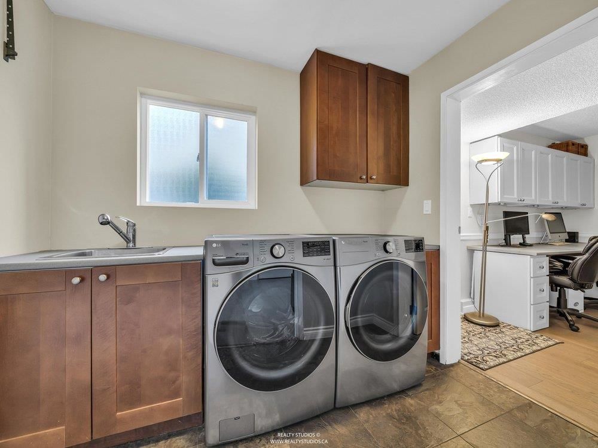
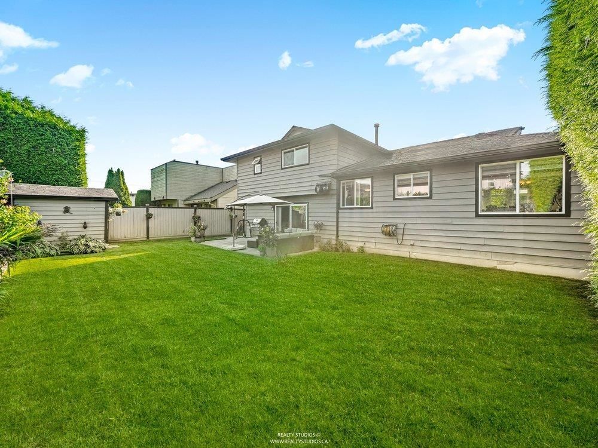
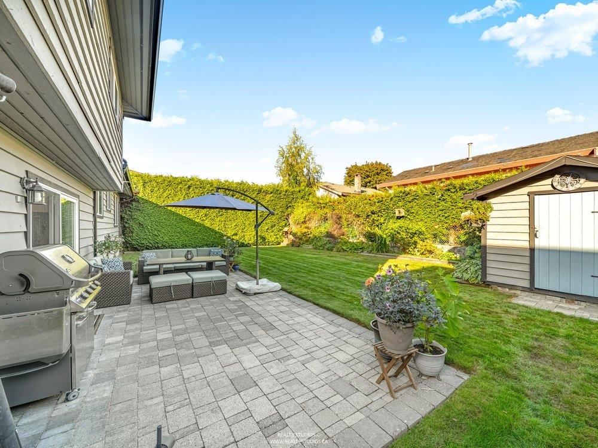
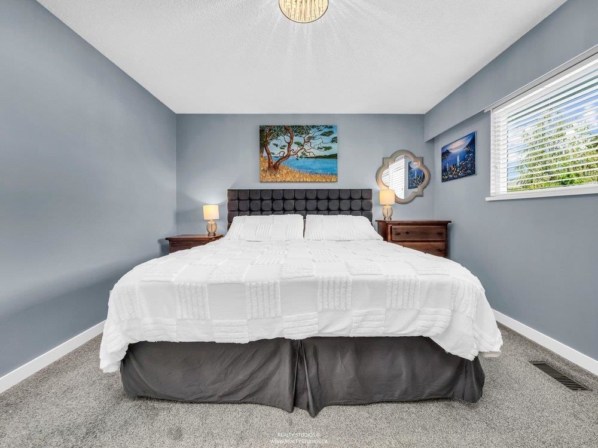
Beautifully updated and move-in ready, this charming 4-bedroom, 2.5-bathroom residence in a desirable, family-friendly area of West Richmond. With a freshly painted exterior, other updates in recent years include a contemporary kitchen, bathrooms, modern appliances, engineered hardwood flooring, new carpets, and air conditioning. The bright, west-facing living room enjoys brilliant afternoon and evening sun, creating an inviting space for relaxing or entertaining. Step outside to a generous east-facing backyard featuring a well-maintained 276 sq. ft. paved patio—ideal for gardening enthusiasts & outdoor gatherings. Located within the catchment areas of Maple Lane Elementary and Steveston-London Secondary, and just minutes from Steveston Village, Garry Point Park, and Richmond Centre.
Interior Details
Exterior Details
More Information
Property
Parking
Utilities
This REALTOR.ca listing content is owned and licensed by REALTOR® members of The Canadian Real Estate Association.