Back to search
32767 Chilcotin Drive, Abbotsford, BC V2T5S5


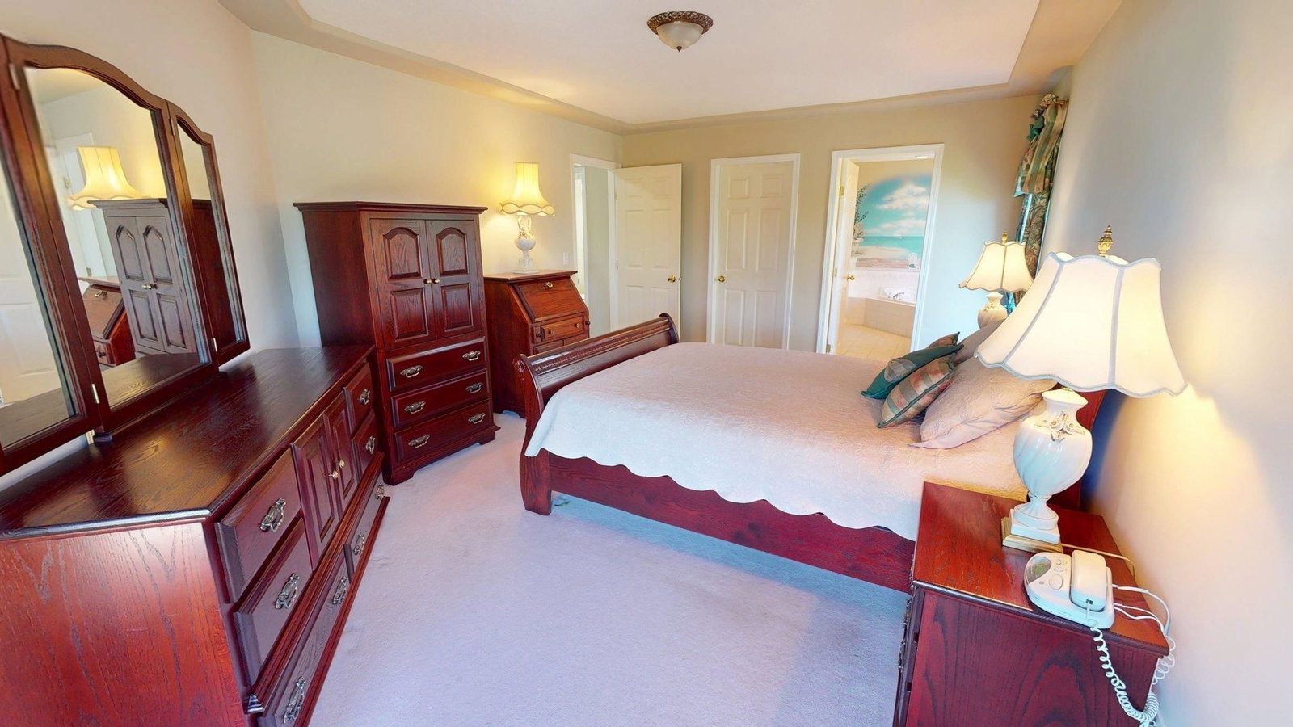
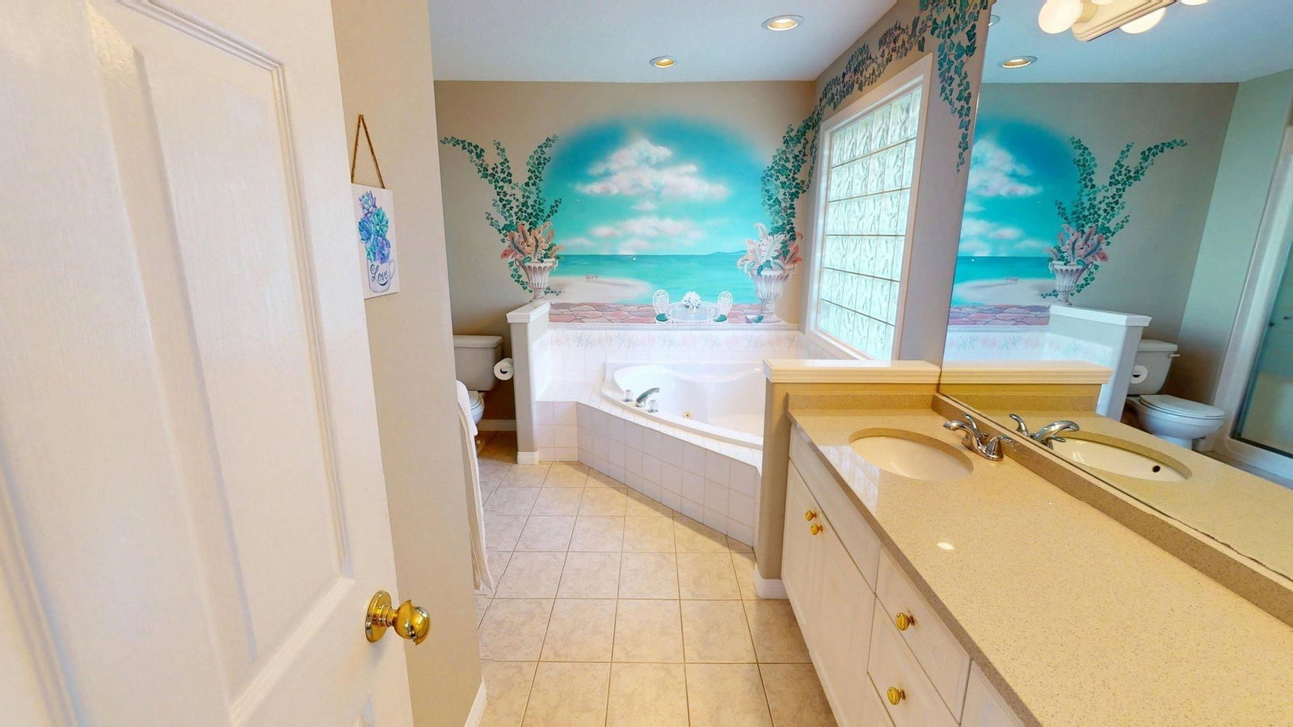
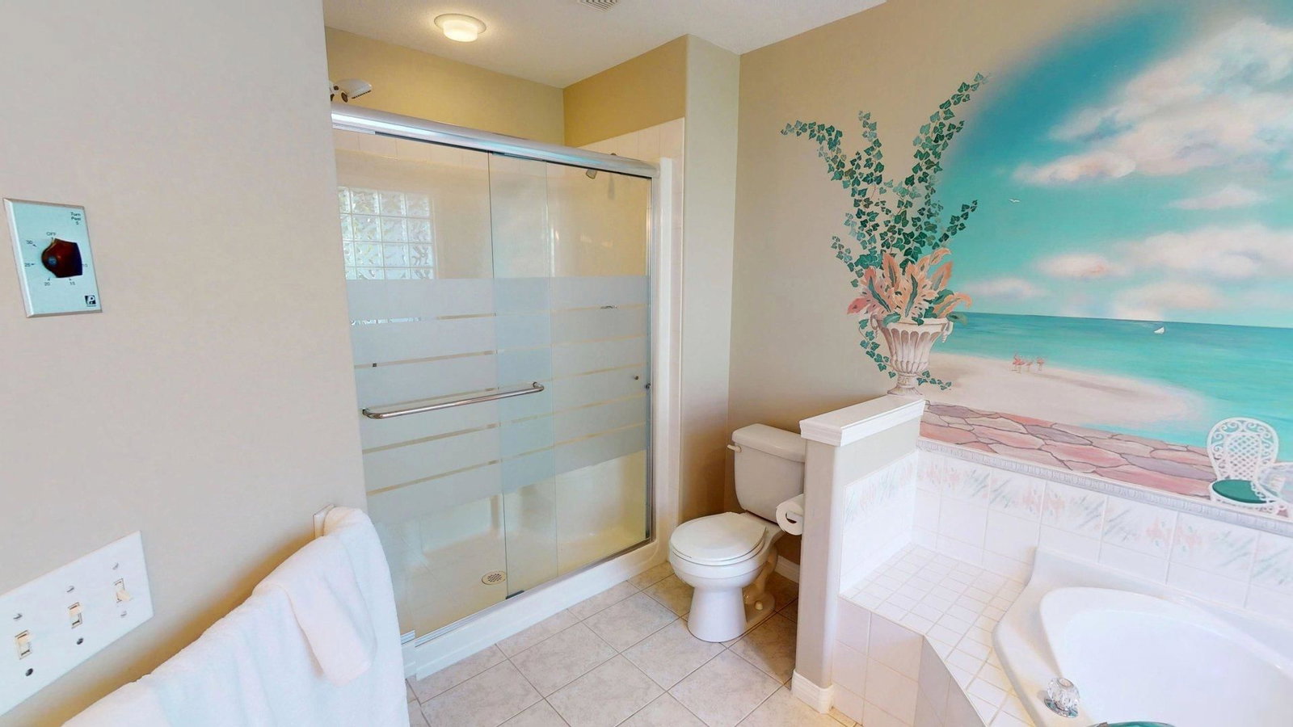
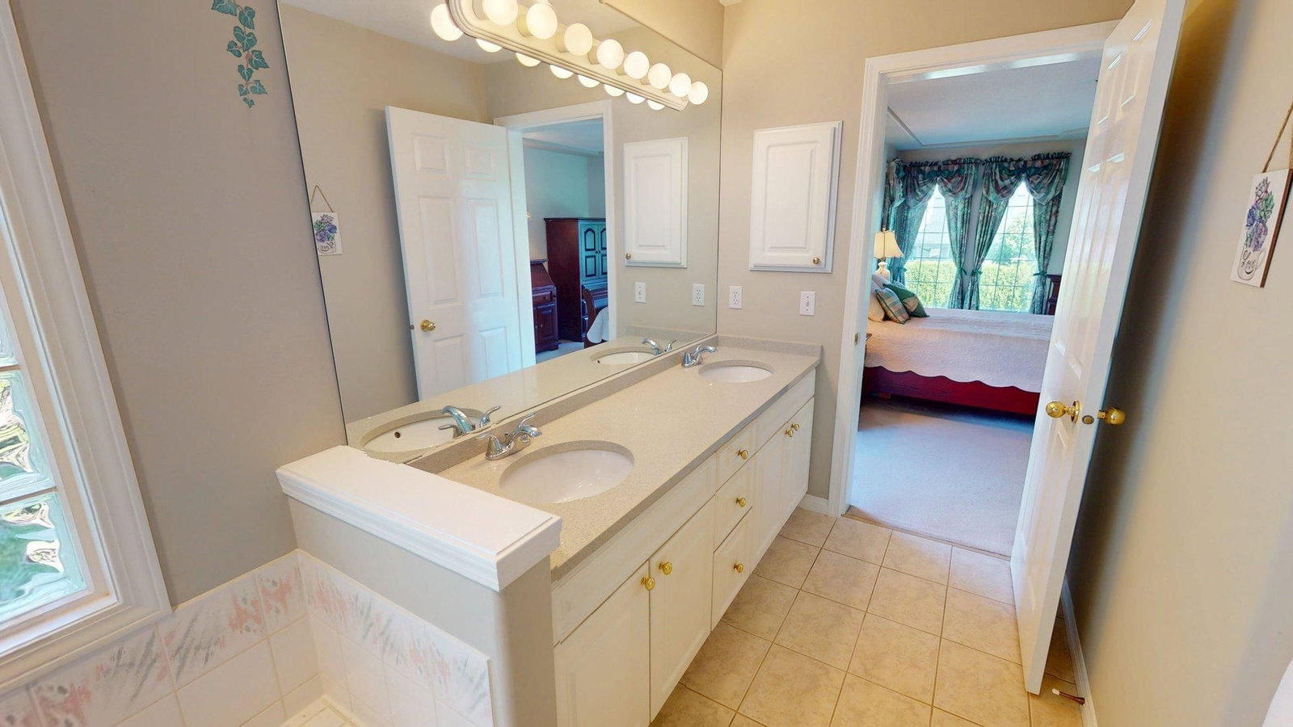









Not a Bōde listing Contact the agent directly to book a viewing.
Property Overview
- Detached Home Type
- House Building Type
- 7841 Sqft Lot Size
- Central AbbotsfordCommunity
- 6 Beds
- Electric, Natural Gas Heating
- 3 Full Baths
- Air Conditioning (Central), Air Conditioning (Wall Unit(s)) Cooling
- 1 Half Baths
- 3 Parking Space(s)
- 1995 Year Built
- — Property Taxes
- 22 days Days on Market
- R3154174 MLS® #
- $346 Price / Sqft
- RS3 Land Use
- One And Half Storey Style
Ask Bōdie
Get instant answers about this home
Description
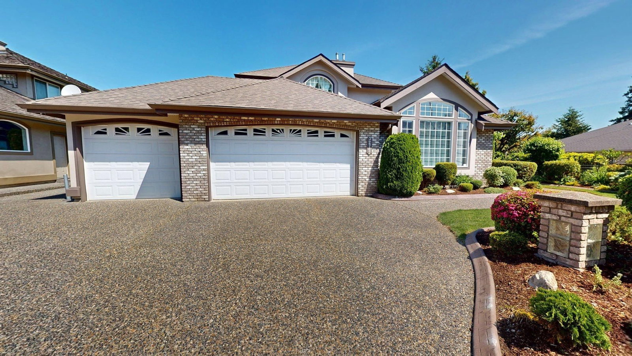
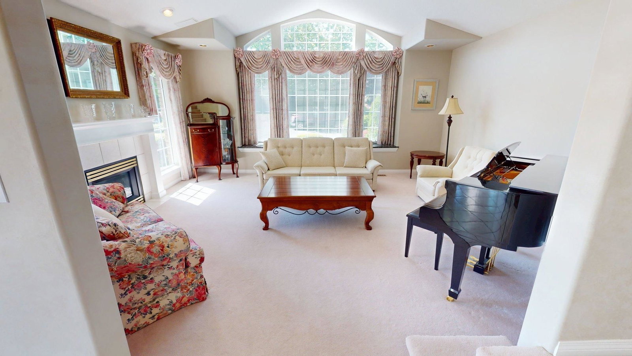
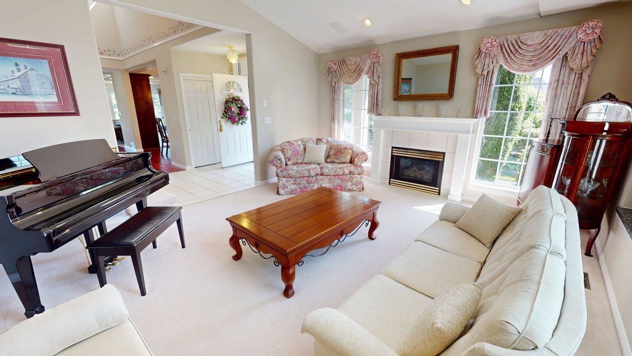
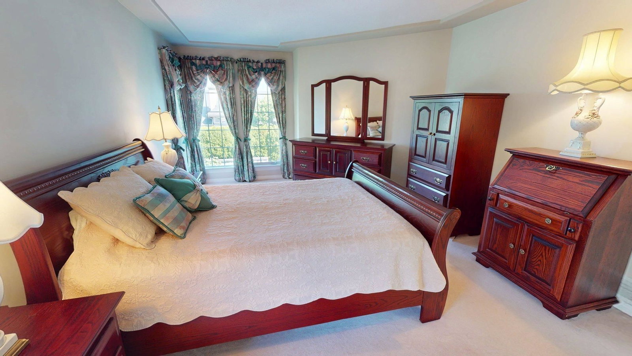
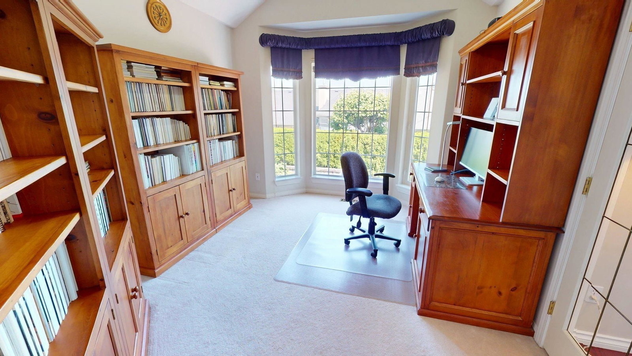
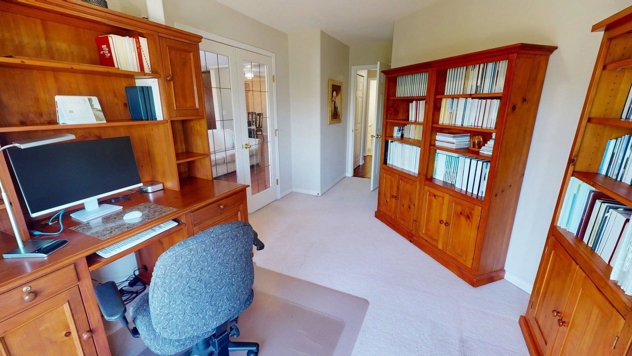
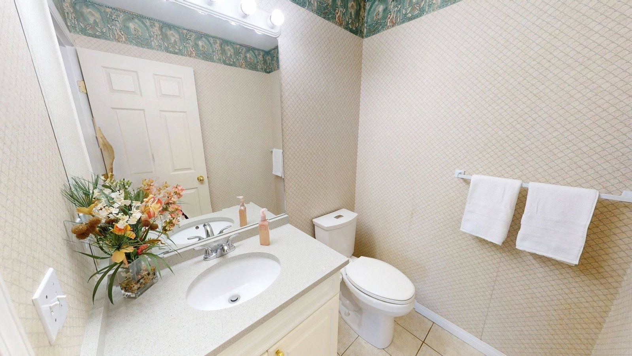
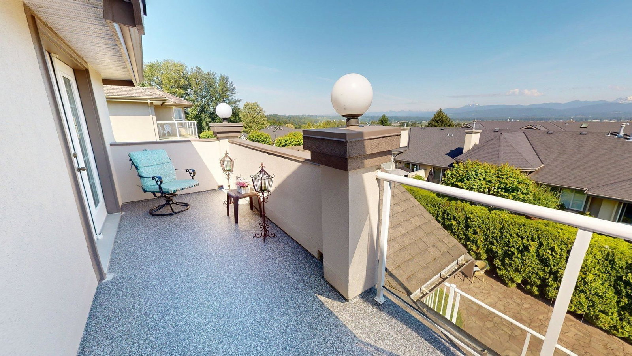
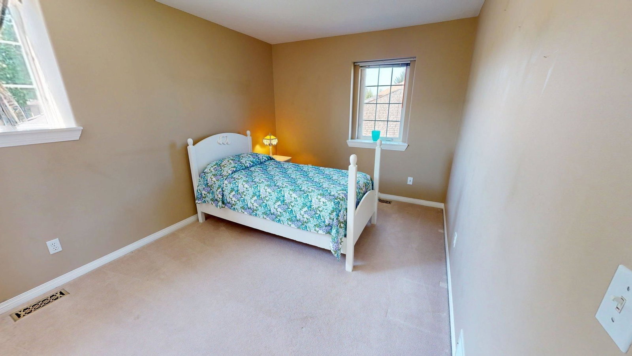
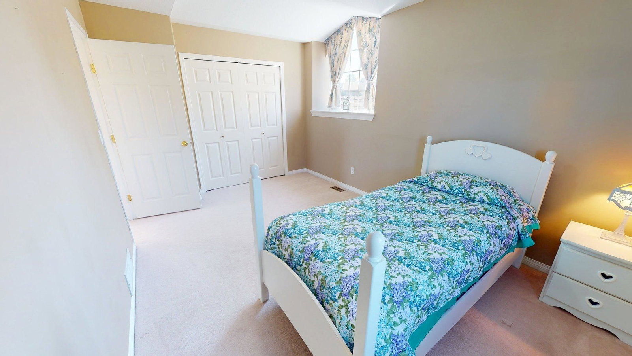
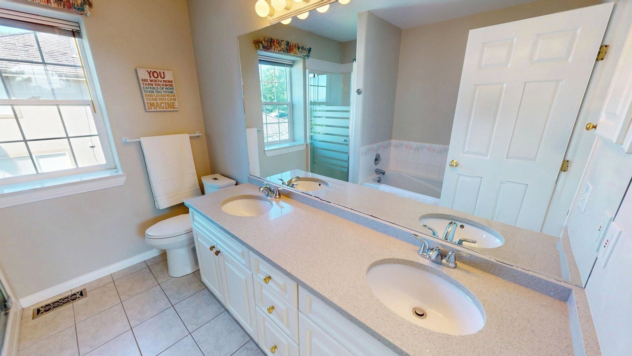
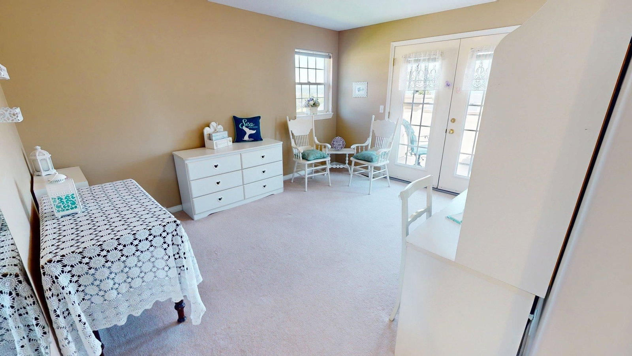
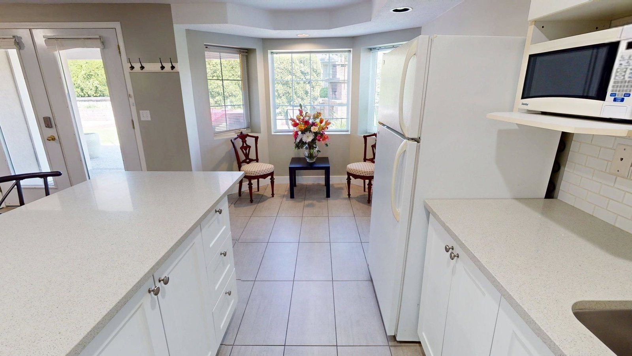
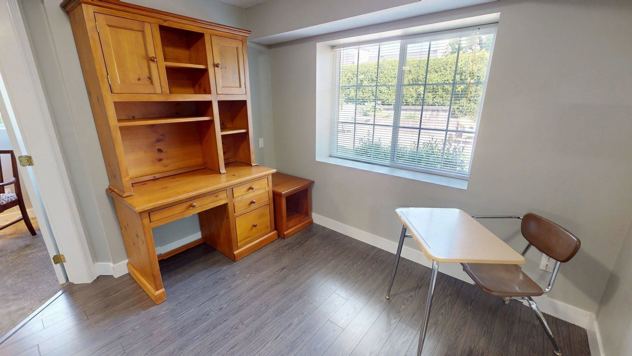
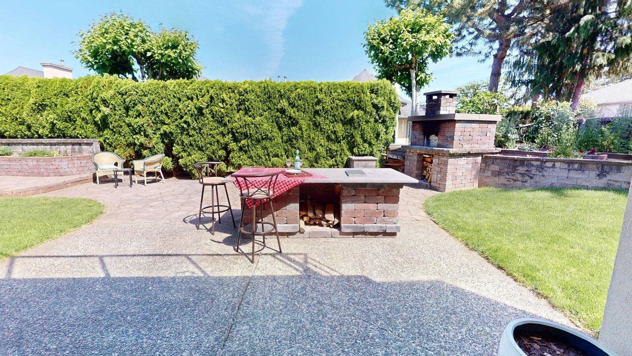
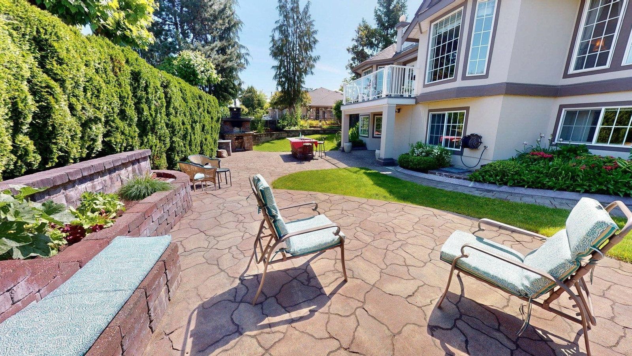
A uniquely designed executive home featuring 6 large bedrooms, 3.5 bathrooms and 2 dens. This well maintained home offers scenic arched windows, 2 family rooms, a formal living and dining room, a bonus storage/large pantry room and an additional 170ft crawlspace. With an open concept kitchen and multiple french doors that lead outside this home is perfect for entertaining. The property has seen many upgrades including central a/c, hot water on demand, an outdoor wood pizza oven and a 2 bedroom in-law suite. Boasting panoramic mountain vires and a rare listing for its location, this home is a must see!
Interior Details
FlooringHardwood, Laminate Flooring, Carpet
HeatingSee Home Description
CoolingAir Conditioning (Central), Air Conditioning (Wall Unit(s))
Number of fireplaces2
Basement detailsFinished
Basement featuresCrawl Space, Full
Appliances includedDishwasher, Refrigerator, Electric Stove
Exterior Details
ExteriorBrick, Stucco
Exterior featuresBrick, Concrete, Frame - Wood
Construction typeSee Home Description
Roof typeAsphalt Shingles
Foundation typeConcrete
More Information
Property
Community featuresShopping Nearby
HOA fee includesSee Home Description
Parking
Parking space includedYes
Total parking3
Parking featuresNo Garage
Utilities
Water supplyMunicipal / City
This REALTOR.ca listing content is owned and licensed by REALTOR® members of The Canadian Real Estate Association.