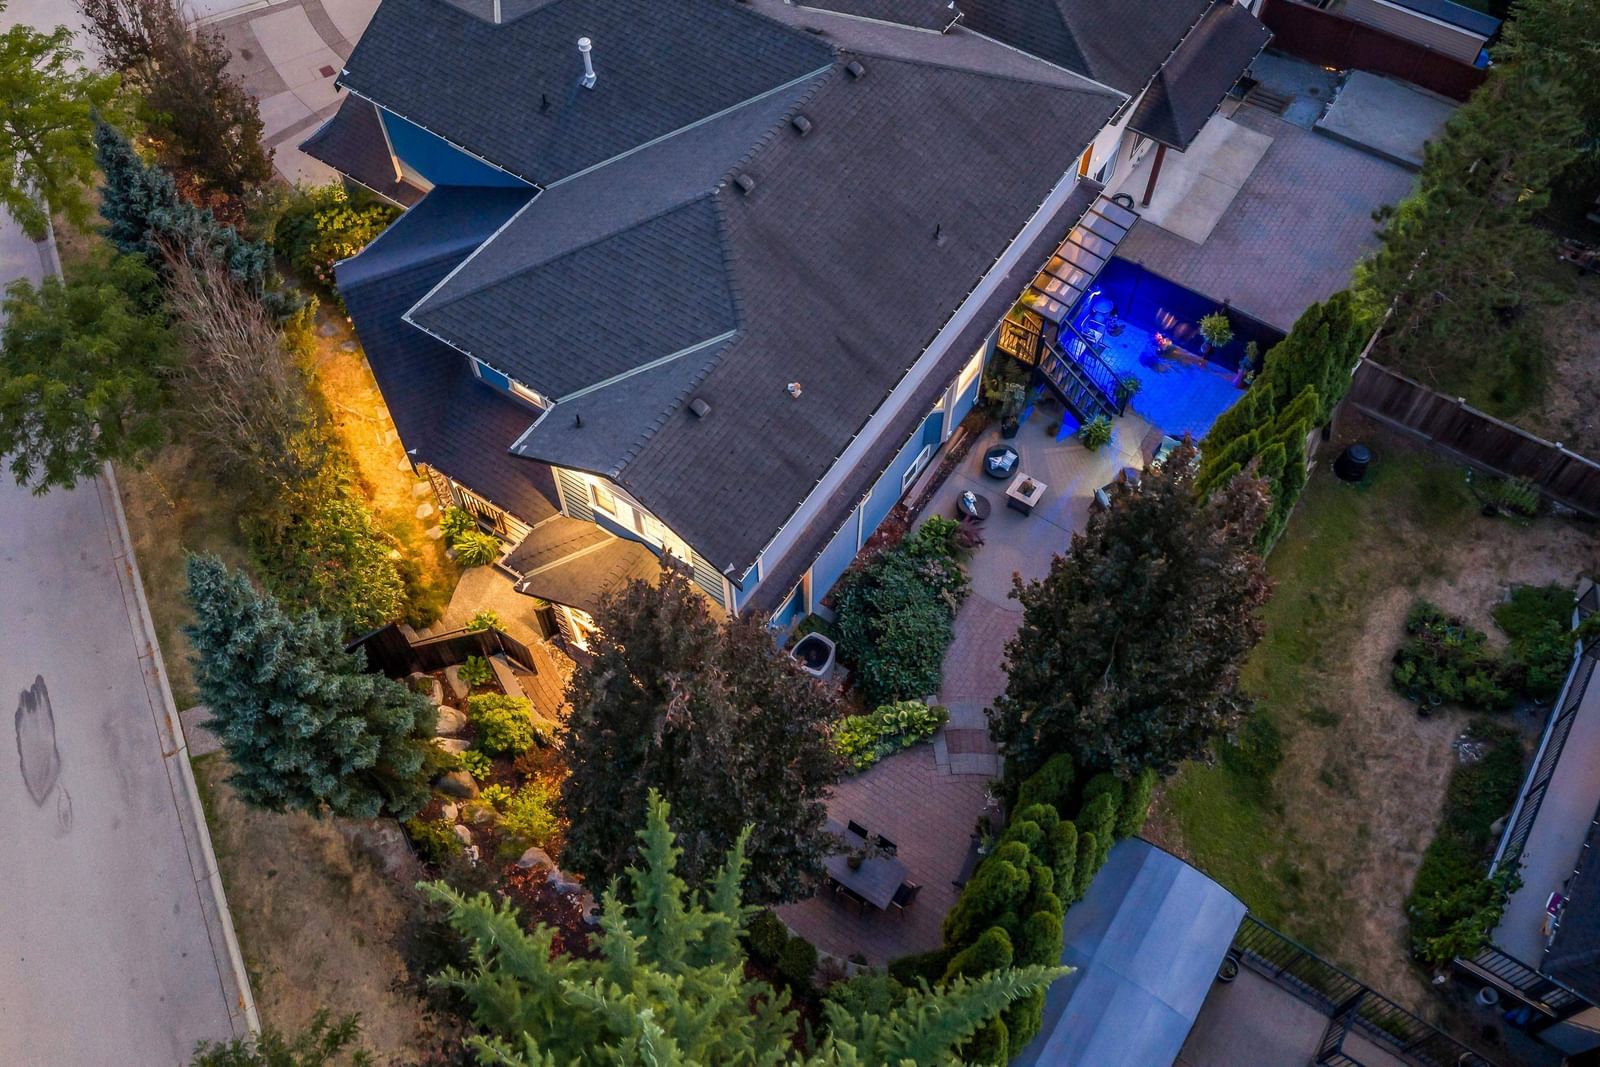
10339 Mceachern Street, Maple Ridge, BC V2W0B2







Property Overview
- Detached Home Type
- House Building Type
- 6534 Sqft Lot Size
- AlbionCommunity
- 5 Beds
- Natural Gas Heating
- 4 Full Baths
- Air Conditioning (Wall Unit(s)) Cooling
- 1 Half Baths
- 6 Parking Space(s)
- 2006 Year Built
- — Property Taxes
- 19 days Days on Market
- R3154327 MLS® #
- $321 Price / Sqft
- RUR Land Use
- Two Storey Style
Get instant answers about this home
Description
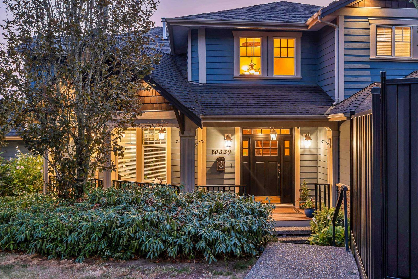
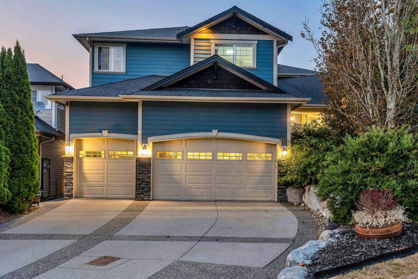
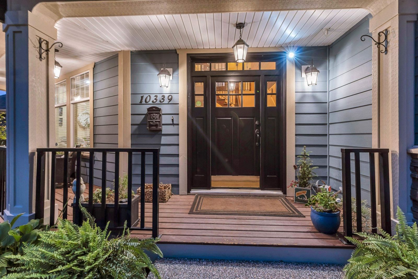
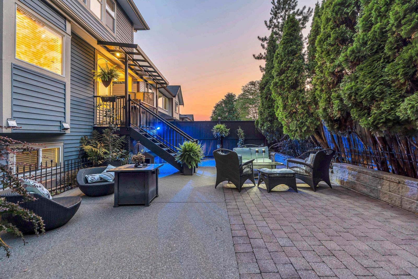
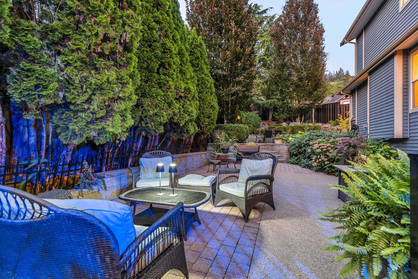
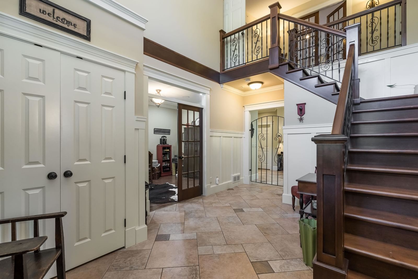
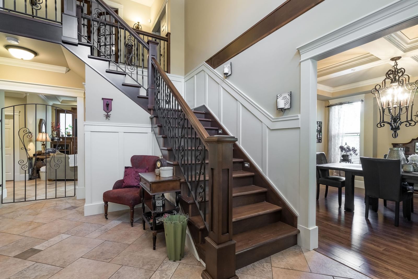
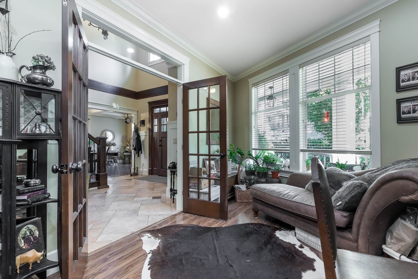
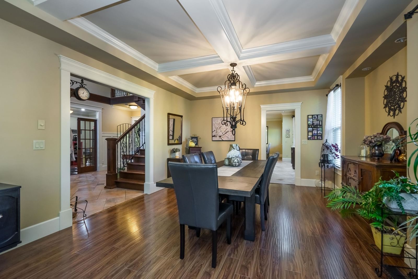
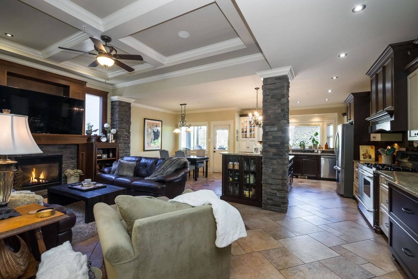
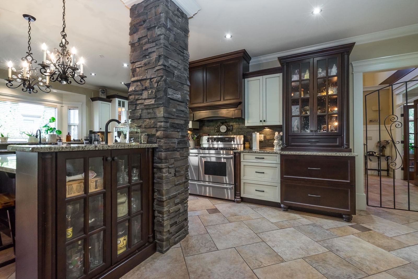
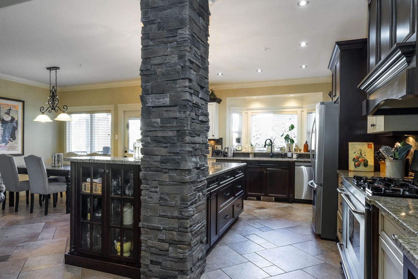
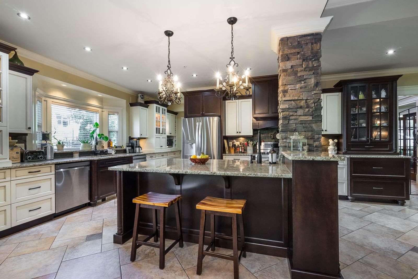
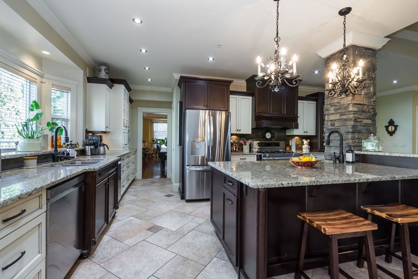
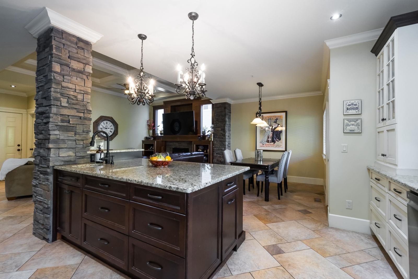
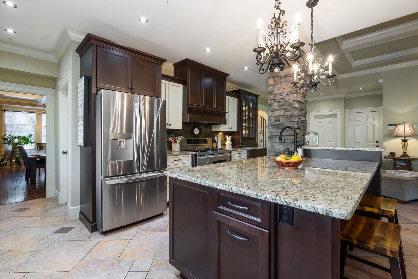
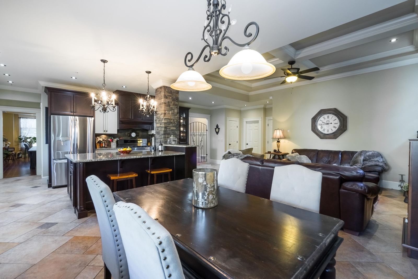
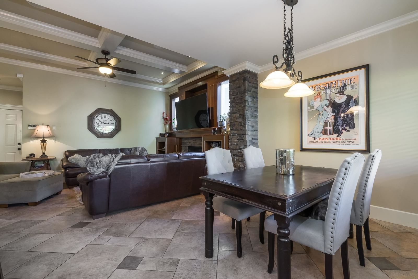
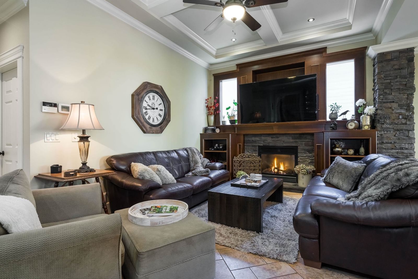
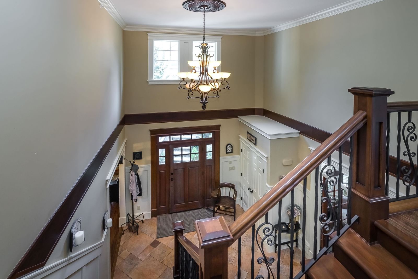
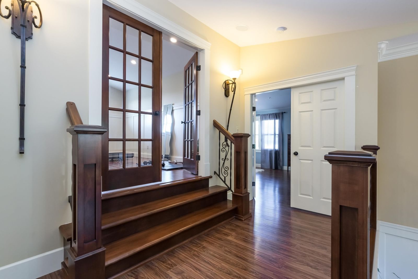
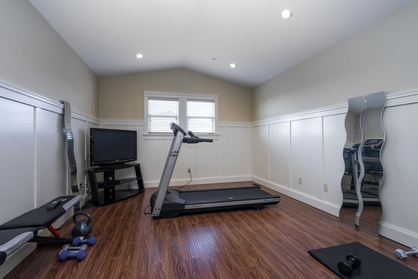
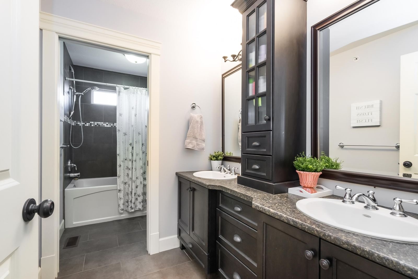
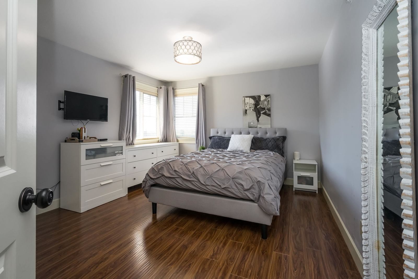
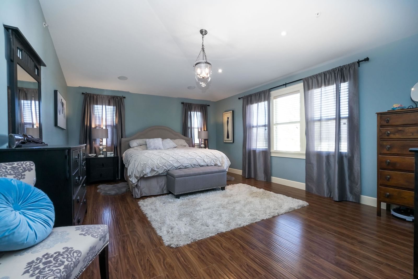
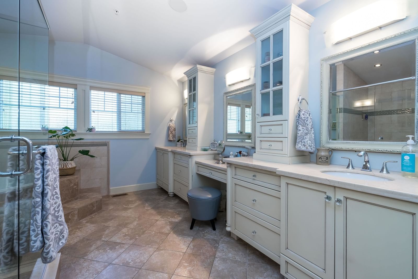
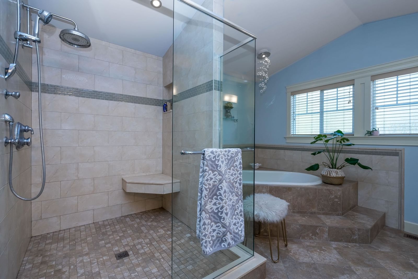
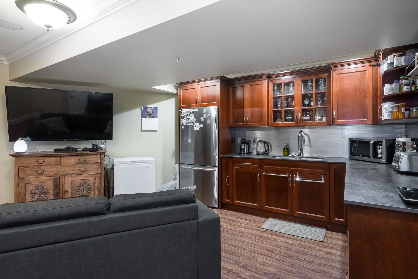
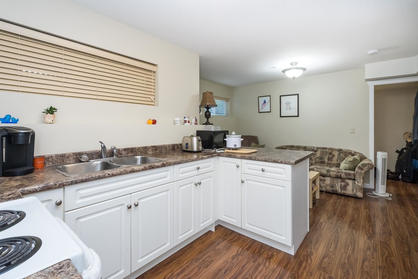
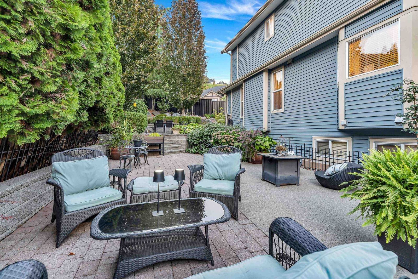
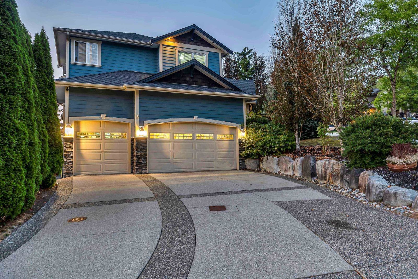
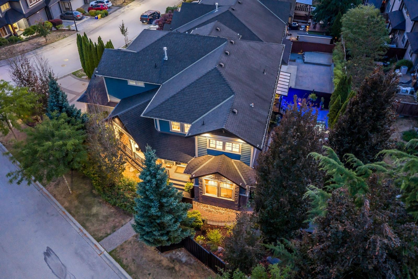
WELCOME TO THORNHILL HEIGHTS! This STUNNING, CUSTOM BUILT 5000 FT2 structure is the perfect GENERATIONAL HOME for the ENTIRE FAMILY. Equipped with an AUTHORISED SUITE / MORTGAGE HELPER or for an EXTENDED family. Below main could also accommodate an additional suite area for Mom & Dad, Nanny and/or additional family members. High QUALITY CRAFTSMANSHIP shows thru out the entire home. Kitchen Boasts S/S APPLS. incl. 6 BURNER GAS RANGE, 2 DISHWASHERS, Butler/Walkin Pantry, SPACIOUS Granite Isl. & Raised Counter Bar, MODERN OPEN CONCEPT Family & Eating Area incl. 12' Coffered Ceilings & Cozy GAS FP, 5 Generous Sized BDRMS, 5 BATHS, PBDRM includes MASSIVE Walk In Closet & Spectacular ENSUITE. TRIPLE GARAGE with loads of STORAGE space, Multi Additional Exterior parking spaces available incl. RV.
Interior Details
Exterior Details
More Information
Property
Parking
Utilities
This REALTOR.ca listing content is owned and licensed by REALTOR® members of The Canadian Real Estate Association.