Back to search
5578 Oakglen Drive, Burnaby, BC V5H3M5




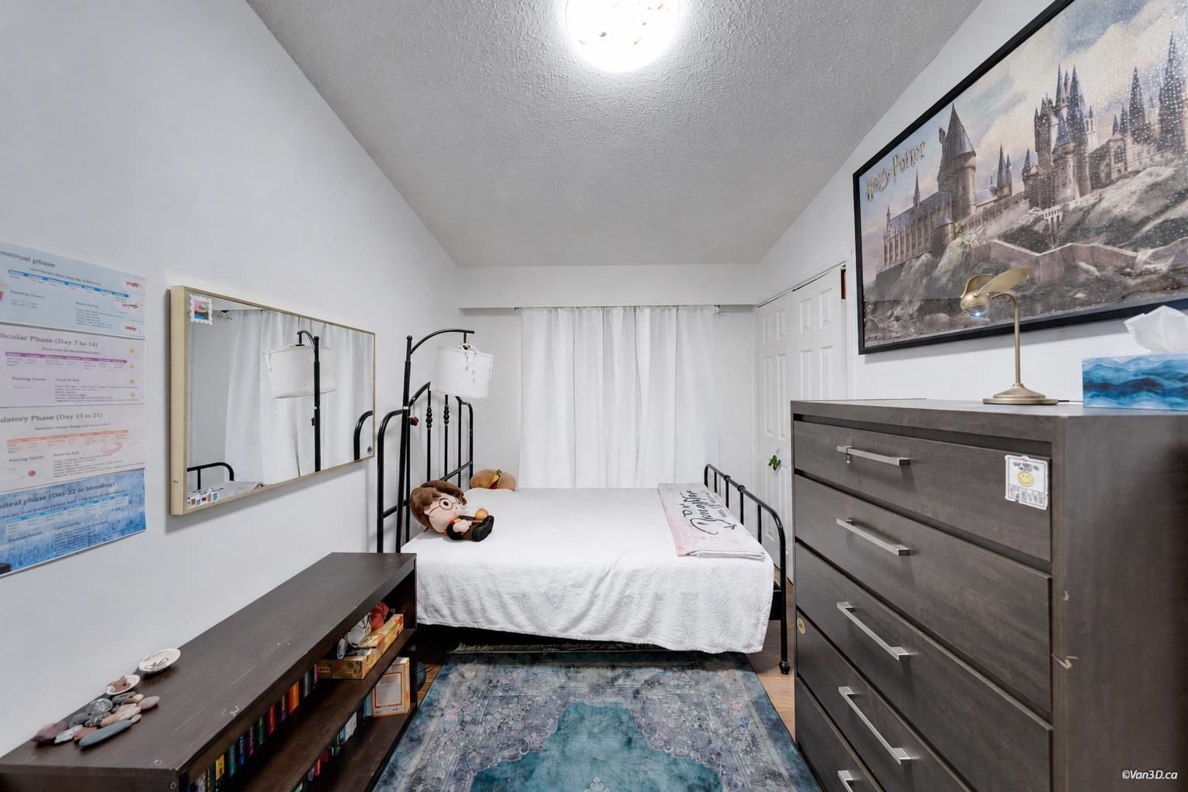
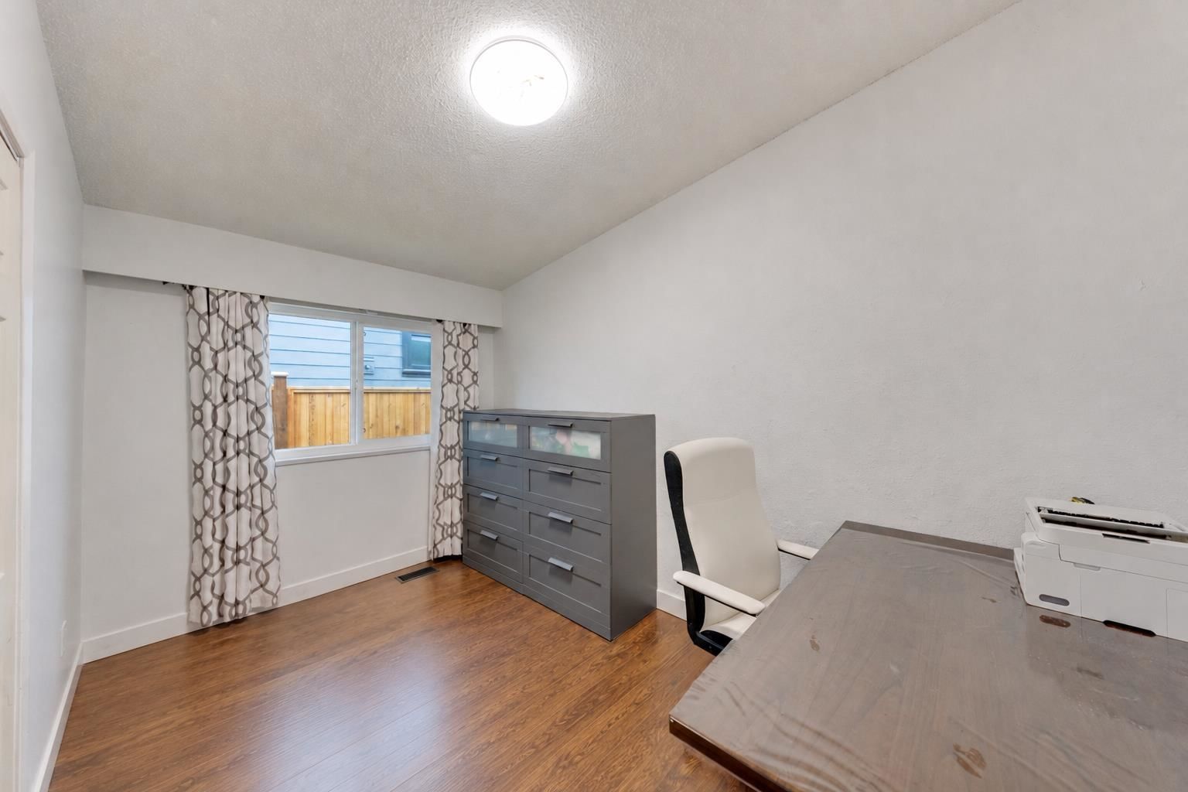
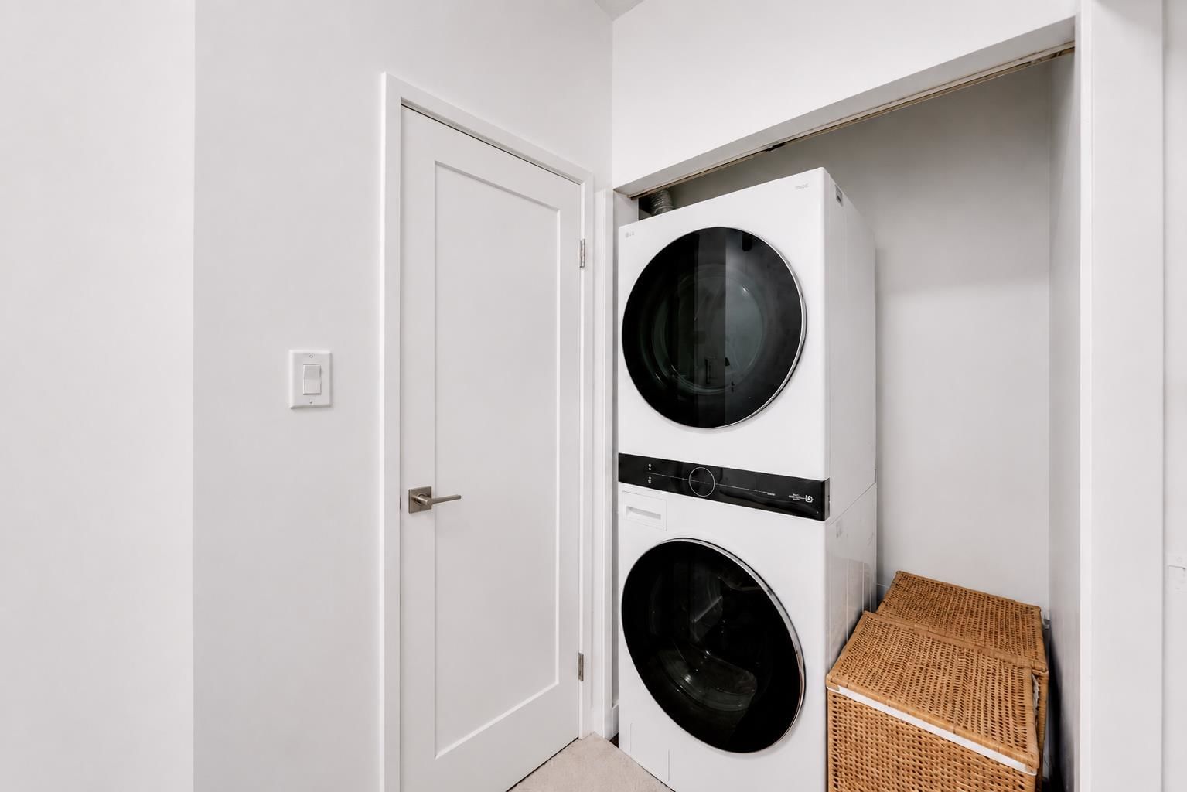
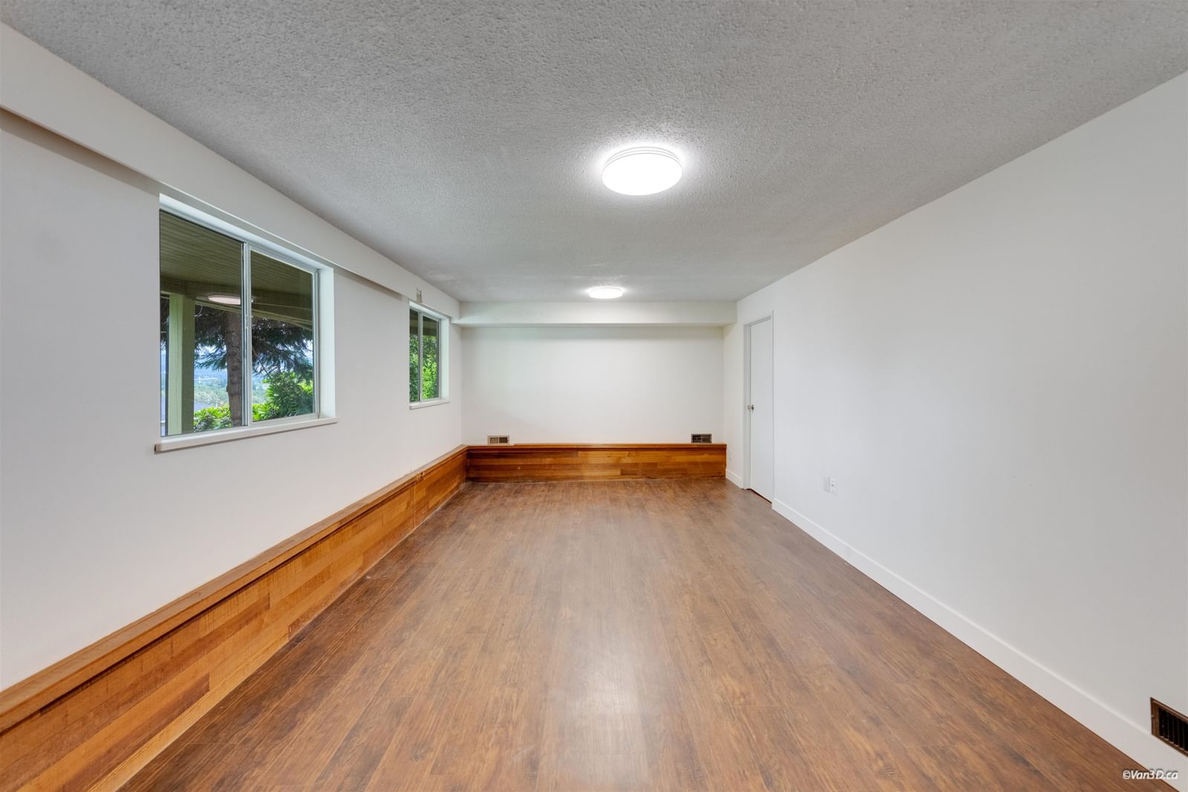
Not a Bōde listing Contact the agent directly to book a viewing.
Property Overview
- Detached Home Type
- House Building Type
- 8712 Sqft Lot Size
- Forest Glen Burnaby (South)Community
- 7 Beds
- Natural Gas Heating
- 3 Full Baths
- 1 Half Baths
- 2 Parking Space(s)
- 1972 Year Built
- — Property Taxes
- 19 days Days on Market
- R3154326 MLS® #
- $747 Price / Sqft
- SSMUH Land Use
- Two Storey Style
Ask Bōdie
Get instant answers about this home
Description
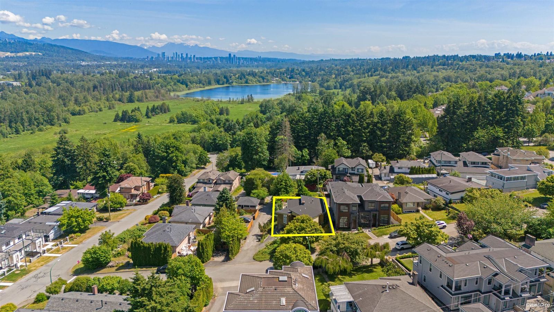
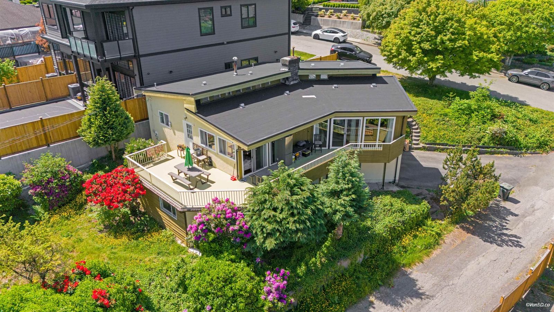
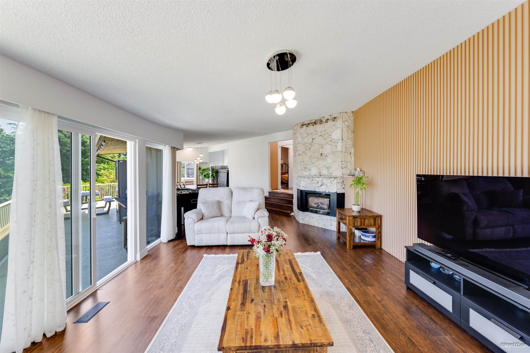
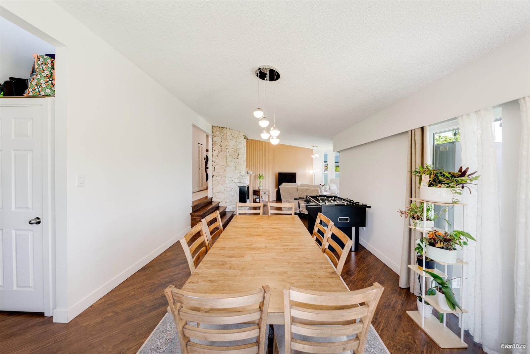
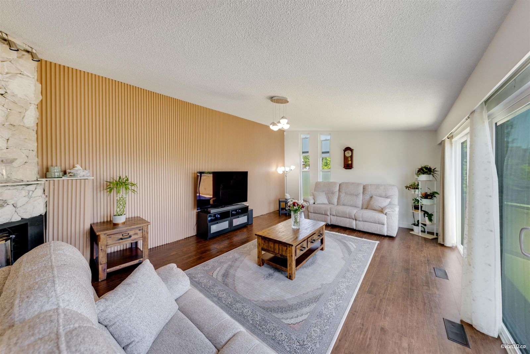
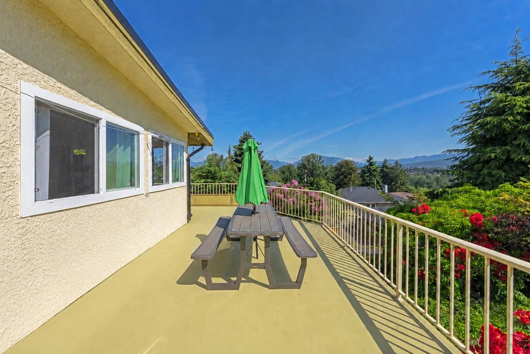
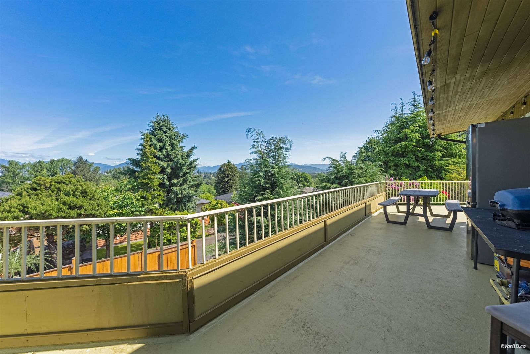
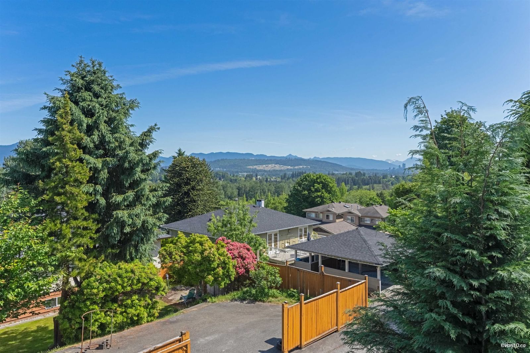
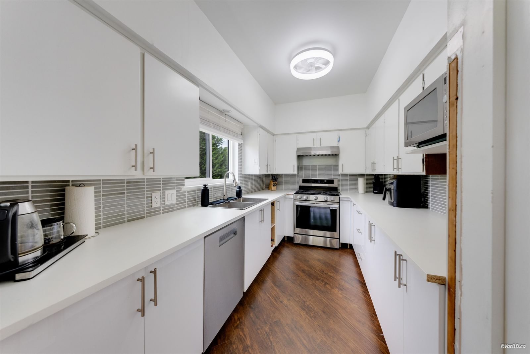
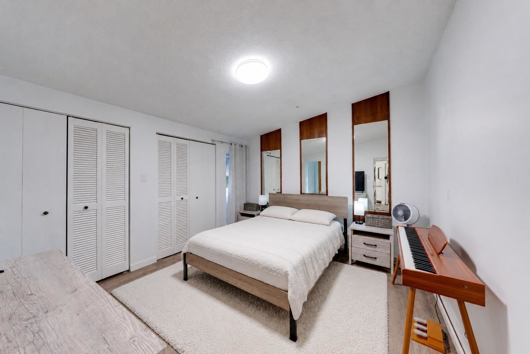
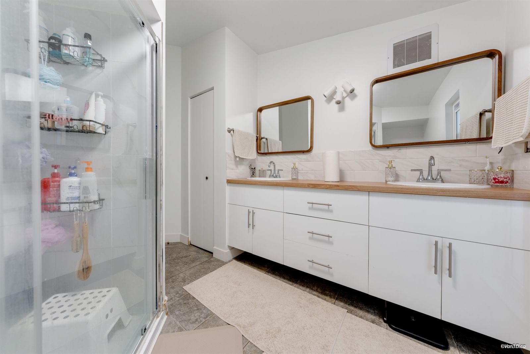
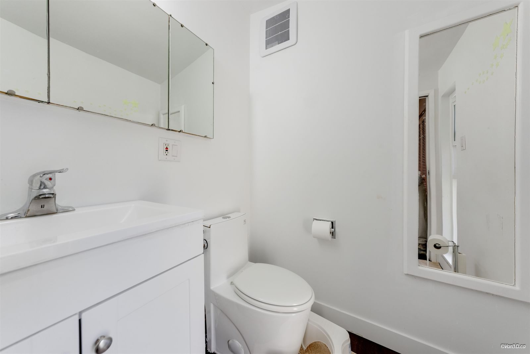
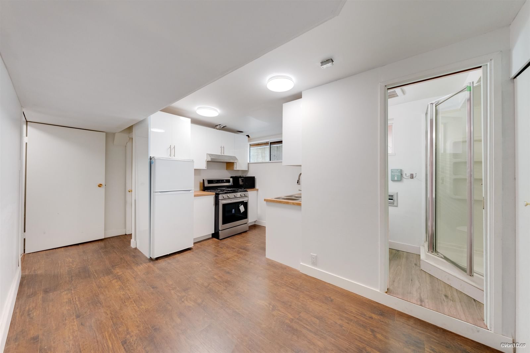
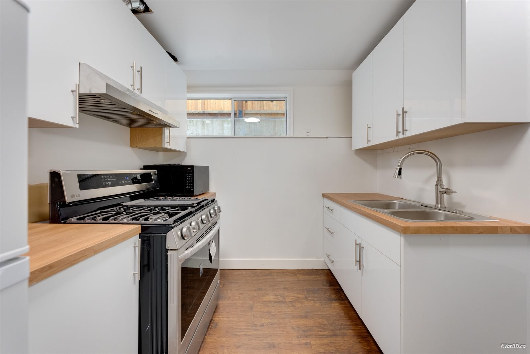
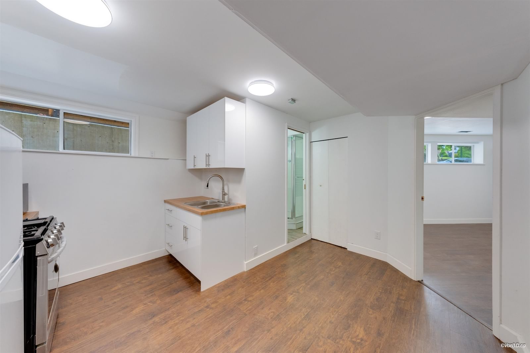
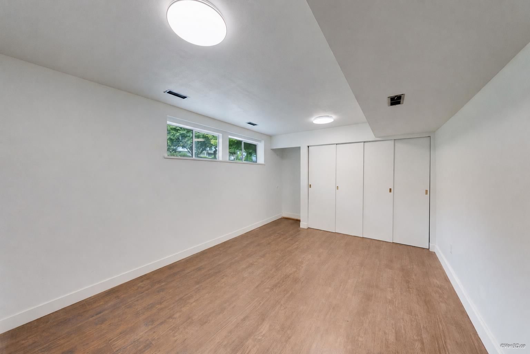
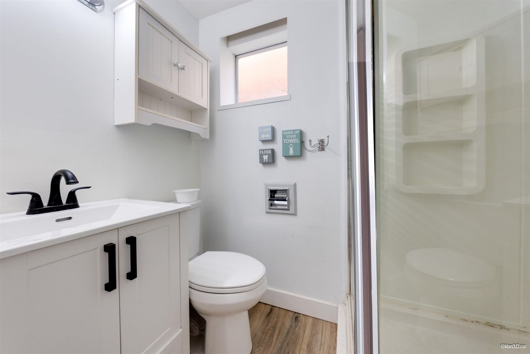
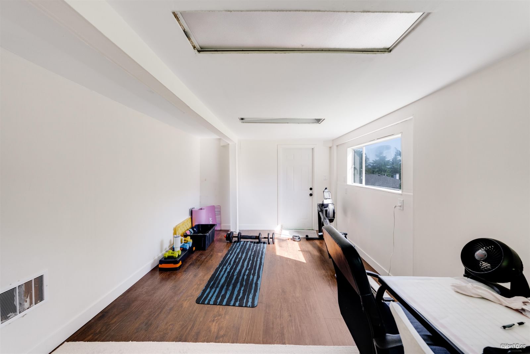
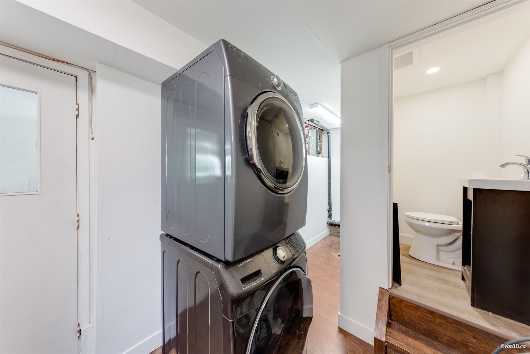
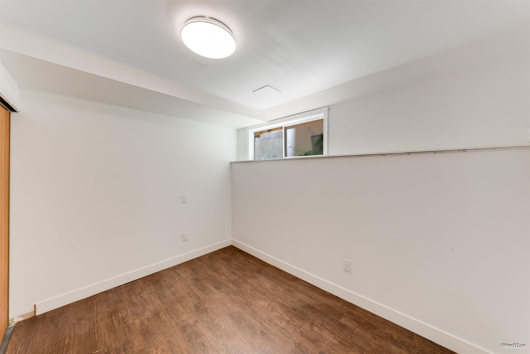
Experience breathtaking mountain and city views from this architectural masterpiece in the desirable Forest Glen neighborhood. Fully renovated in 2026, this home features a kitchen with new appliances, beautifully updated bathrooms, new flooring, fresh paint, and a repaired deck, making it completely move-in ready. Major upgrades include warranty coverage for the roof, windows, furnace, and hot water tank for added peace of mind. Located in an SSMUH zoning area with potential to build four single-family homes with views, this is a rare opportunity for both homeowners and investors. Open house: Sun at 1-3pm
Interior Details
FlooringLaminate Flooring
HeatingHot Water
Number of fireplaces2
Basement detailsNone
Basement featuresFull
Appliances includedDishwasher, Dryer, Dishwasher, Refrigerator, Microwave
Exterior Details
ExteriorWood Siding
Number of finished levels2
Exterior featuresFrame - Wood
Construction typeWood Frame
Roof typeAsphalt Shingles
Foundation typeConcrete
More Information
Property
Community featuresNone
HOA fee includesSee Home Description
Parking
Parking space includedYes
Total parking2
Parking featuresNo Garage
Utilities
Water supplyMunicipal / City
This REALTOR.ca listing content is owned and licensed by REALTOR® members of The Canadian Real Estate Association.