43 Marmot Grove Northwest, Calgary, AB T3R2H1
Property Overview
- Detached Home Type
- 437 sqft Garage Size
- House Building Type
- Glacier RidgeCommunity
- 4 Beds
- Natural Gas Heating
- 4 Full Baths
- None Cooling
- 4 Parking Space(s)
- 2027 Year Built
- $498 / year HOA
- 55 days Time on Bōde
- A2337602 MLS® #
- 21211686 Bōde ID
- $364 Price / Sqft
- Two Storey Style
Get instant answers about this home
Sale Analysis
Auto-generatedThis 4-bedroom, 4-bathroom house in Glacier Ridge sold for $959,250.
How did this sale price compare with similar homes?
Based on 83 comparable sales, the sold price of $959,250 is approximately 27% above the $756,000 benchmark.
What does this mean for the local market?
Comparable sales in Glacier Ridge averaged 98.6% of list price, or 1.4% below list.
How long did this home take to sell?
The home sold after 55 days on the market, shorter than the 57 days average for comparable sales.
How close was the final sale price to the list price?
The home sold for $959,250, matching the asking price.
What features stand out inside the home?
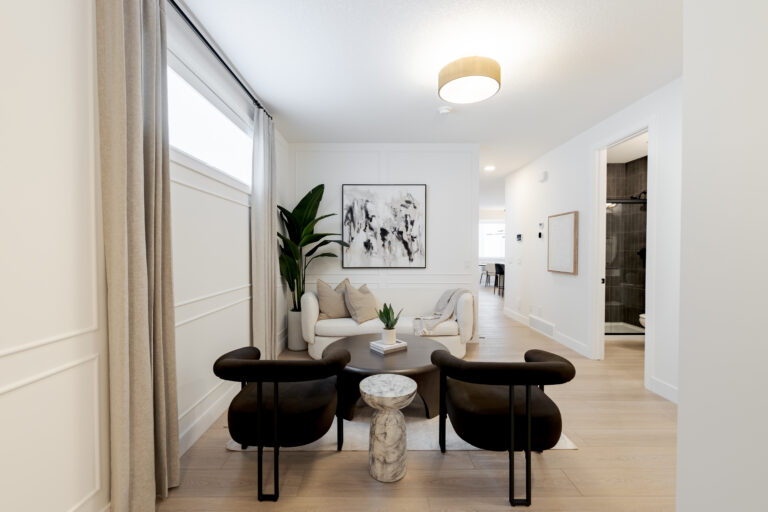
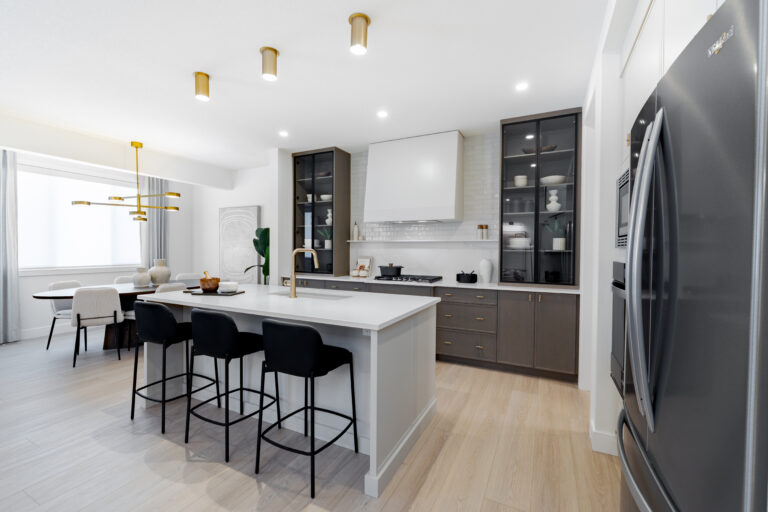
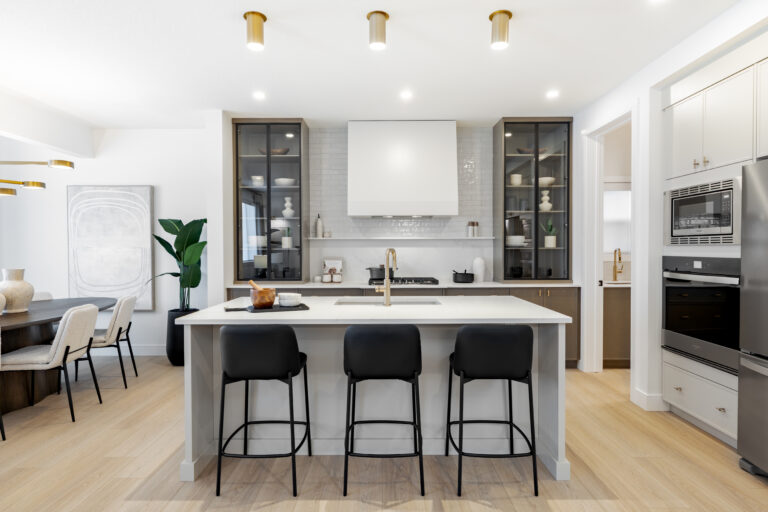
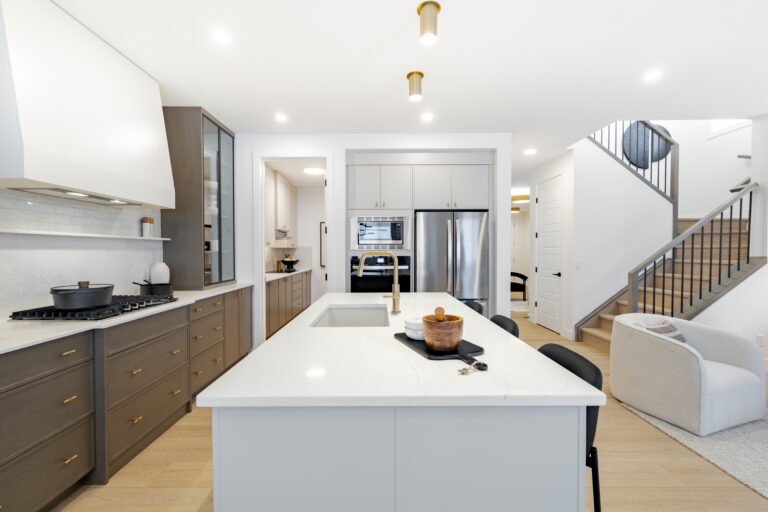
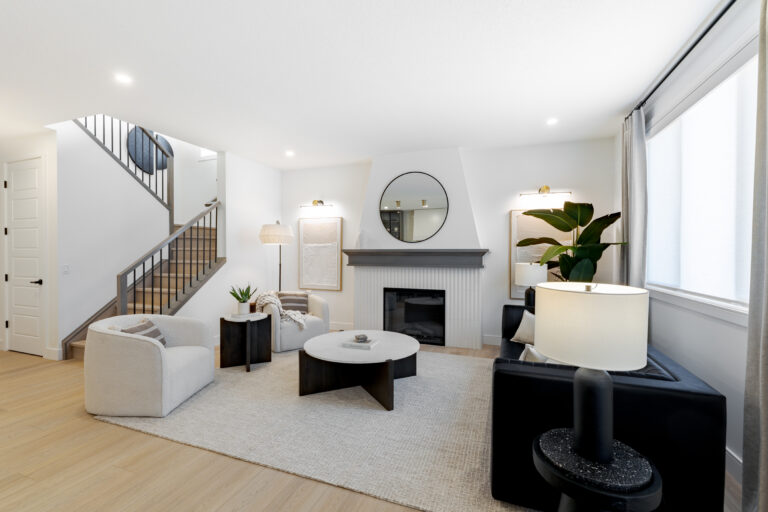
The home includes tile flooring, bathroom rough-in, high ceilings, a kitchen island, no smoking home and an open floor plan.
What kind of home is this?
This house in Glacier Ridge was built in 2027.
This analysis is automatically generated using available sales and market data. It may contain errors and should not be relied on as financial or legal advice.
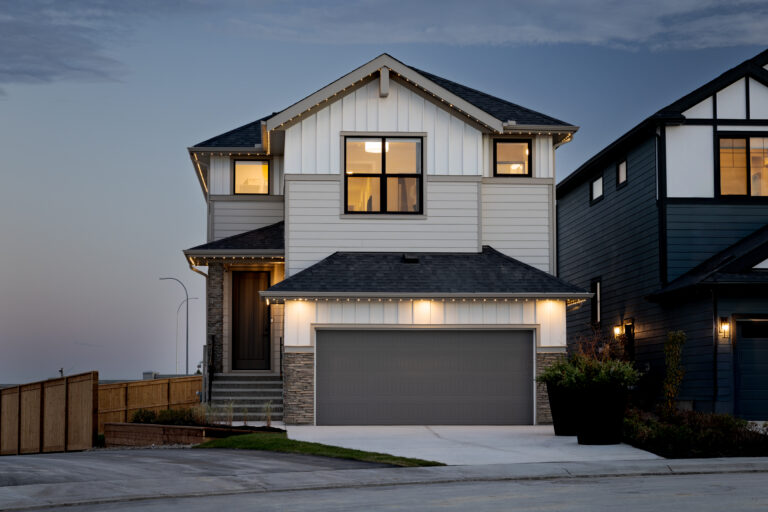
4-bed, 4-bath Saffron II backing onto a ravine with west yard, walkout basement, spice kitchen, deck & customization options.
Description
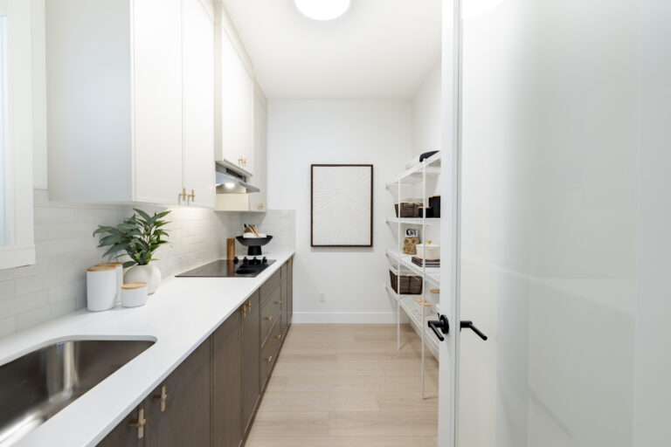
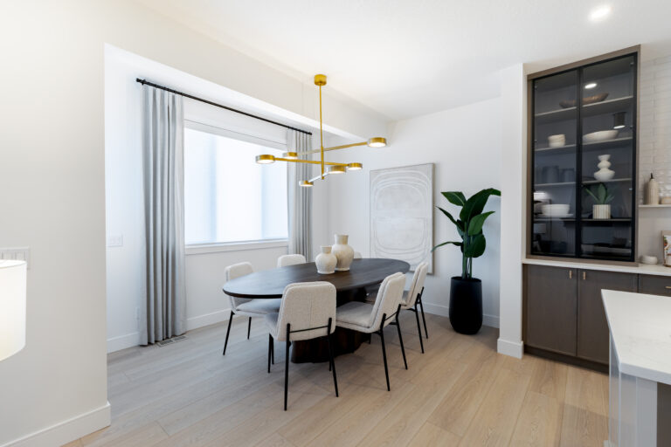
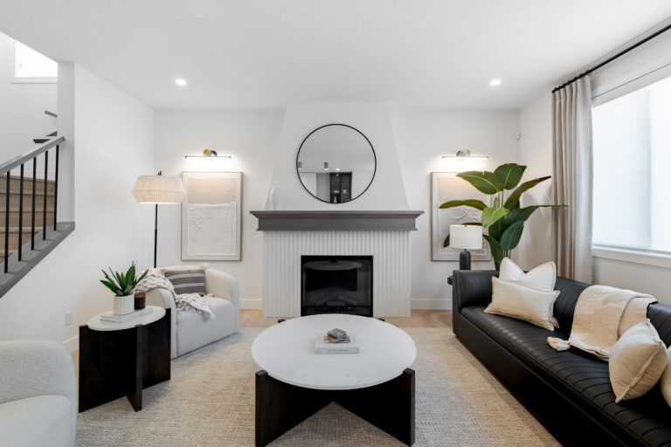
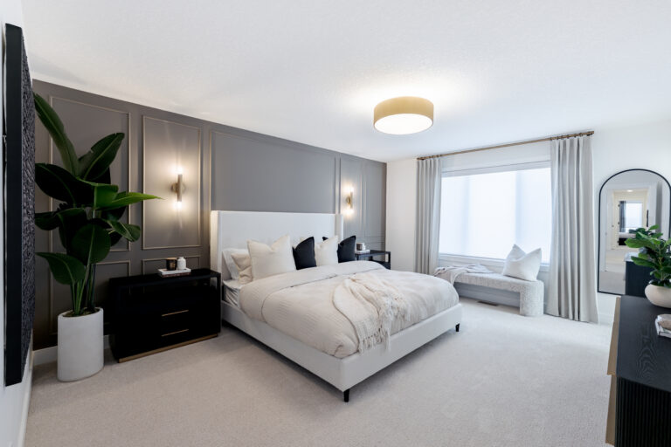
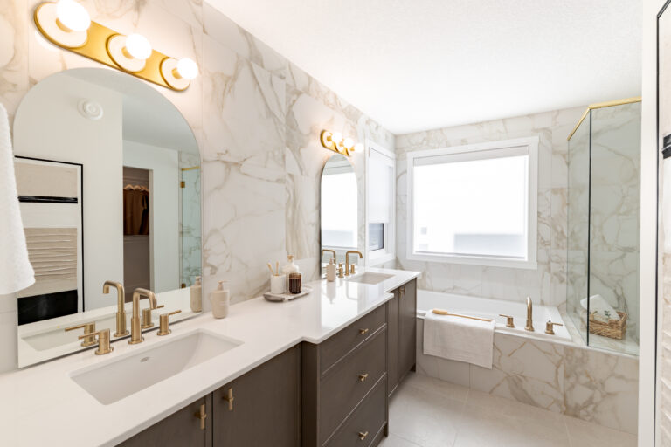
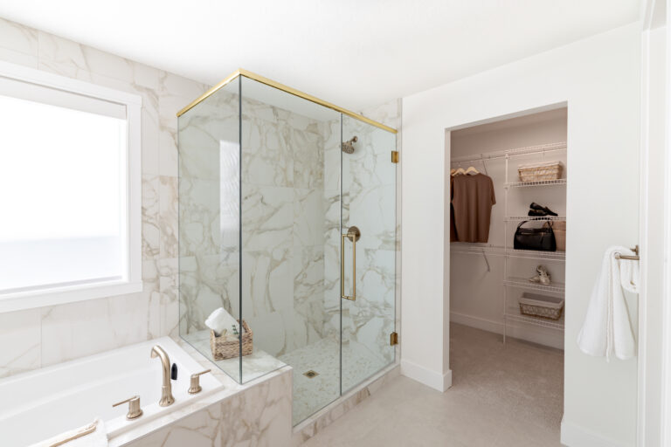
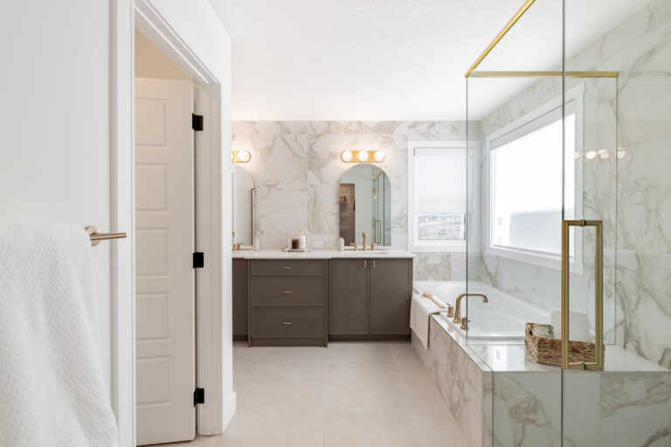
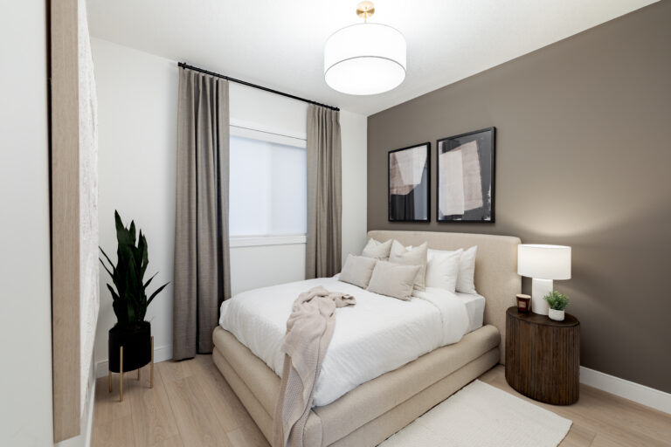
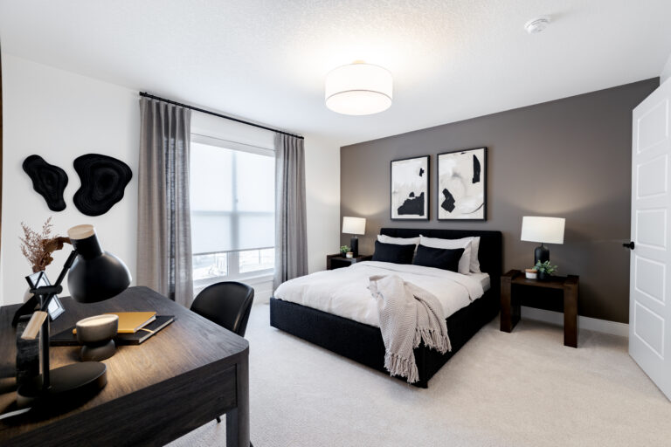
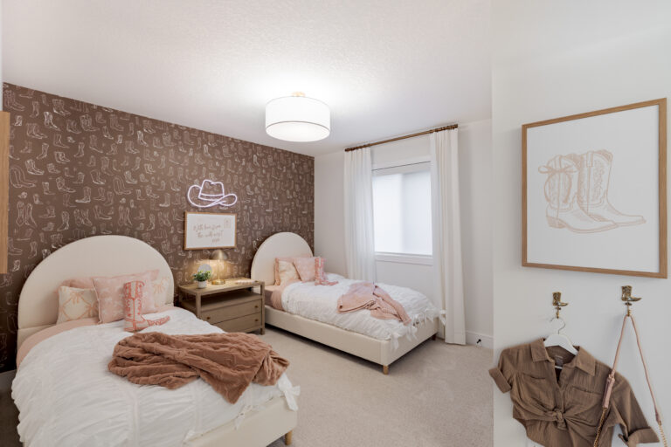
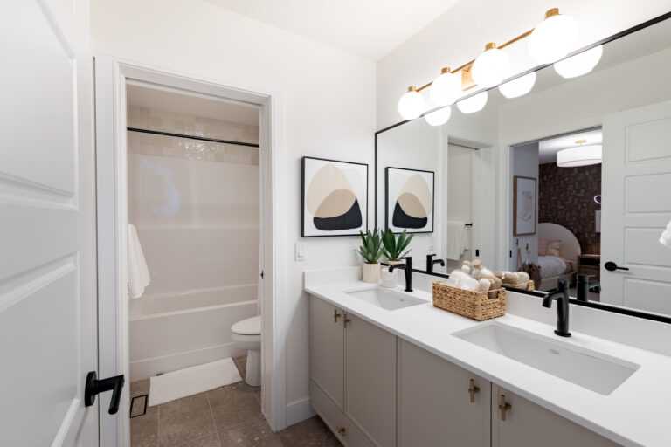
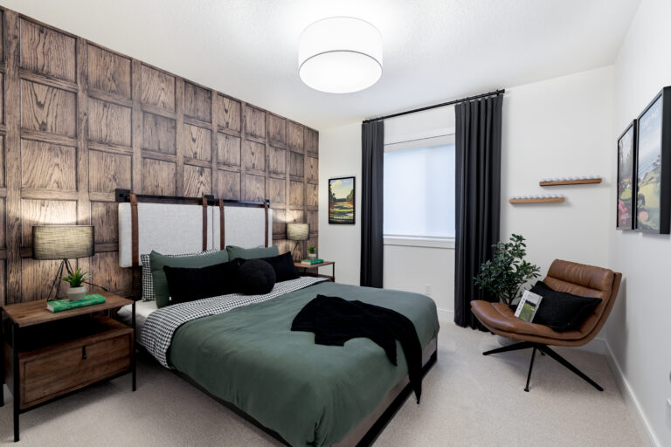
Welcome to the Saffron II by Shane Homes, a stunning 4-bedroom, 4-bathroom pre-construction home in Glacier Ridge. Situated on a premium west-facing lot backing onto a ravine, this home features a walkout basement and a 135 sq. ft. vinyl deck designed to take advantage of the setting. Planned upgrades include Hardie siding, Super Kitchen with chimney hood fan, spice kitchen with chimney hood fan and gas line, upgraded ensuite option, railing option, upgraded exterior elevation and legal suite preparation. Love the home as planned or explore opportunities to customize select features and finishes to make it your own. Enjoy the benefits of building new with Shane Homes in one of NW Calgary’s growing communities. Priced at $970,000 including GST. Photos/renderings are representative and may show optional features.
Interior Details
Exterior Details
More Information
Property
Parking
Utilities
This REALTOR.ca listing content is owned and licensed by REALTOR® members of The Canadian Real Estate Association.