59 Annette Green Northwest, Calgary, AB T3R2K8
Property Overview
- Detached Home Type
- 453 sqft Garage Size
- House Building Type
- Glacier RidgeCommunity
- 3 Beds
- Natural Gas Heating
- 2 Full Baths
- None Cooling
- 1 Half Baths
- 4 Parking Space(s)
- 2027 Year Built
- 61 days Time on Bōde
- A2337253 MLS® #
- 21211684 Bōde ID
- Two Storey Style
Get instant answers about this home
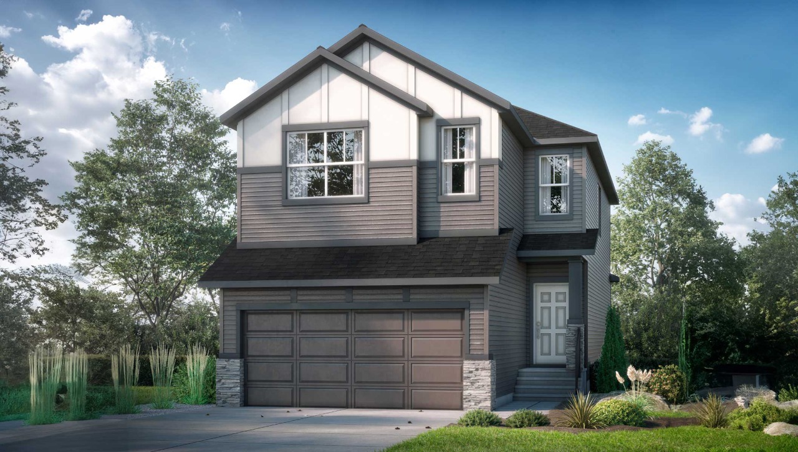
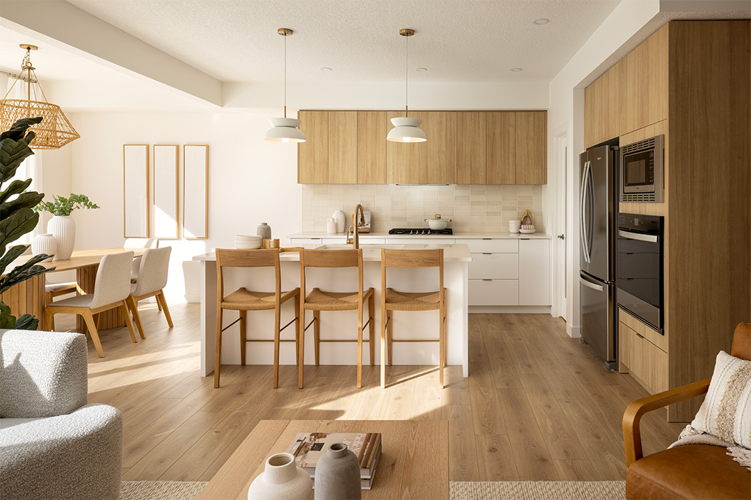
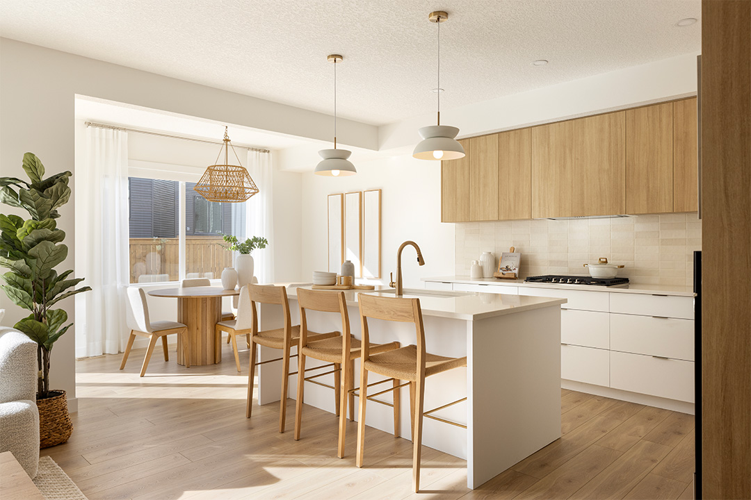
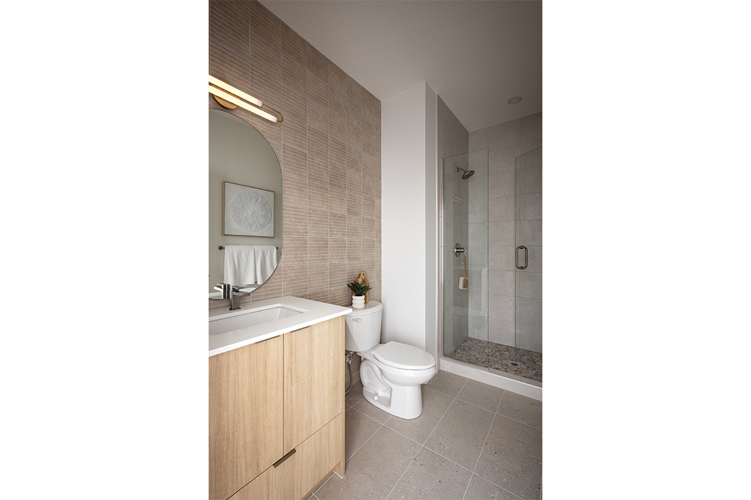
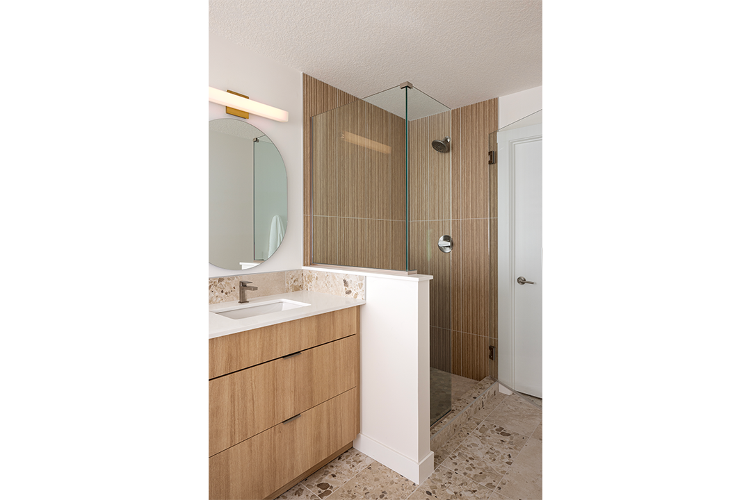
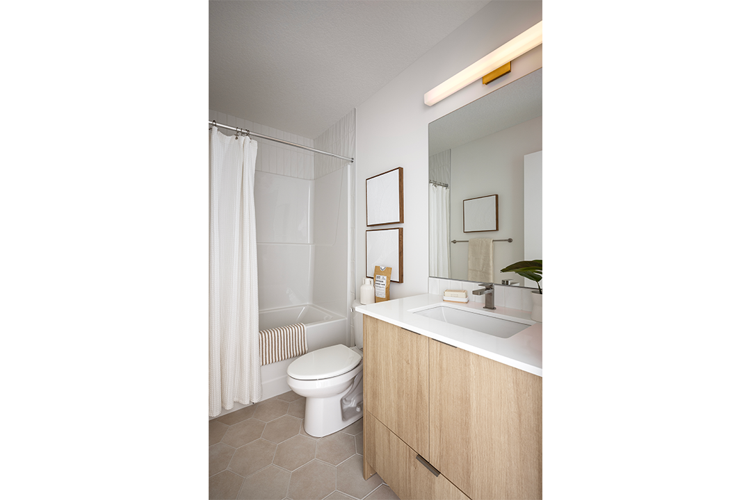
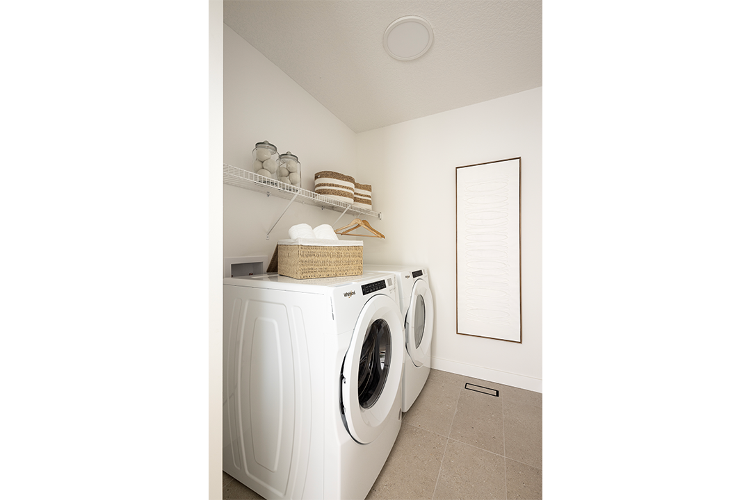
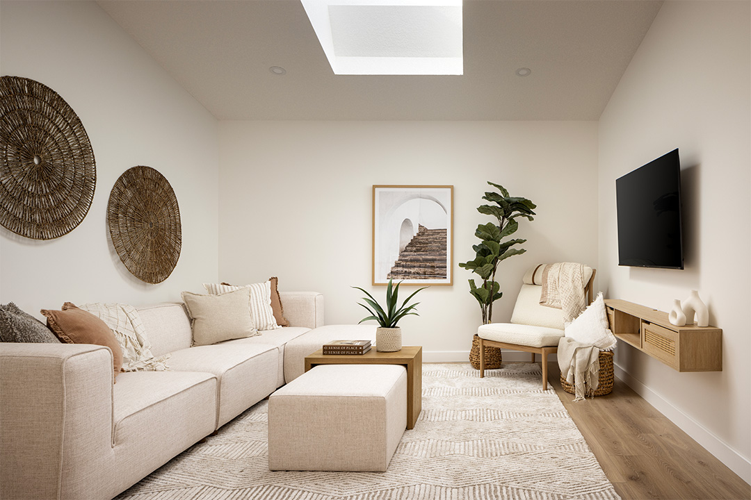
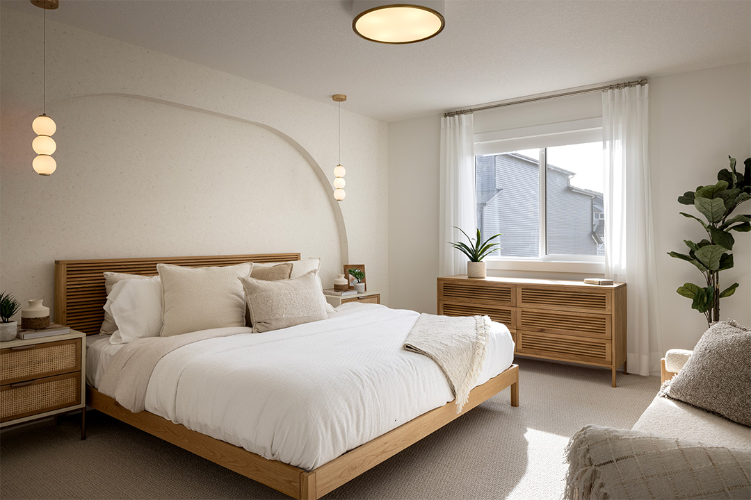
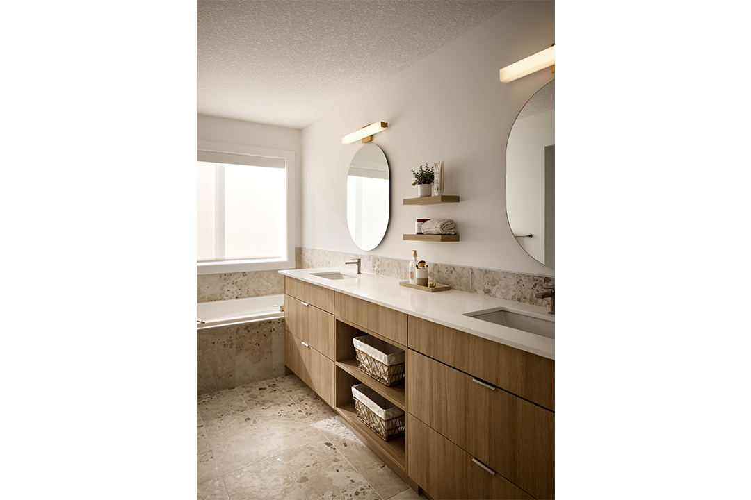
1,935 sq. ft. pre-construction Wendell, south-facing & backing onto a park, upgraded kitchen, ensuite, rear deck & legal suite prep.
Description
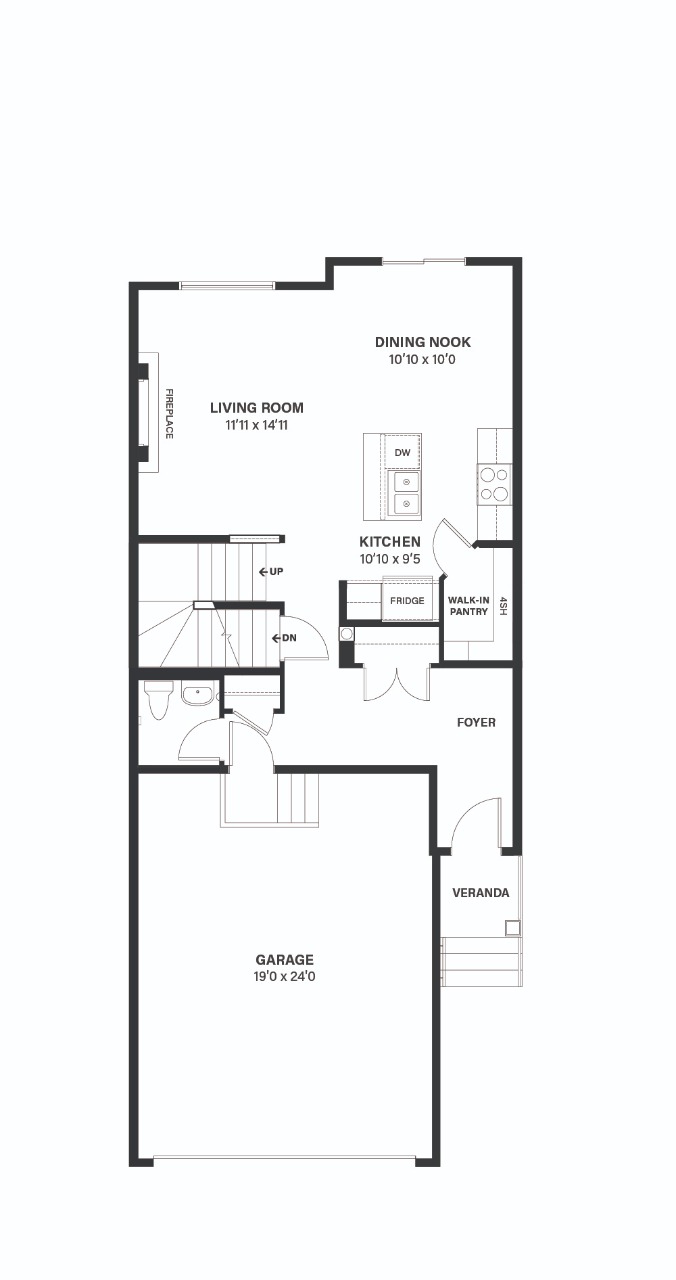
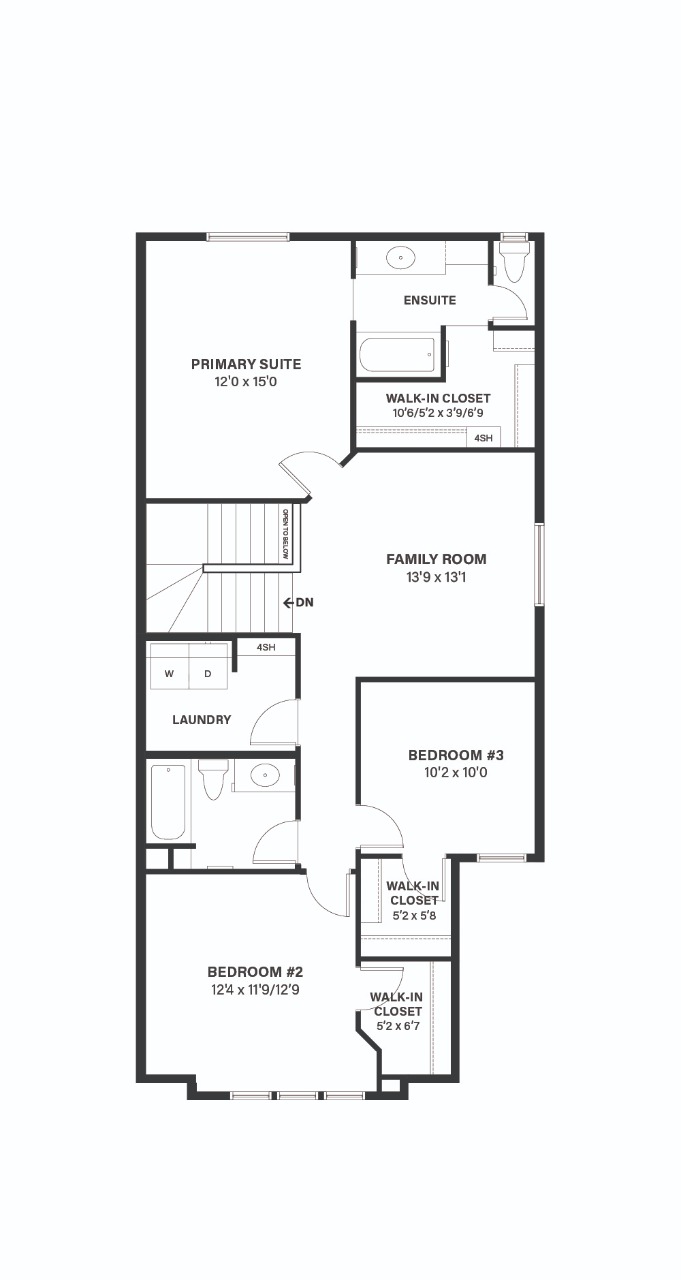
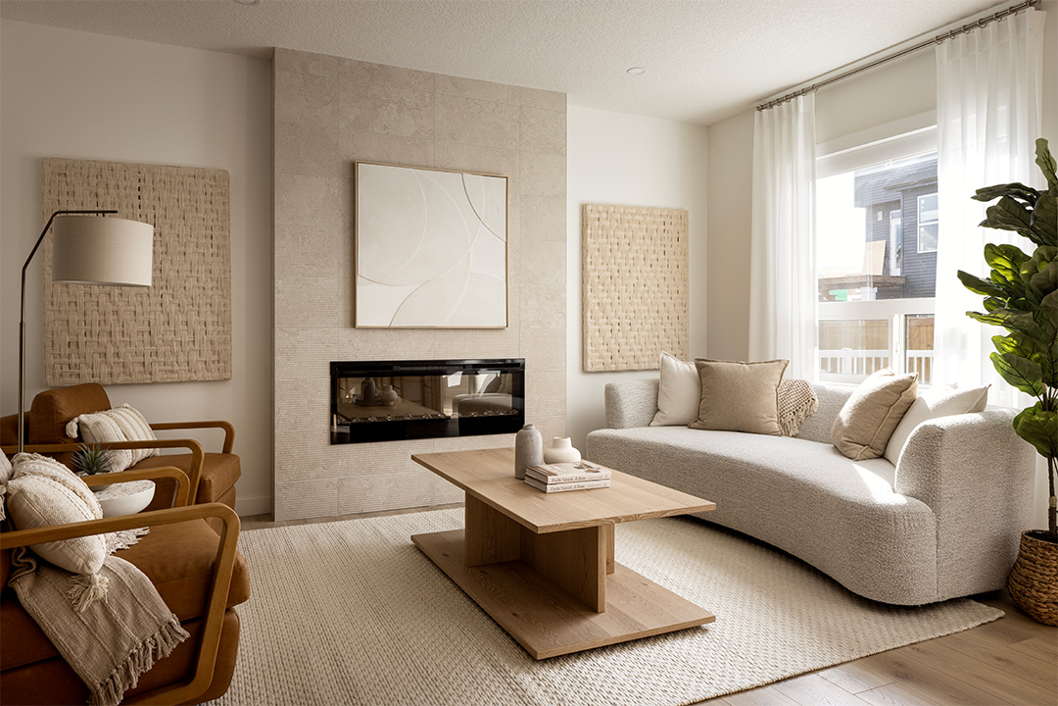
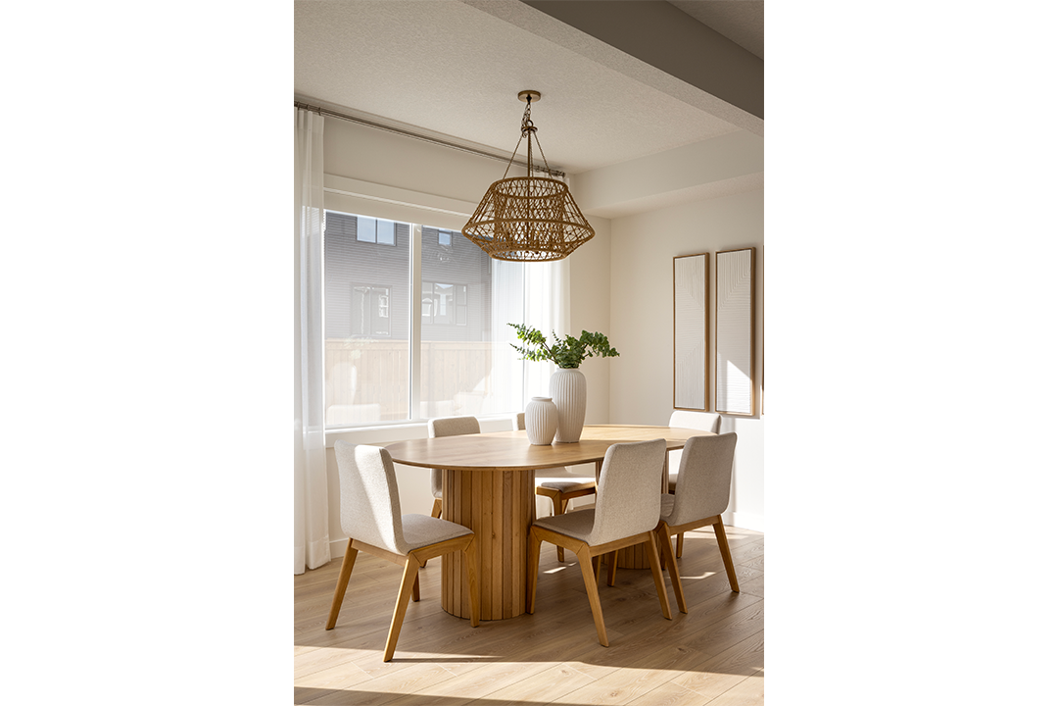
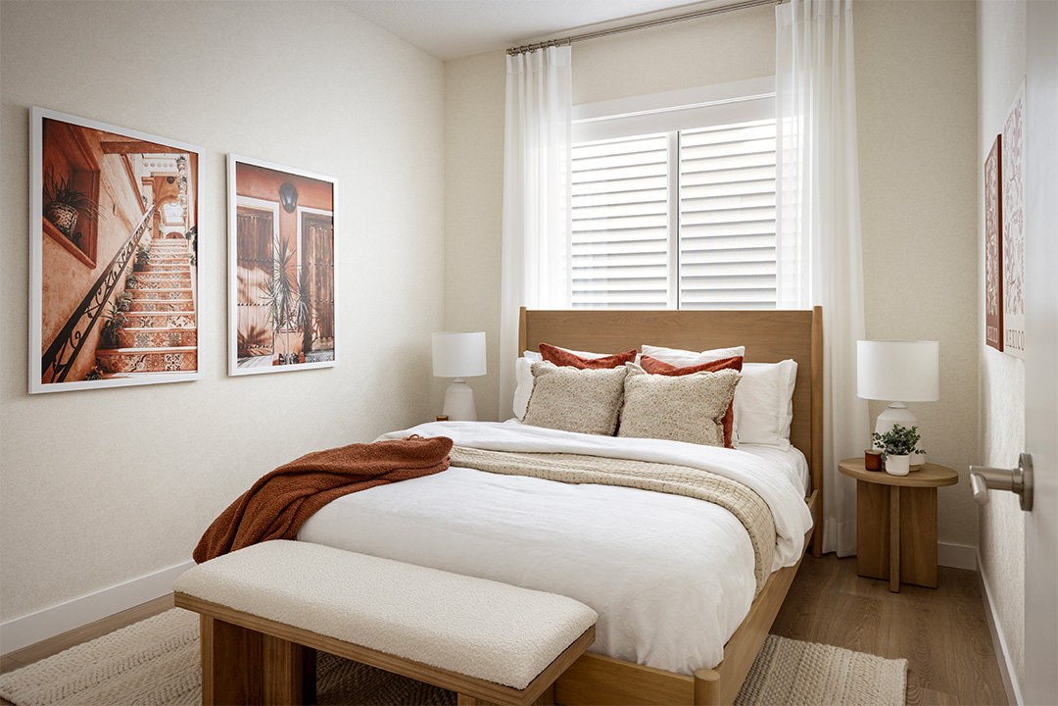
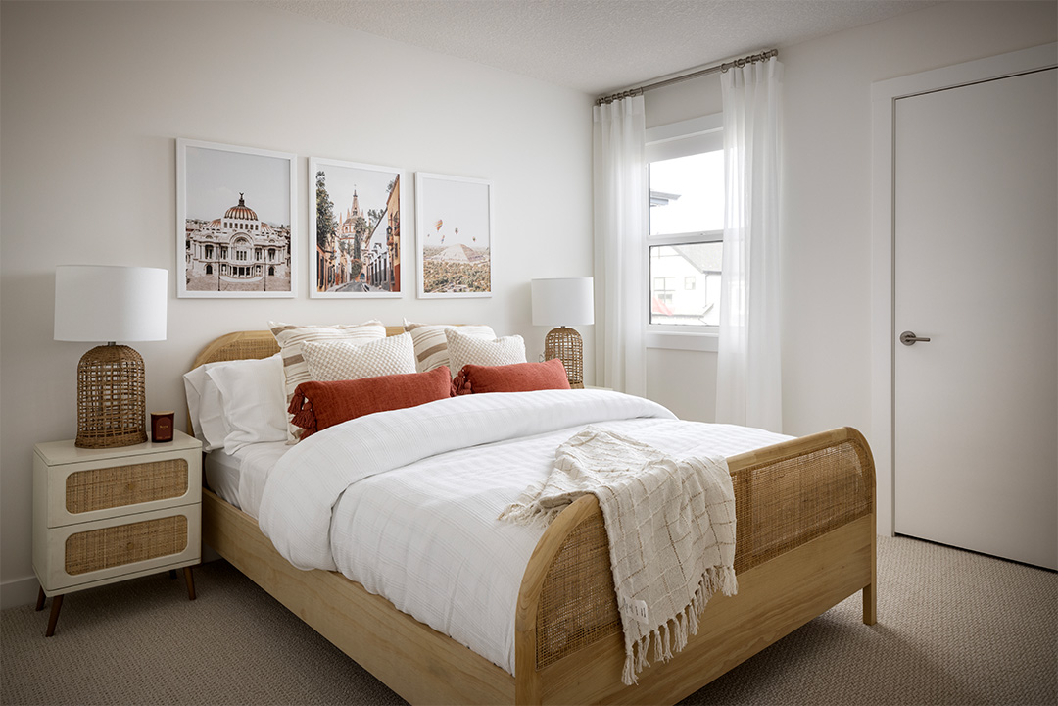
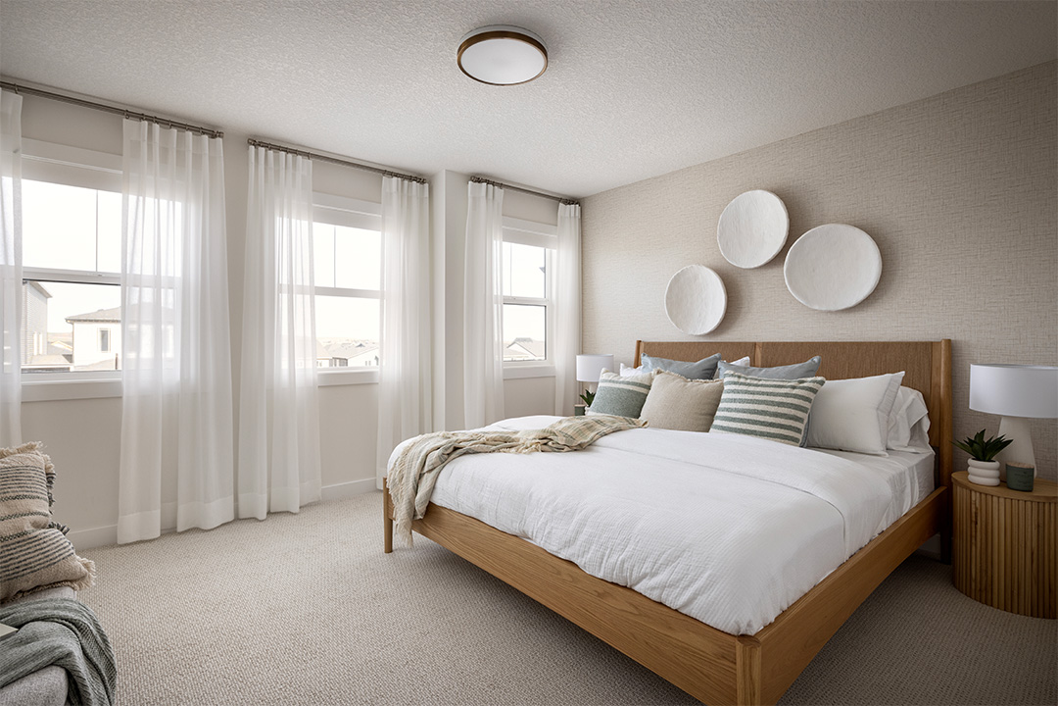
Welcome to the Wendell by Shane Homes, a 1,935 sq. ft. pre-construction home in Glacier Ridge. Situated on a desirable south-facing lot backing onto a park, this home offers a great combination of location, thoughtful design and the opportunity to personalize before construction begins. Planned features include an upgraded kitchen, chimney hood fan with built-in microwave, railing option, upgraded ensuite, rear deck, legal suite preparation and an upgraded exterior elevation. With construction yet to begin, there may still be an opportunity to customize the floorplan and interior selections to suit your lifestyle. Anticipated build timeframe is approximately 10–12 months. Priced at $740,000 including GST. Photos/renderings are representative and may show optional features.
Interior Details
Exterior Details
More Information
Property
Parking
Utilities
This REALTOR.ca listing content is owned and licensed by REALTOR® members of The Canadian Real Estate Association.