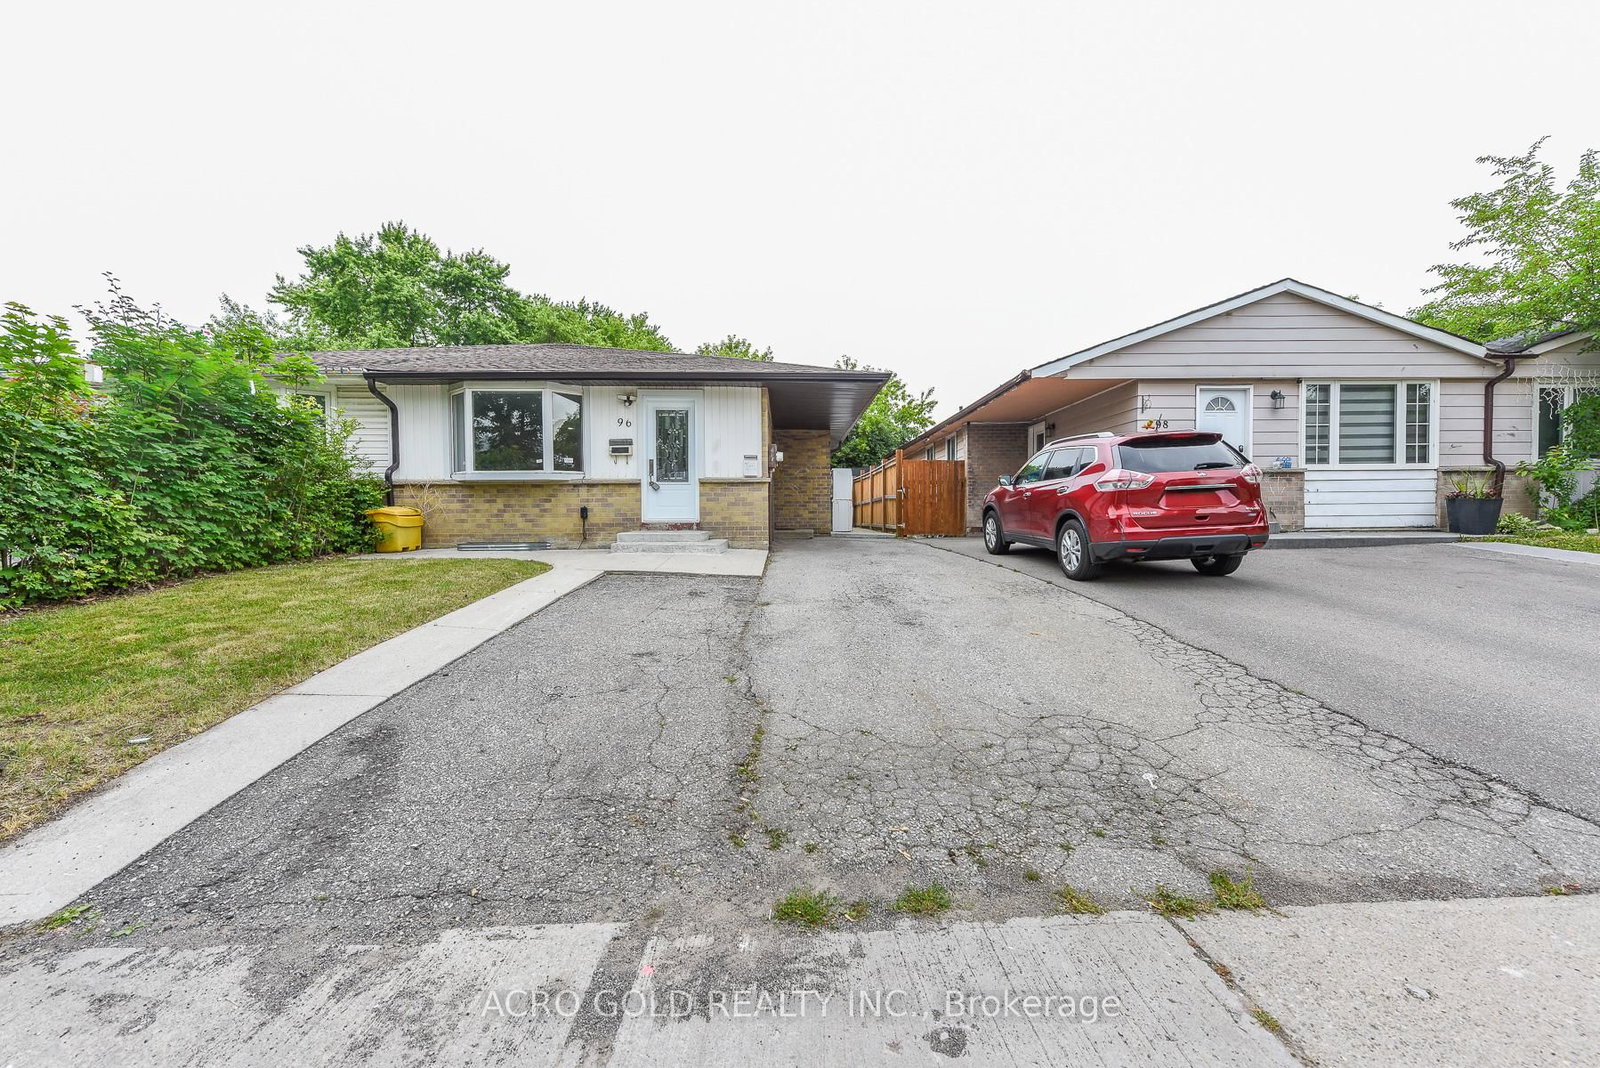
96 Archdekin Drive, Brampton, ON L6V1Y7





Property Overview
- Semi-Detached Home Type
- Duplex Building Type
- 3000 Sqft Lot Size
- MadocCommunity
- 5 Beds
- 4 Full Baths
- Air Conditioning (Central) Cooling
- 0 Half Baths
- 4 Parking Space(s)
- — Property Taxes
- 19 days Days on Market
- W13655998 MLS® #
- $1,127 Price / Sqft
- Bungalow Style
Get instant answers about this home
Description
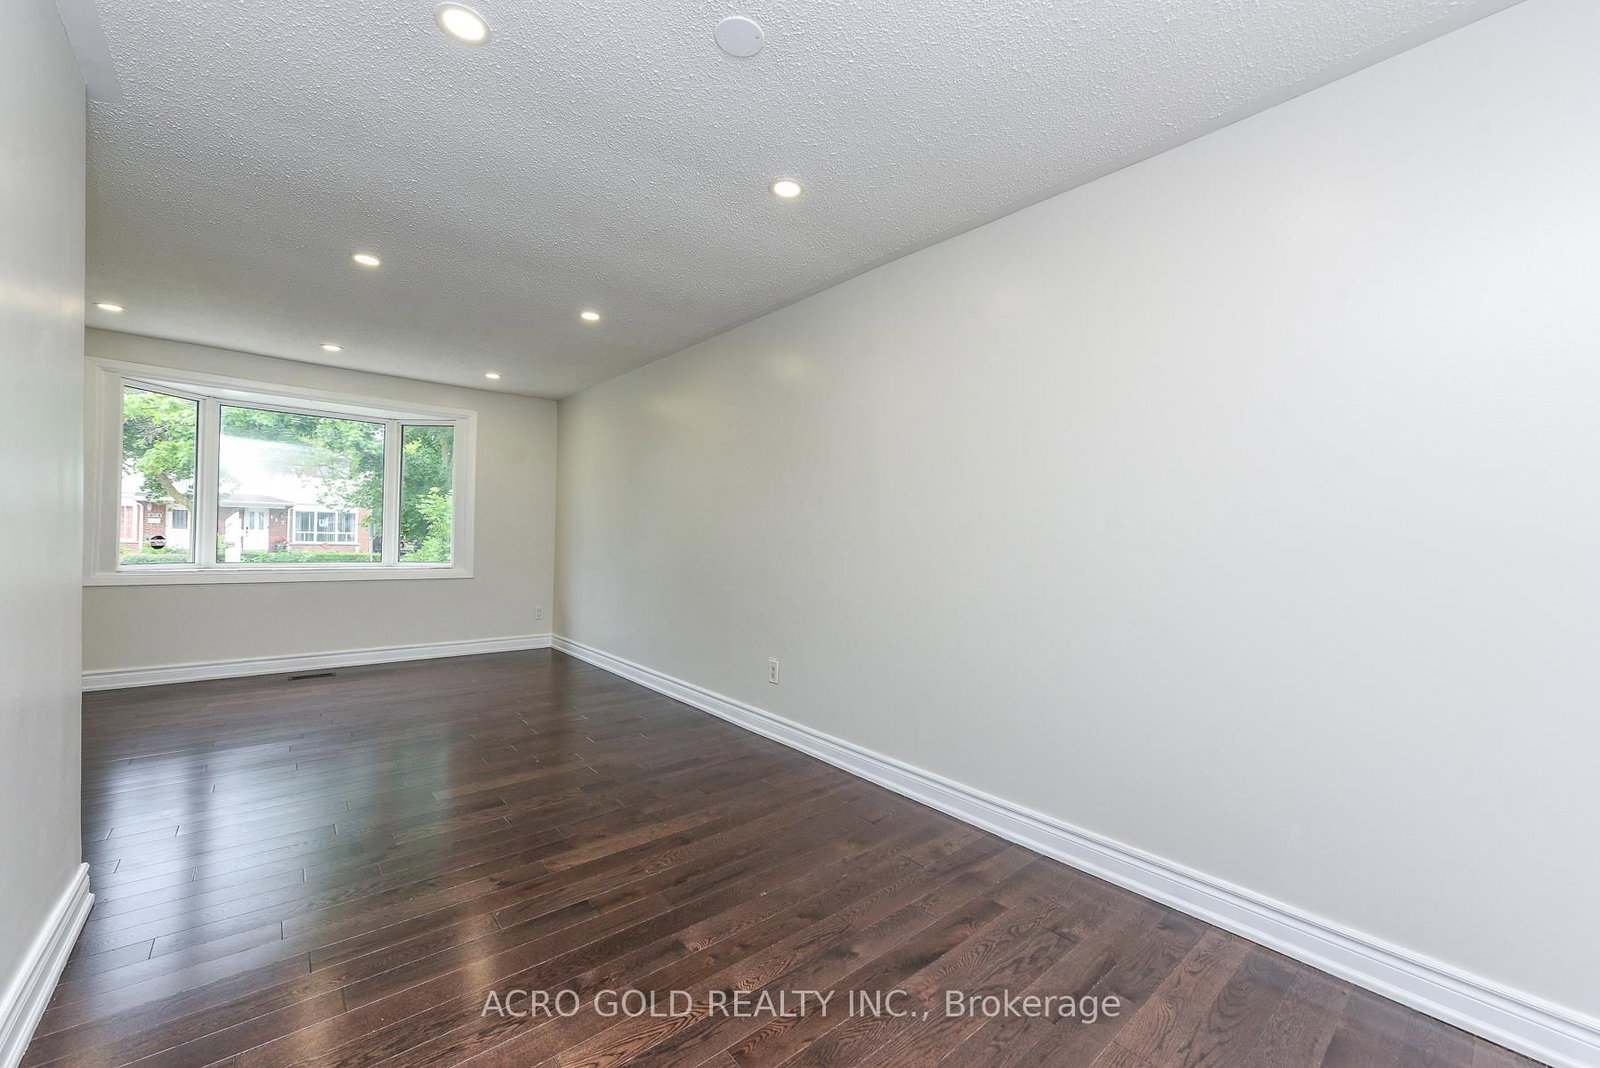
Incredible value for this stunning home, now offered at an exceptional new price point! Turnkey recently upgrade 2-Unit Dwelling house with main unit 3 Bed+2 Full Bath & Legal Basement(2 Bed 2 Full Bath) Apartment in Desirable Brampton! A rare opportunity for families and investors alike - live comfortably while generating excellent rental income. This beautifully upgraded home features hardwood floors, porcelain tiles, pot lights, a modern kitchen with stainless steel appliances, 3 spacious bedrooms, 2 renovated washrooms, separate laundry, new vinyl windows, and new roof shingles (2025). The bright legal 2-bedroom, 2-bath basement apartment with separate laundry offers outstanding mortgage-helper potential or ideal multi-generational living. Conveniently located close to Highways 410/407, Bramalea City Centre, schools, parks, shopping, transit, and places of worship. Move-in ready with style, space, and income potential - this one won't last! The Only of this kind price lowest in Brampton
Interior Details
Exterior Details
More Information
Property
Parking
Utilities
Data is supplied by the Toronto Regional Real Estate Board (TRREB) MLS® System. TRREB is the owner of the copyright in its MLS® System. Data is deemed reliable but is not guaranteed accurate by TRREB. The trademarks MLS®, Multiple Listing Service® and the associated logos are owned by The Canadian Real Estate Association (CREA) and identify the quality of services provided by real estate professionals who are members of CREA. Used under license.
Data was last updated Friday, August 28, 2026, 2:34:47 PM UTC.