20 Warman Street, New Tecumseth, ON L9R0B9





Property Overview
- Detached Home Type
- House Building Type
- 4263 Sqft Lot Size
- AllistonCommunity
- 6 Beds
- 4 Full Baths
- Air Conditioning (Central) Cooling
- 0 Half Baths
- 6 Parking Space(s)
- 2020 Year Built
- — Property Taxes
- 21 days Days on Market
- N13655532 MLS® #
- $392 Price / Sqft
- Two Storey Style
Get instant answers about this home
Description
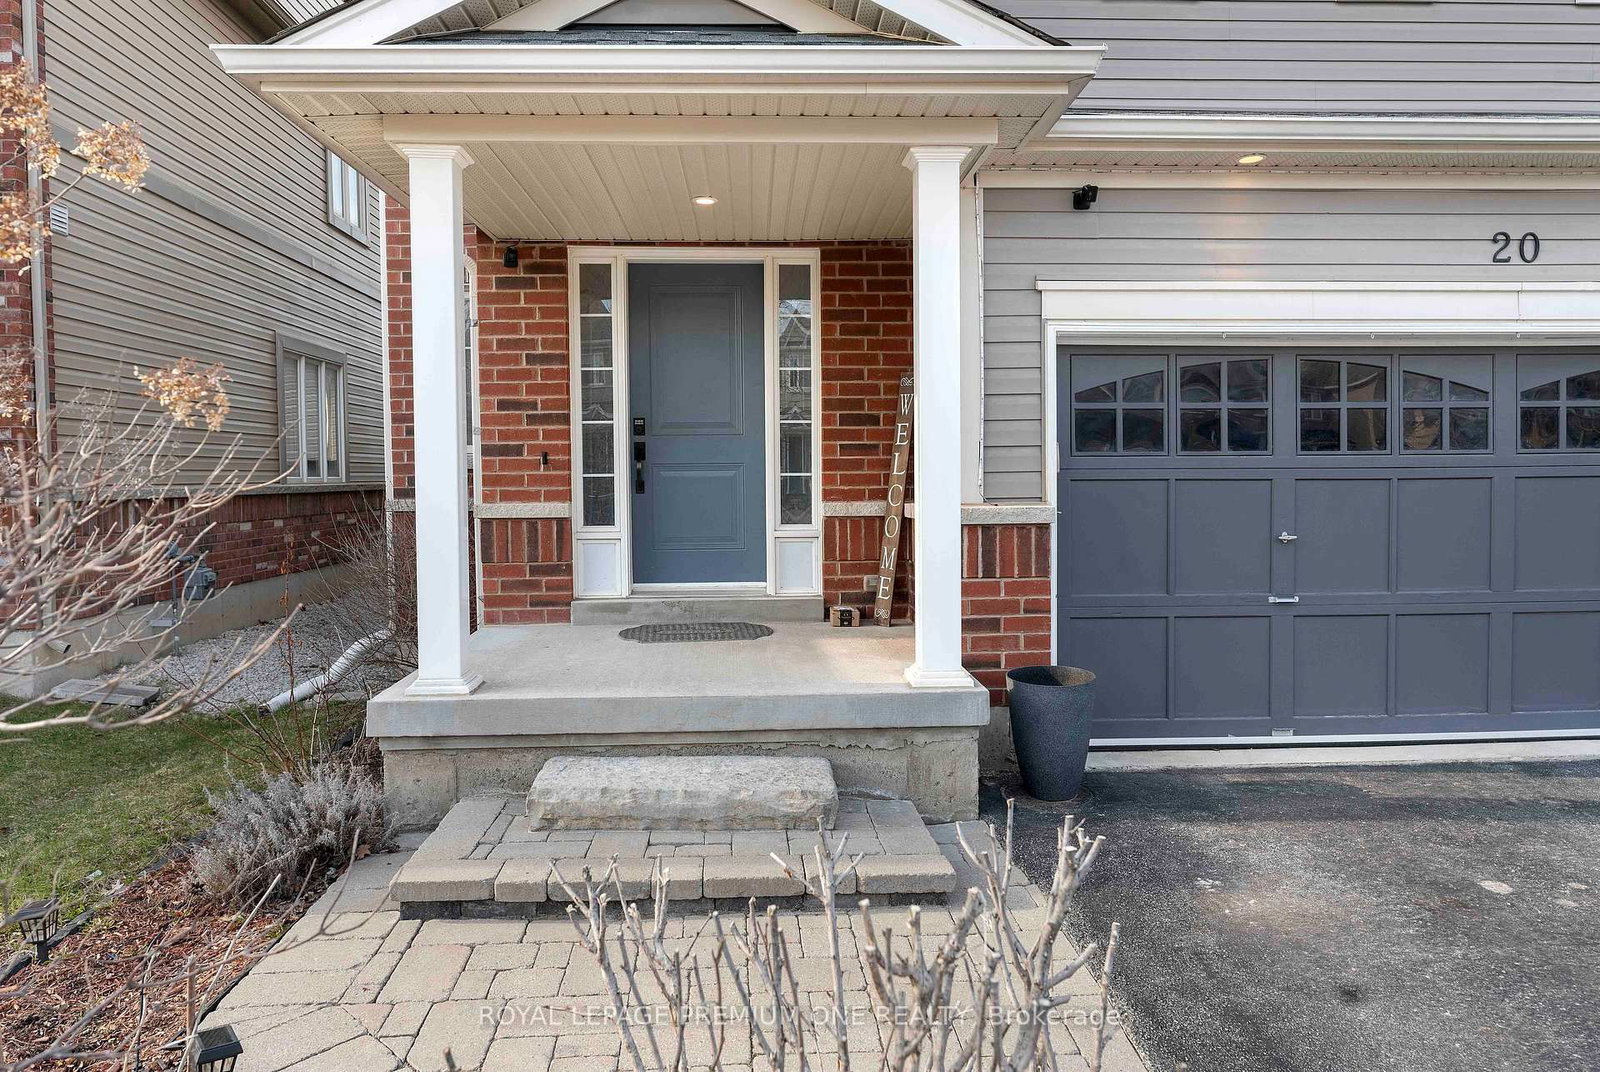
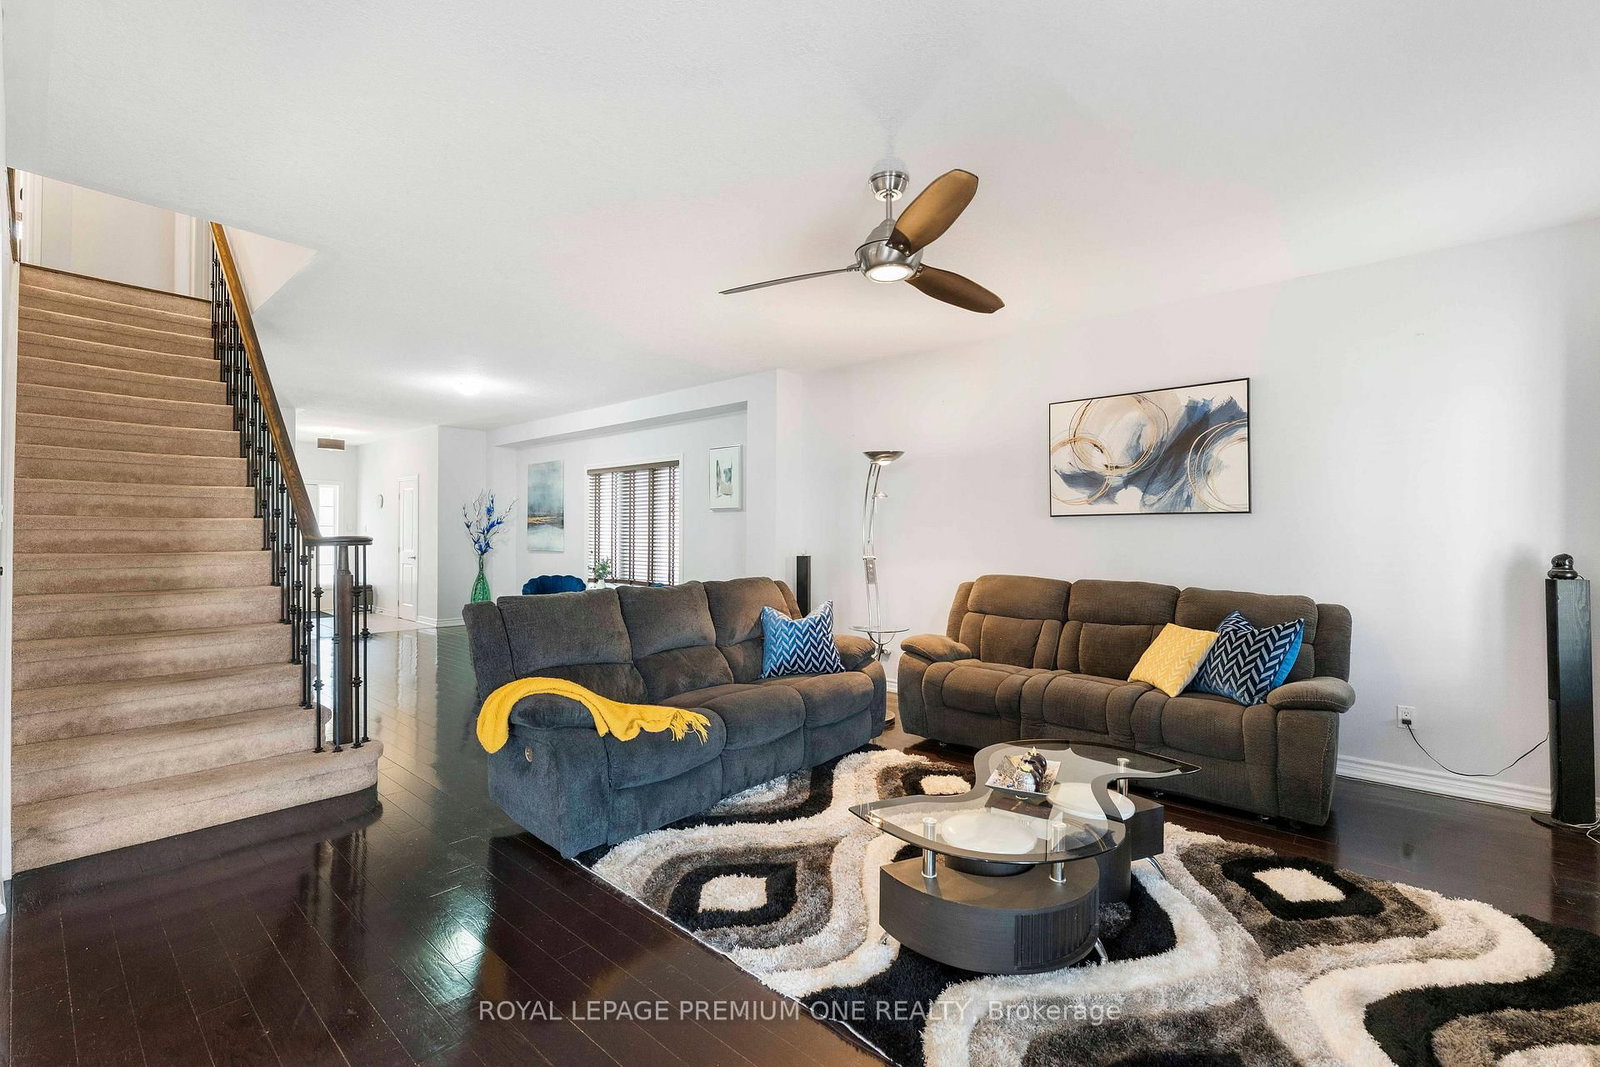
Welcome to this beautifully maintained detached home in Alliston, offering approx 3800sqft oftotal living space-perfect for growing families or multi-generational living. This bright &spacious home featuring an open concept floor plan with hardwood floors throughout on main.This home features 4 spacious bedrooms + 2 additional bedrooms in the basement with a fullkitchen and 4 bathrooms. The home provides exceptional space and flexibility for today'slifestyle. The fully finished basement is a true highlight of the home-featuring a modernfireplace that creates a warm and inviting atmosphere, perfect for entertaining, relaxing, orcreating a private retreat. With additional bedrooms and ample space, the basement offersexcellent potential for extended family living or future income opportunities with kitchenplumbing already roughed in. The main level offers a functional layout with spacious principalrooms, along with recent updates including a stylish new kitchen backsplash and freshly paintedbedrooms. Enjoy the convenience of a double-car garage with direct access to the home, plus alarge driveway accommodating up to 4 additional vehicles-a rare find with a total of 6 parkingspaces. Located in a desirable area of Alliston, close to schools, parks, churches, andconveniently located near major employers including Honda, and all amenities. This homecombines space, comfort, and versatility.
Interior Details
Exterior Details
More Information
Property
Parking
Utilities
Data is supplied by the Toronto Regional Real Estate Board (TRREB) MLS® System. TRREB is the owner of the copyright in its MLS® System. Data is deemed reliable but is not guaranteed accurate by TRREB. The trademarks MLS®, Multiple Listing Service® and the associated logos are owned by The Canadian Real Estate Association (CREA) and identify the quality of services provided by real estate professionals who are members of CREA. Used under license.
Data was last updated Friday, August 28, 2026, 3:09:45 PM UTC.