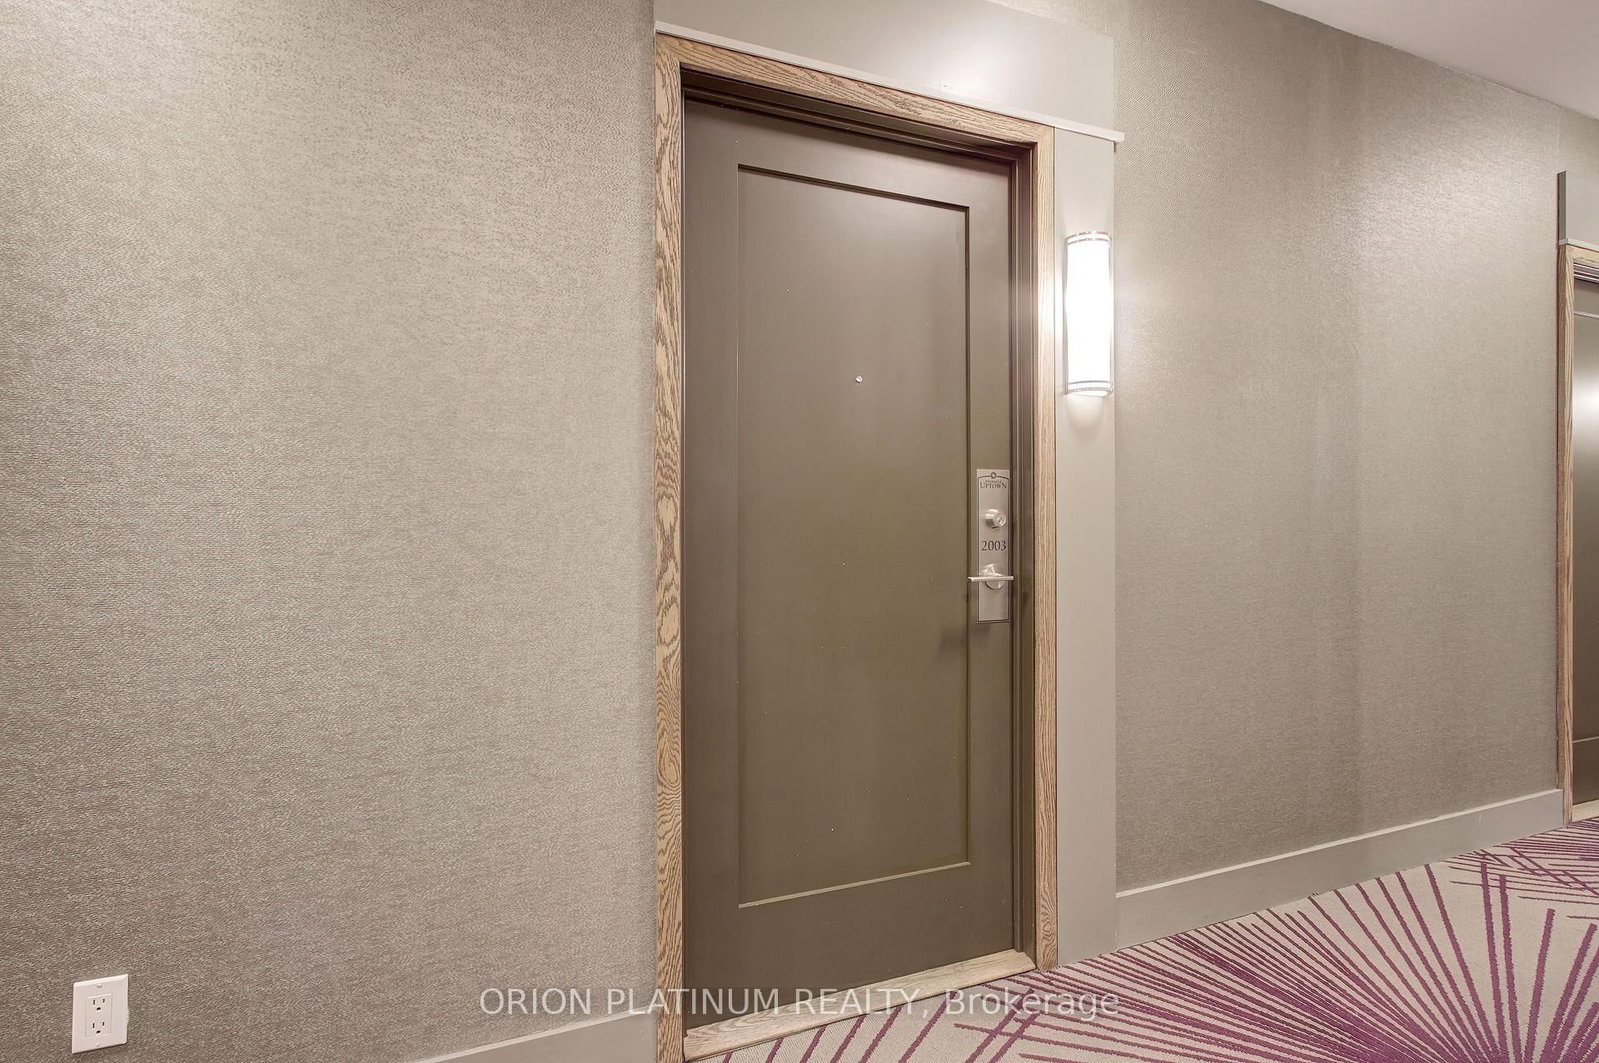
#2003 55 Eglinton Avenue, Mississauga, ON L5R0E4












Property Overview
- Apartment Home Type
- High Rise Apartment Building Type
- HurontarioCommunity
- 2 Beds
- 1 Full Baths
- Air Conditioning (Central) Cooling
- 0 Half Baths
- 1 Parking Space(s)
- — Property Taxes
- 20 days Days on Market
- W13655686 MLS® #
- $750 Price / Sqft
Get instant answers about this home
Description
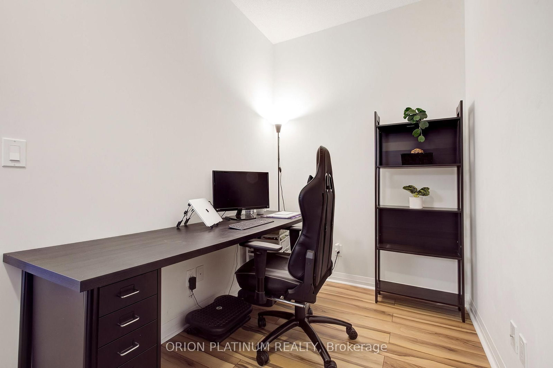
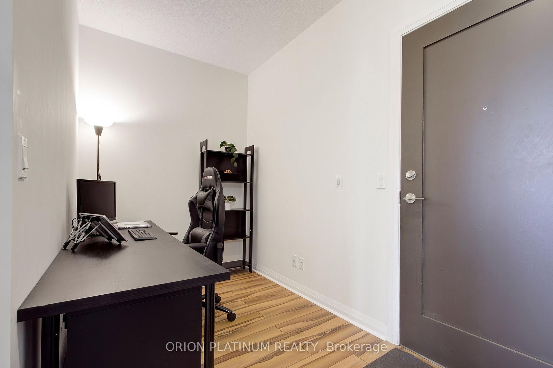
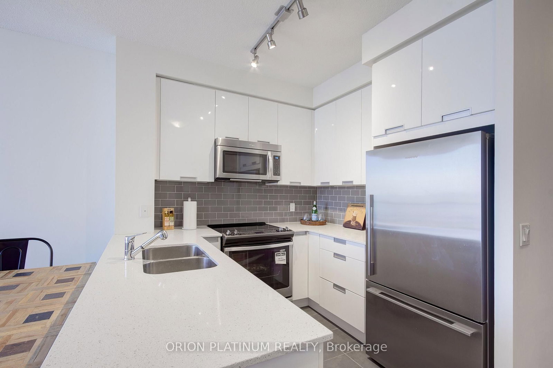
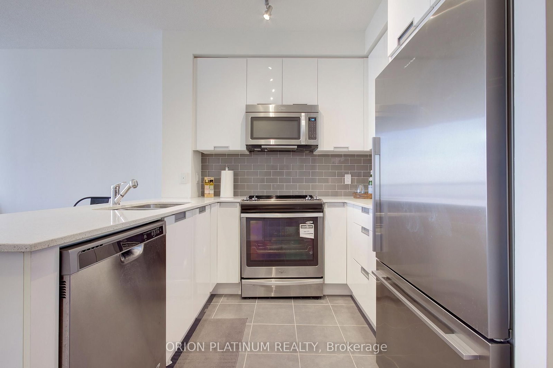
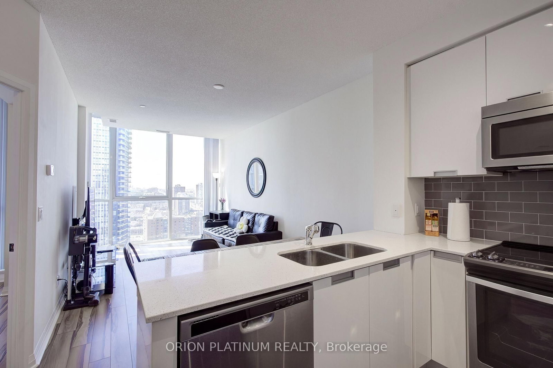
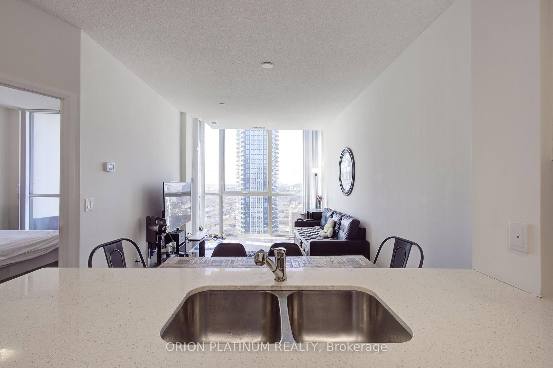
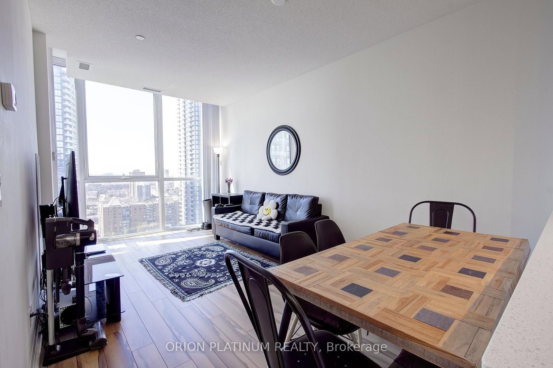
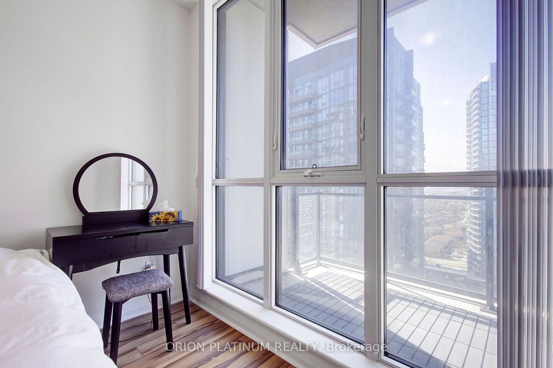
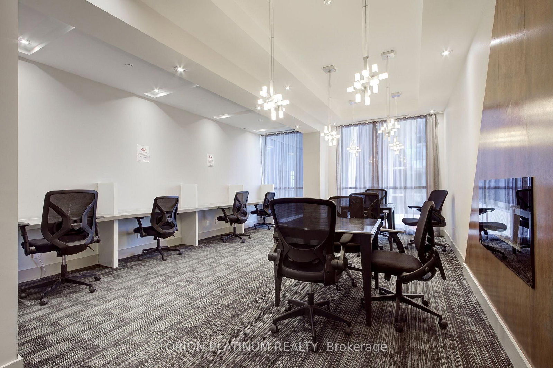
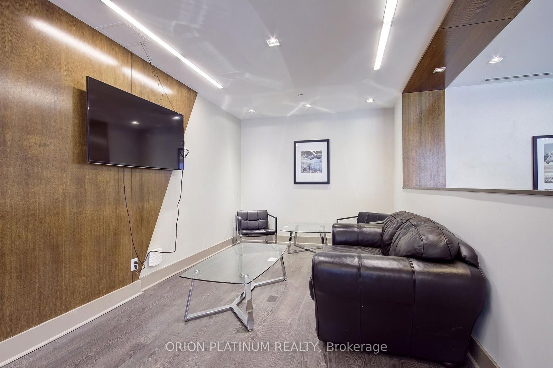
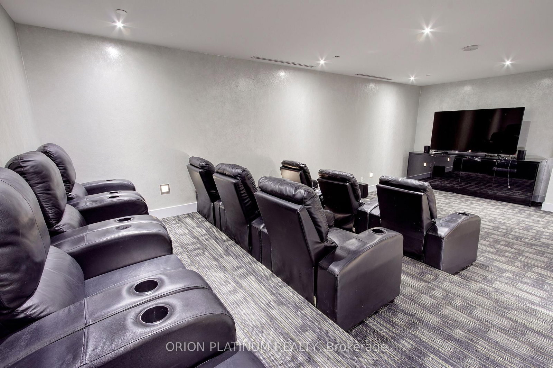
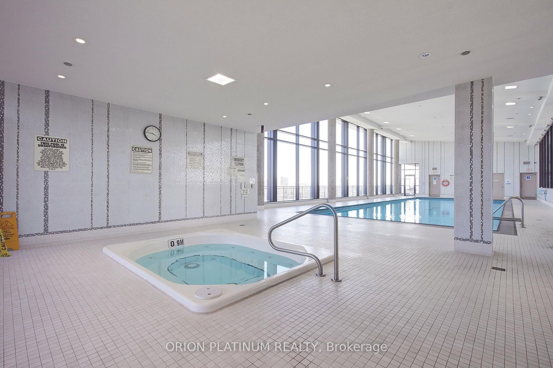
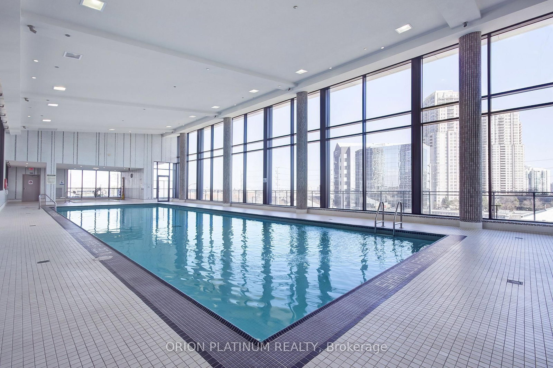
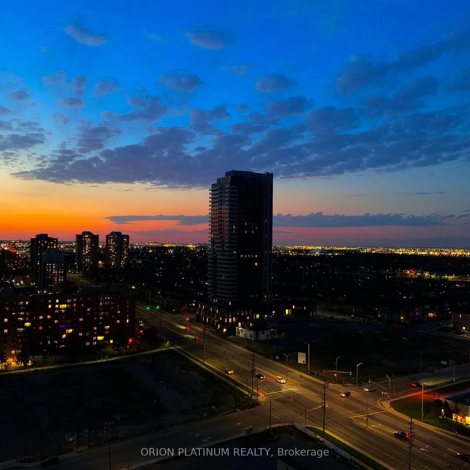
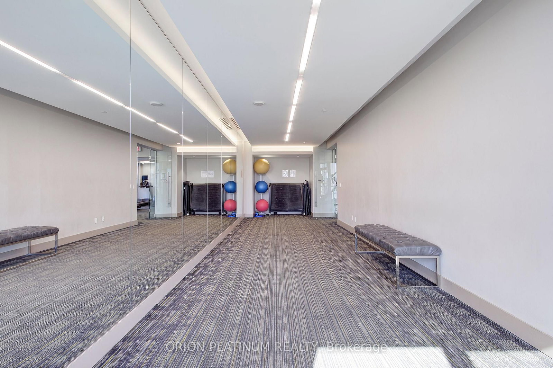
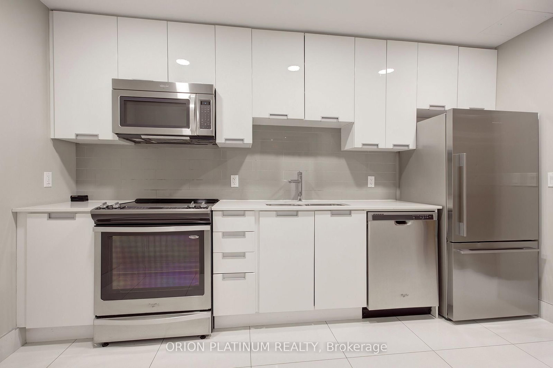
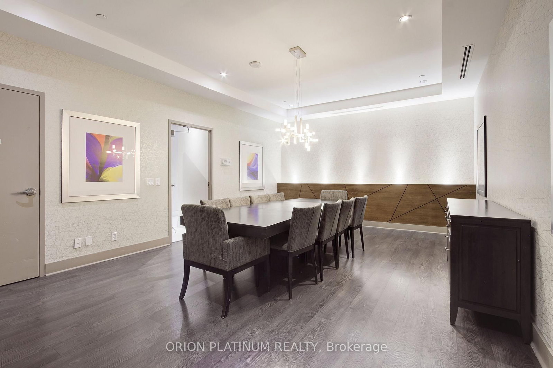
Refined Living in the Heart of Mississauga. Discover an exceptional opportunity to own a thoughtfully designed 1-bedroom + den residence in one of Mississauga's most convenient and growing communities. This bright, north-facing suite offers 631 sq ft plus a private terrace with unobstructed views-an inviting outdoor retreat perfect for morning coffee or evening relaxation with a glass of wine while watching the sunset. Inside, 9-ft ceilings and floor-to-ceiling windows create an airy, sunlight-filled atmosphere drenched with natural light, complemented by clean finishes and a functional layout. The contemporary kitchen features white gloss cabinetry, quartz countertops, a modern subway tile backsplash, and full-size stainless-steel appliances-ideal for both everyday living and entertaining. The spacious primary bedroom is complete with a large window, two mirrored closets, and semi-ensuite access to a well-appointed 4-piece bathroom. The versatile den provides flexibility for a home office, guest accommodations, or additional living space. Residents enjoy an impressive collection of amenities, including an indoor pool with hot tub, fitness centre, yoga studio, theatre room, party room, library (with work stations), outdoor BBQ area, guest suites, games room, and ample visitor parking, along with a 24-hour concierge. Perfectly situated just steps to the upcoming LRT, along with dining, shopping, and everyday conveniences (Tim's, banking, etc.). Minutes to Square One, Celebration Square, major highways (403/401/QEW), Farwinds Park (tennis and basketball courts, picnic area, dogs allowed, etc.), and more-offering a seamless blend of comfort, connectivity, and urban lifestyle. Welcome home!!
Interior Details
Exterior Details
More Information
Property
Strata Details
Parking
Data is supplied by the Toronto Regional Real Estate Board (TRREB) MLS® System. TRREB is the owner of the copyright in its MLS® System. Data is deemed reliable but is not guaranteed accurate by TRREB. The trademarks MLS®, Multiple Listing Service® and the associated logos are owned by The Canadian Real Estate Association (CREA) and identify the quality of services provided by real estate professionals who are members of CREA. Used under license.
Data was last updated Friday, August 28, 2026, 2:29:51 PM UTC.